2783 Coopers Ct., Myrtle Beach, SC 29579
- $388,000
- 4
- BD
- 3
- BA
- 2,304
- SqFt




- Sold Price
- $388,000
- List Price
- $379,900
- Status
- CLOSED
- MLS#
- 2604003
- Closing Date
- May 01, 2026
- Days on Market
- 76
- Property Type
- Detached
- Bedrooms
- 4
- Full Baths
- 3
- Total Square Feet
- 2,790
- Total Heated SqFt
- 2304
- Lot Size
- 9,583
- Region
- 10b Myrtle Beach Area--Carolina Forest
- Year Built
- 2004
Property Description
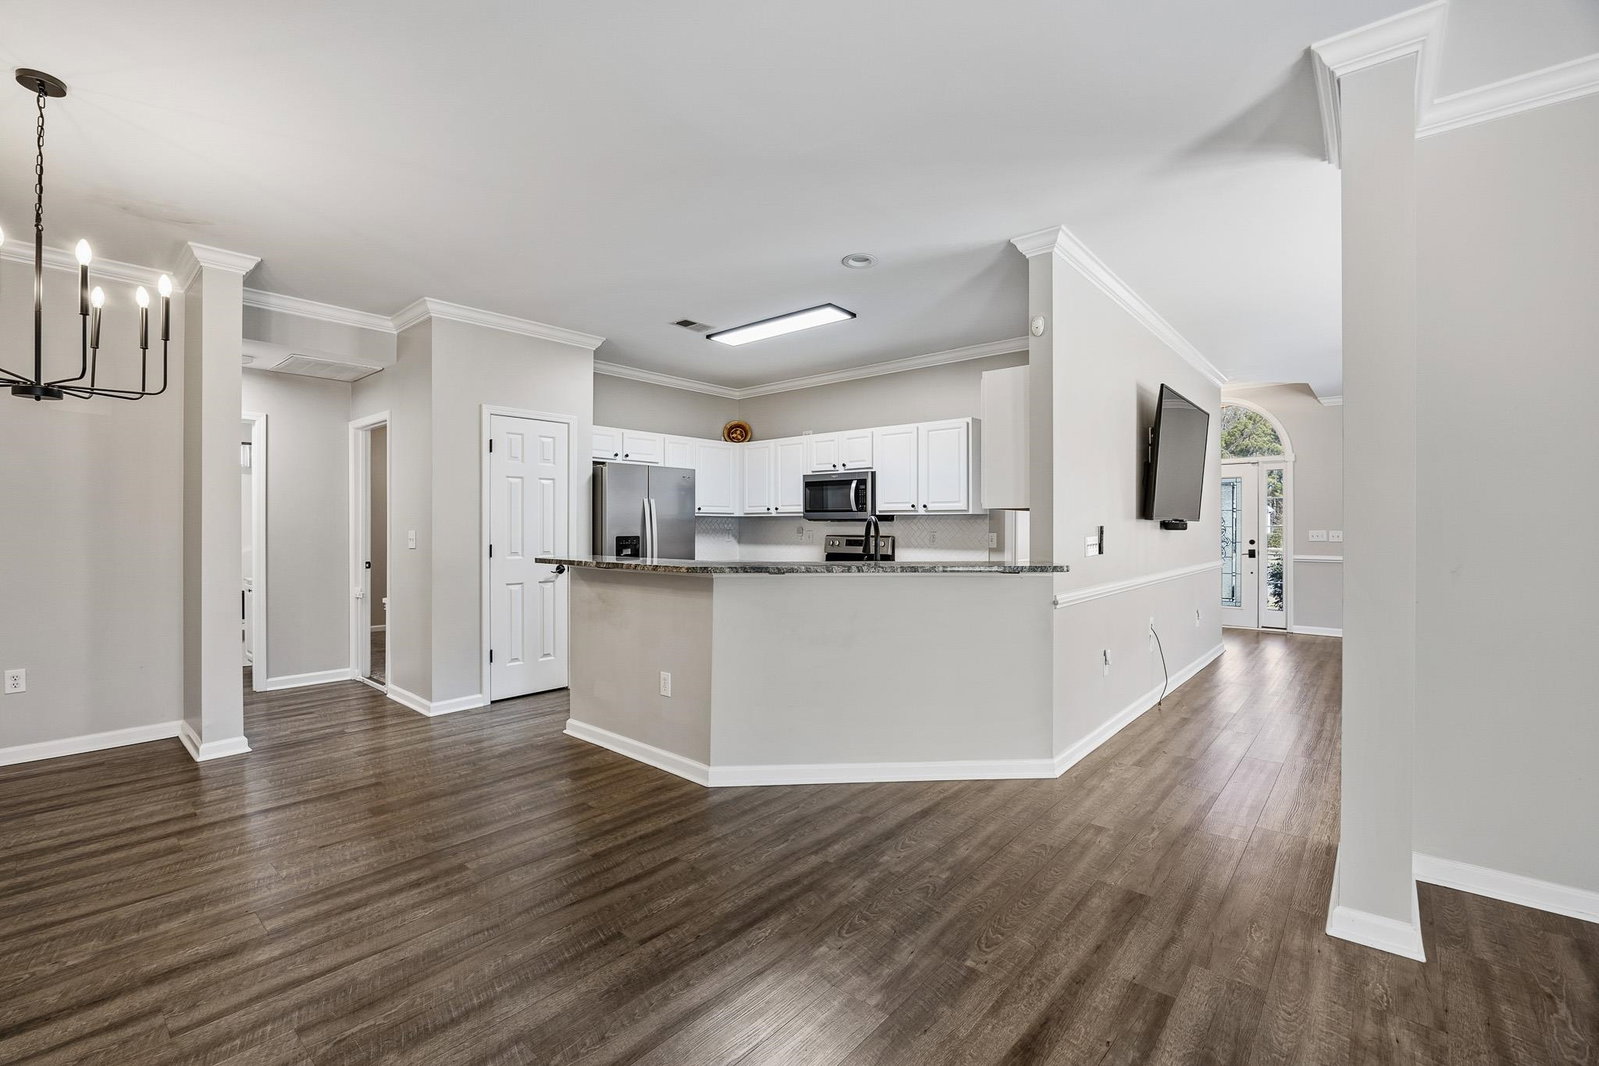
This inviting 4-bedroom, 3-bath home is nestled in the heart of the sought-after The Farm at Carolina Forest community, where resort-style living meets everyday convenience. The thoughtfully designed interior features two generous living areas that flow seamlessly into an open-concept kitchen complete with granite countertops, a crisp white tile backsplash, and stainless steel appliances. Upgraded fixtures, ceiling fans in every room, and luxury vinyl plank flooring throughout create a bright, modern feel from the moment you step inside. The owner’s suite on the main level is a true retreat, boasting a large walk-in closet and a spa-like en suite bath with a deep soaking tub, separate shower, dual granite vanities, and plenty of natural light. Upstairs, the fourth bedroom offers its own private full bath, perfect for guests, a home office, or a teen suite. Step out from the living area onto the screened porch, which opens to a fully fenced backyard featuring a spacious patio shaded by a retractable awning—ideal for outdoor entertaining. The attached two-car garage is a handyman’s dream with a generator hookup, built-in workbenches, and pull-down stairs leading to additional storage. Residents enjoy access to two sparkling outdoor pools, a state-of-the-art fitness center, a spacious clubhouse, and a playground, all while award-winning schools, shopping, dining, and the pristine Atlantic beaches are just a short drive away. Do not pass up your chance to own this lovely home, call today to schedule your showing! *Seller is SC broker/realtor licensee* Some photos have been virtually staged*
/u.realgeeks.media/jprealestateexperts/logo.png)
Additional Information
- HOA Fees (Calculated Monthly)
- 107
- HOA Fee Includes
- Common Areas, Pool(s), Trash
- Elementary School
- Ocean Bay Elementary School
- Middle School
- Ocean Bay Middle School
- High School
- Carolina Forest High School
- Dining Room
- KitchenDiningCombo
- Exterior Features
- Fence, Sprinkler/Irrigation, Patio
- Exterior Finish
- Vinyl Siding, Wood Frame
- Family Room
- CeilingFans, VaultedCeilings
- Floor Covering
- Carpet, Luxury Vinyl, Luxury Vinyl Plank
- Foundation
- Slab
- Interior Features
- Bathtub, Ceiling Fan(s), Garden Tub/Roman Tub, Main Level Primary, Separate Shower, Walk-In Closet(s), Breakfast Bar, Bedroom on Main Level, Stainless Steel Appliances, Solid Surface Counters
- Kitchen
- BreakfastBar, Dishwasher, Pantry, StainlessSteelAppliances, SolidSurfaceCounters
- Levels
- Two
- Living Room
- CeilingFans, VaultedCeilings
- Lot Description
- Cul-De-Sac, Outside City Limits
- Lot Location
- Outside City Limits
- Possession
- Closing
- Utilities Available
- Cable Available, Electricity Available, Sewer Available, Water Available
- County
- Horry
- Neighborhood
- Carolina Forest - The Farm
- Project/Section
- Carolina Forest - The Farm
- Style
- Traditional
- Parking Spaces
- 4
- Acres
- 0.22
- Amenities
- Clubhouse, Pet Restrictions
- Heating
- Central, Electric
- Utilities
- Cable Available, Electricity Available, Sewer Available, Water Available
- Zoning
- RES
- Listing Courtesy Of
- Beach & Forest Realty
Listing courtesy of Listing Agent: Joseph Levy () from Listing Office: Beach & Forest Realty.
Selling Office: RE/MAX Southern Shores.
Provided courtesy of The Coastal Carolinas Association of REALTORS®. Information Deemed Reliable but Not Guaranteed. Copyright 2026 of the Coastal Carolinas Association of REALTORS® MLS. All rights reserved. Information is provided exclusively for consumers’ personal, non-commercial use, that it may not be used for any purpose other than to identify prospective properties consumers may be interested in purchasing.
Contact: