556 Carrick Loop, Longs, SC 29568
- $295,000
- 4
- BD
- 2
- BA
- 1,779
- SqFt




- Sold Price
- $295,000
- List Price
- $299,999
- Status
- CLOSED
- MLS#
- 2604029
- Closing Date
- Apr 29, 2026
- Days on Market
- 74
- Property Type
- Detached
- Bedrooms
- 4
- Full Baths
- 2
- Total Square Feet
- 2,178
- Total Heated SqFt
- 1779
- Lot Size
- 10,018
- Region
- 03b Loris To Longs Area--North Of 9 Between Loris & Longs
- Year Built
- 2019
Property Description
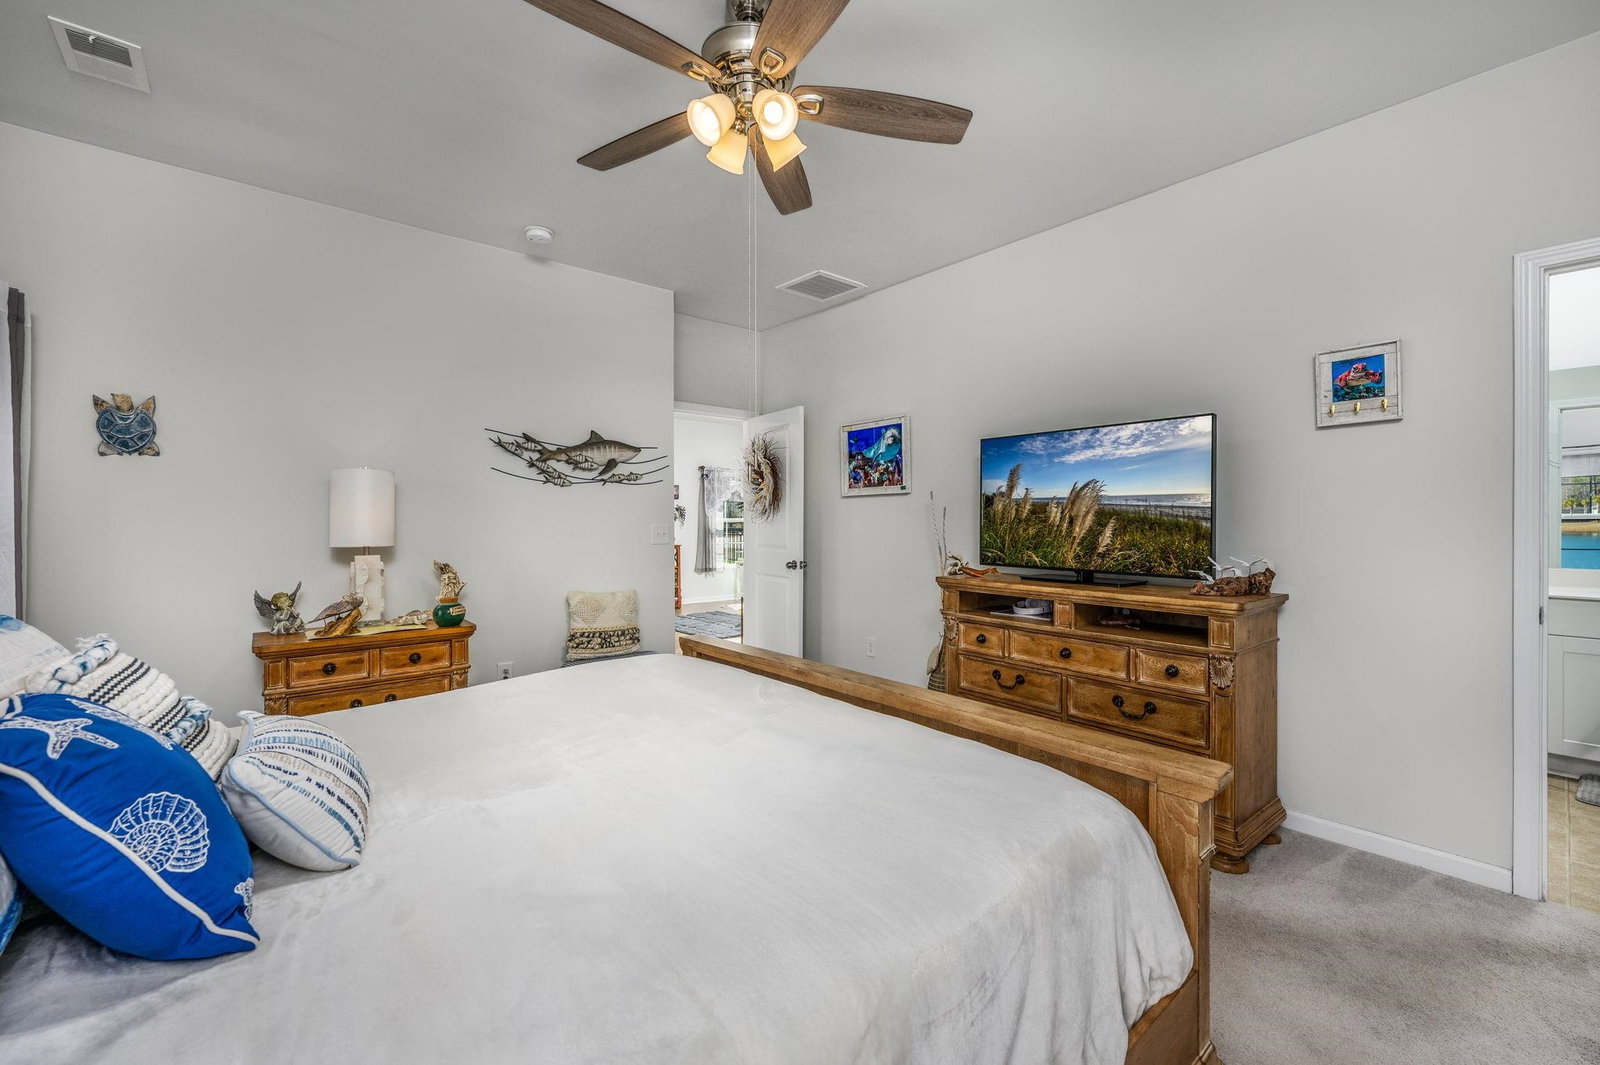
Immaculate! Welcome to Arbor Glen, where comfort meets coastal charm! This beautifully maintained 4-bedroom, 2-bath home offers the perfect blend of modern upgrades and serene surroundings all just minutes from the beach. Step inside to discover a bright and open floor plan featuring a spacious living area ideal for entertaining or relaxing with family. The kitchen shines with stainless steel appliances, ample cabinetry, and generous counter space, making meal prep both stylish and functional. The primary suite provides a peaceful retreat with a private en-suite bath, while three additional bedrooms offer flexibility for guests, a home office, or growing families. Enjoy tranquil mornings and stunning sunsets overlooking the private pond view right from your backyard. Whether you're sipping coffee on the Large screened patio or hosting weekend gatherings, this outdoor space is sure to impress. Home includes tankless water heater and 15kw Generac generator and washer/dryer. Don’t miss this opportunity to own a slice of coastal paradise in Arbor Glen! Make your appointment today.
/u.realgeeks.media/jprealestateexperts/logo.png)
Additional Information
- HOA Fees (Calculated Monthly)
- 52
- HOA Fee Includes
- Association Management, Common Areas, Legal/Accounting
- Elementary School
- Daisy Elementary School
- Middle School
- Loris Middle School
- High School
- Loris High School
- Dining Room
- KitchenDiningCombo, LivingDiningRoom
- Exterior Features
- Porch, Patio
- Exterior Finish
- Vinyl Siding
- Floor Covering
- Carpet, Luxury Vinyl, Luxury Vinyl Plank, Tile
- Foundation
- Slab
- Interior Features
- Ceiling Fan(s), Dual Sinks, Main Level Primary, Split Bedrooms, Separate Shower, Vanity, Walk-In Closet(s), Window Treatments, Breakfast Bar, Bedroom on Main Level, Entrance Foyer, Kitchen Island, Stainless Steel Appliances, Solid Surface Counters
- Kitchen
- BreakfastBar, Dishwasher, KitchenIsland, Pantry, StainlessSteelAppliances, SolidSurfaceCounters
- Levels
- One
- Living Room
- CeilingFans
- Lot Description
- Rectangular, Rectangular Lot
- Lot Location
- Lake/Pond View
- Possession
- Closing
- Utilities Available
- Cable Available, Electricity Available, Sewer Available, Water Available
- County
- Horry
- Neighborhood
- Arbor Glen
- Project/Section
- Arbor Glen
- Style
- Patio Home
- Parking Spaces
- 4
- Acres
- 0.23
- Amenities
- Owner Allowed Golf Cart, Pet Restrictions
- Heating
- Central, Electric
- Utilities
- Cable Available, Electricity Available, Sewer Available, Water Available
- Zoning
- SF 10
- Listing Courtesy Of
- BH & G Elliott Coastal Living
Listing courtesy of Listing Agent: Teresa Graham (Office: 843-280-5704) from Listing Office: BH & G Elliott Coastal Living.
Selling Office: Garden City Realty, Inc.
Provided courtesy of The Coastal Carolinas Association of REALTORS®. Information Deemed Reliable but Not Guaranteed. Copyright 2026 of the Coastal Carolinas Association of REALTORS® MLS. All rights reserved. Information is provided exclusively for consumers’ personal, non-commercial use, that it may not be used for any purpose other than to identify prospective properties consumers may be interested in purchasing.
Contact: Office: 843-280-5704