113 Highmeadow Ln., Aynor, SC 29511
- $470,000
- 3
- BD
- 2
- BA
- 2,355
- SqFt




- Sold Price
- $470,000
- List Price
- $490,000
- Status
- CLOSED
- MLS#
- 2604036
- Closing Date
- Apr 17, 2026
- Days on Market
- 62
- Property Type
- Detached
- Bedrooms
- 3
- Full Baths
- 2
- Total Square Feet
- 3,083
- Total Heated SqFt
- 2355
- Lot Size
- 28,314
- Region
- 18a Conway Area--North Edge Of Conway Between 701 & 501
- Year Built
- 2014
Property Description
Absolutely beautiful home and shows like a model home. The open floor plan includes the family room, dining, and kitchen; all with beautiful hardwood flooring. The Carolina room looks out onto the screened porch and the large fenced in backyard. There is a wrap around patio with accent lighting, Hardy Board exterior, new roof in 2022, tray ceilings in the family room and the master bedroom. There is accent lighting that is gorgeous at night. There is a designated office with cabinets and desk space. If you need more storage, there is a detached storage building in the rear. The garage has a resurfaced floor, overhead storage racks, heated and cooled storage room, and an extra refrigerator. More for you to see when you come take a look.
/u.realgeeks.media/jprealestateexperts/logo.png)
Additional Information
- HOA Fees (Calculated Monthly)
- 7
- HOA Fee Includes
- Common Areas
- Elementary School
- Midland Elementary School
- Middle School
- Aynor Middle School
- High School
- Aynor High School
- Dining Room
- FamilyDiningRoom, KitchenDiningCombo
- Exterior Features
- Fence, Sprinkler/Irrigation, Porch, Patio, Storage
- Exterior Finish
- HardiPlank Type
- Family Room
- TrayCeilings, CeilingFans, Fireplace
- Floor Covering
- Tile, Wood
- Foundation
- Slab
- Interior Features
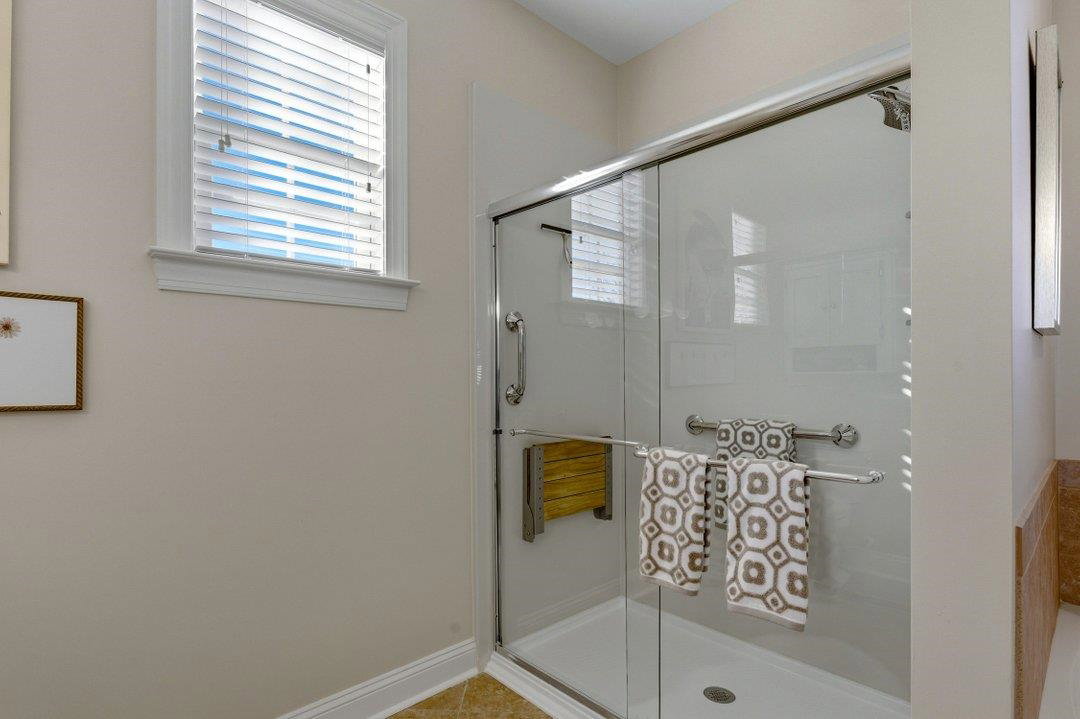
- Tray Ceiling(s), Ceiling Fan(s), Dual Sinks, Fireplace, Garden Tub/Roman Tub, Split Bedrooms, Separate Shower, Walk-In Closet(s), Breakfast Bar, Entrance Foyer, Solid Surface Counters
- Kitchen
- BreakfastBar, Pantry, SolidSurfaceCounters
- Levels
- One
- Lot Description
- Irregular Lot, Outside City Limits
- Lot Location
- Outside City Limits
- Possession
- Closing
- Utilities Available
- Electricity Available, Phone Available, Sewer Available, Underground Utilities, Water Available
- County
- Horry
- Neighborhood
- Keighley Estates
- Project/Section
- Keighley Estates
- Style
- Other
- Parking Spaces
- 4
- Acres
- 0.65
- Heating
- Central
- Utilities
- Electricity Available, Phone Available, Sewer Available, Underground Utilities, Water Available
- Zoning
- FA
- Listing Courtesy Of
- Sansbury Butler Properties
Listing courtesy of Listing Agent: ELonna Butler () from Listing Office: Sansbury Butler Properties.
Selling Office: Southern Moon Real Estate.
Provided courtesy of The Coastal Carolinas Association of REALTORS®. Information Deemed Reliable but Not Guaranteed. Copyright 2026 of the Coastal Carolinas Association of REALTORS® MLS. All rights reserved. Information is provided exclusively for consumers’ personal, non-commercial use, that it may not be used for any purpose other than to identify prospective properties consumers may be interested in purchasing.
Contact: