367 McKendree Ln., Myrtle Beach, SC 29579
- $312,000
- 3
- BD
- 2
- BA
- 1,447
- SqFt




- Sold Price
- $312,000
- List Price
- $319,000
- Status
- CLOSED
- MLS#
- 2604124
- Closing Date
- Apr 15, 2026
- Days on Market
- 58
- Property Type
- Detached
- Bedrooms
- 3
- Full Baths
- 2
- Total Square Feet
- 1,865
- Total Heated SqFt
- 1447
- Lot Size
- 6,098
- Region
- 10b Myrtle Beach Area--Carolina Forest
- Year Built
- 2003
Property Description
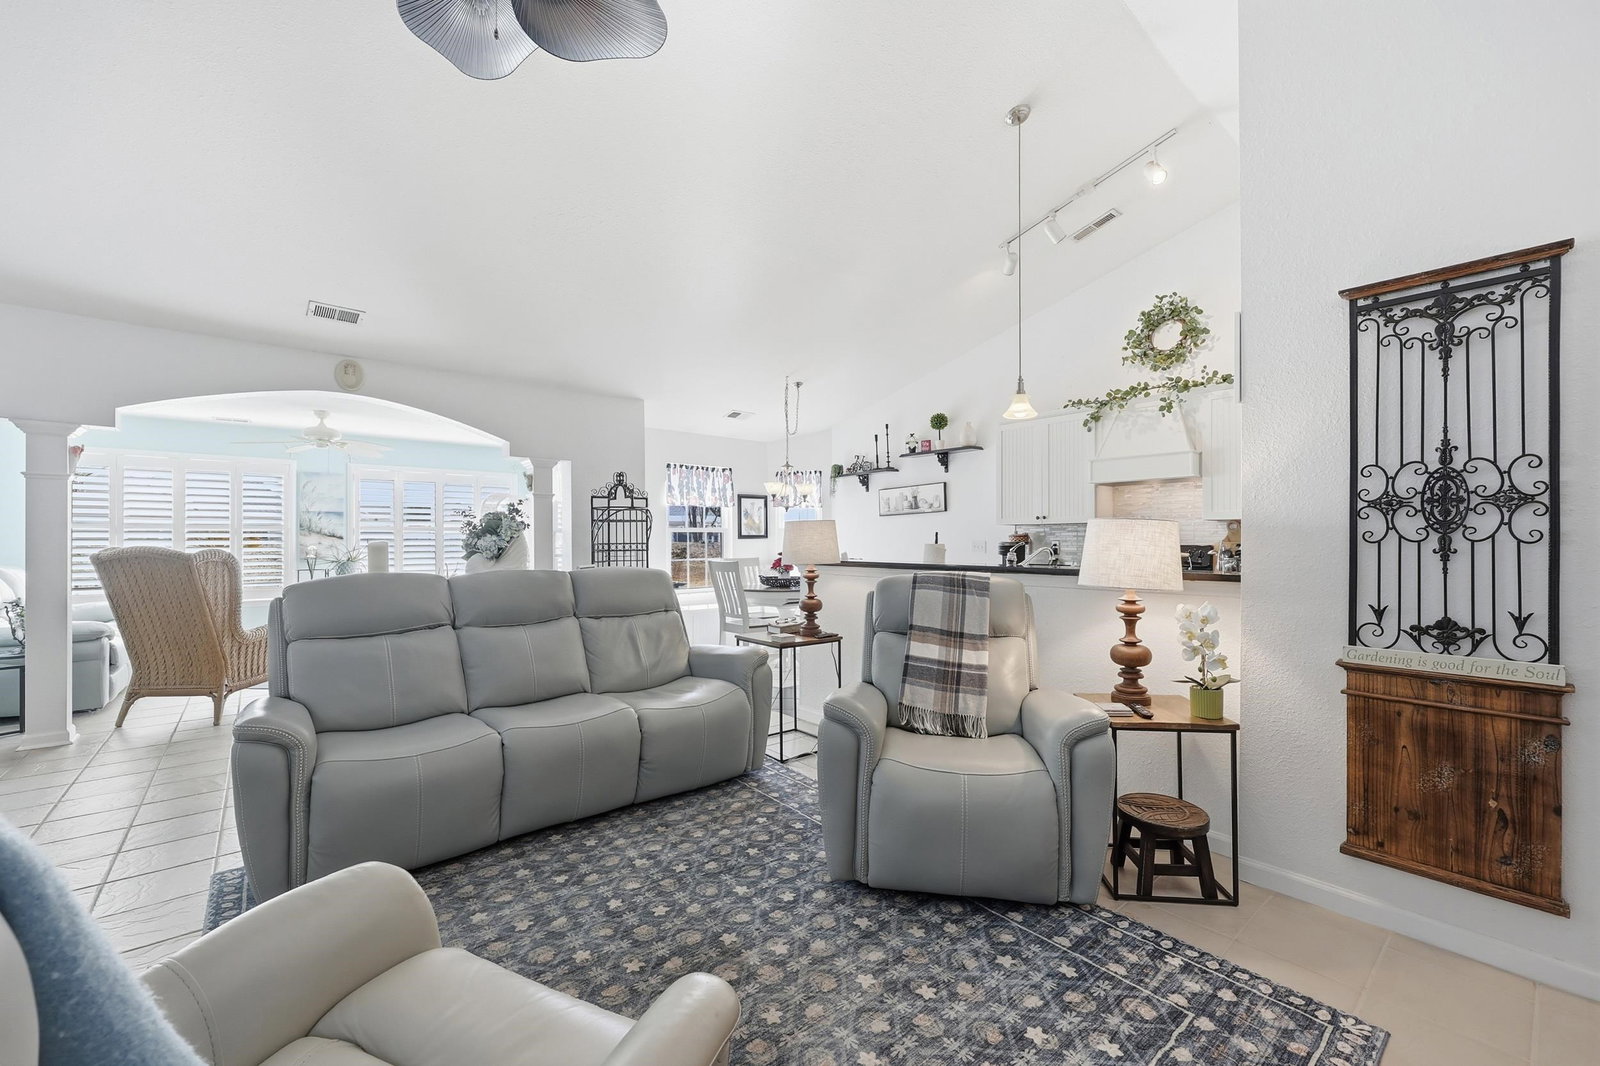
The home owner has taken such pride of this house and garden. It is well maintained and the owner has loved the neighborhood. She hopes a new home owner will cherish it as much as she does. This one level home features a vaulted ceiling, Carolina room, beautiful garden and back yard, up-graded kitchen with the hood vented outside for a gourmet chef, pantry with space for all the kitchen essentials, bay window and window seating for a afternoon reading or cup of tea to relax. A Carolina room with sliding door lead to the back yard, (the home owner extended stone floor patio), pergola with patio furniture for lounging or have friends over. All the windows in back side of the house has been replaced in 2025, with plantation shutters, hurricane shutters also installed on all windows, and both bathrooms has been updated. The home has so much to offer - don't miss this opportunity to call this your home. This neighborhood is only a few miles away from the beach, Costco, BJ's and Tanger Outlets off Hwy 501.
/u.realgeeks.media/jprealestateexperts/logo.png)
Additional Information
- HOA Fees (Calculated Monthly)
- 107
- HOA Fee Includes
- Association Management, Common Areas, Insurance, Legal/Accounting, Pool(s), Trash
- Elementary School
- River Oaks Elementary
- Middle School
- Ocean Bay Middle School
- High School
- Carolina Forest High School
- Dining Room
- KitchenDiningCombo, VaultedCeilings
- Exterior Features
- Sprinkler/Irrigation, Porch, Patio
- Exterior Finish
- Vinyl Siding
- Floor Covering
- Laminate, Tile
- Foundation
- Slab
- Interior Features
- Attic, Ceiling Fan(s), Main Level Primary, Pull Down Attic Stairs, Permanent Attic Stairs, Sitting Area in Primary, Separate Shower, Vanity, Walk-In Closet(s), Bedroom on Main Level, Breakfast Area, Solid Surface Counters
- Kitchen
- BreakfastArea, KitchenExhaustFan, Pantry, SolidSurfaceCounters
- Levels
- One
- Living Room
- CeilingFans, VaultedCeilings
- Lot Description
- Outside City Limits, Rectangular, Rectangular Lot
- Lot Location
- Outside City Limits
- Possession
- Closing
- Utilities Available
- Electricity Available, Phone Available, Underground Utilities, Water Available
- County
- Horry
- Neighborhood
- Inverness
- Project/Section
- Inverness
- Style
- Ranch
- Parking Spaces
- 4
- Acres
- 0.14
- Amenities
- Owner Allowed Golf Cart, Owner Allowed Motorcycle, Pet Restrictions, Tenant Allowed Golf Cart, Tenant Allowed Motorcycle
- Heating
- Central, Electric
- Utilities
- Electricity Available, Phone Available, Underground Utilities, Water Available
- Zoning
- RES
- Listing Courtesy Of
- CENTURY 21 Broadhurst
Listing courtesy of Listing Agent: Mickie Wang () from Listing Office: CENTURY 21 Broadhurst.
Selling Office: Century 21 Stopper &Associates.
Provided courtesy of The Coastal Carolinas Association of REALTORS®. Information Deemed Reliable but Not Guaranteed. Copyright 2026 of the Coastal Carolinas Association of REALTORS® MLS. All rights reserved. Information is provided exclusively for consumers’ personal, non-commercial use, that it may not be used for any purpose other than to identify prospective properties consumers may be interested in purchasing.
Contact: