134 Coachman Ln., Surfside Beach, SC 29575
- $270,000
- 2
- BD
- 2
- BA
- 1,200
- SqFt






- Sold Price
- $270,000
- List Price
- $279,900
- Status
- CLOSED
- MLS#
- 2604277
- Closing Date
- Apr 24, 2026
- Days on Market
- 66
- Property Type
- Detached
- Bedrooms
- 2
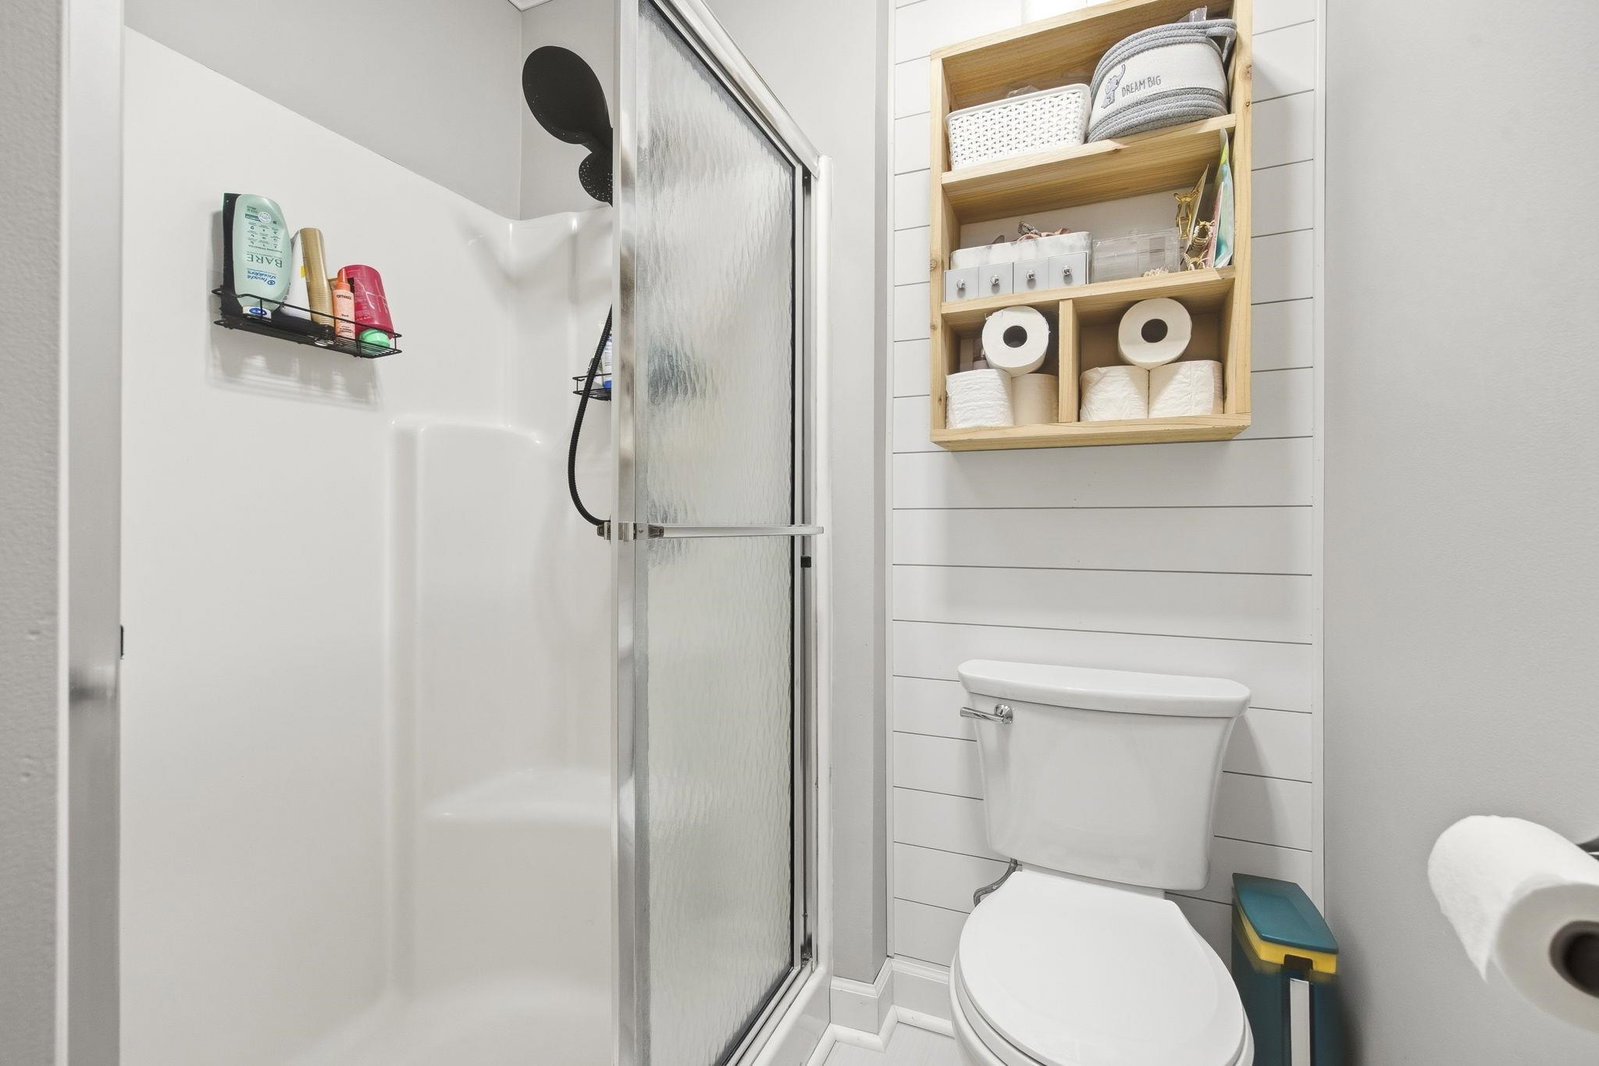
- Full Baths
- 2
- Total Square Feet
- 1,600
- Total Heated SqFt
- 1200
- Lot Size
- 4,791
- Region
- 28b Surfside Area-Glensbay To Gc Connector
- Year Built
- 1989
Property Description
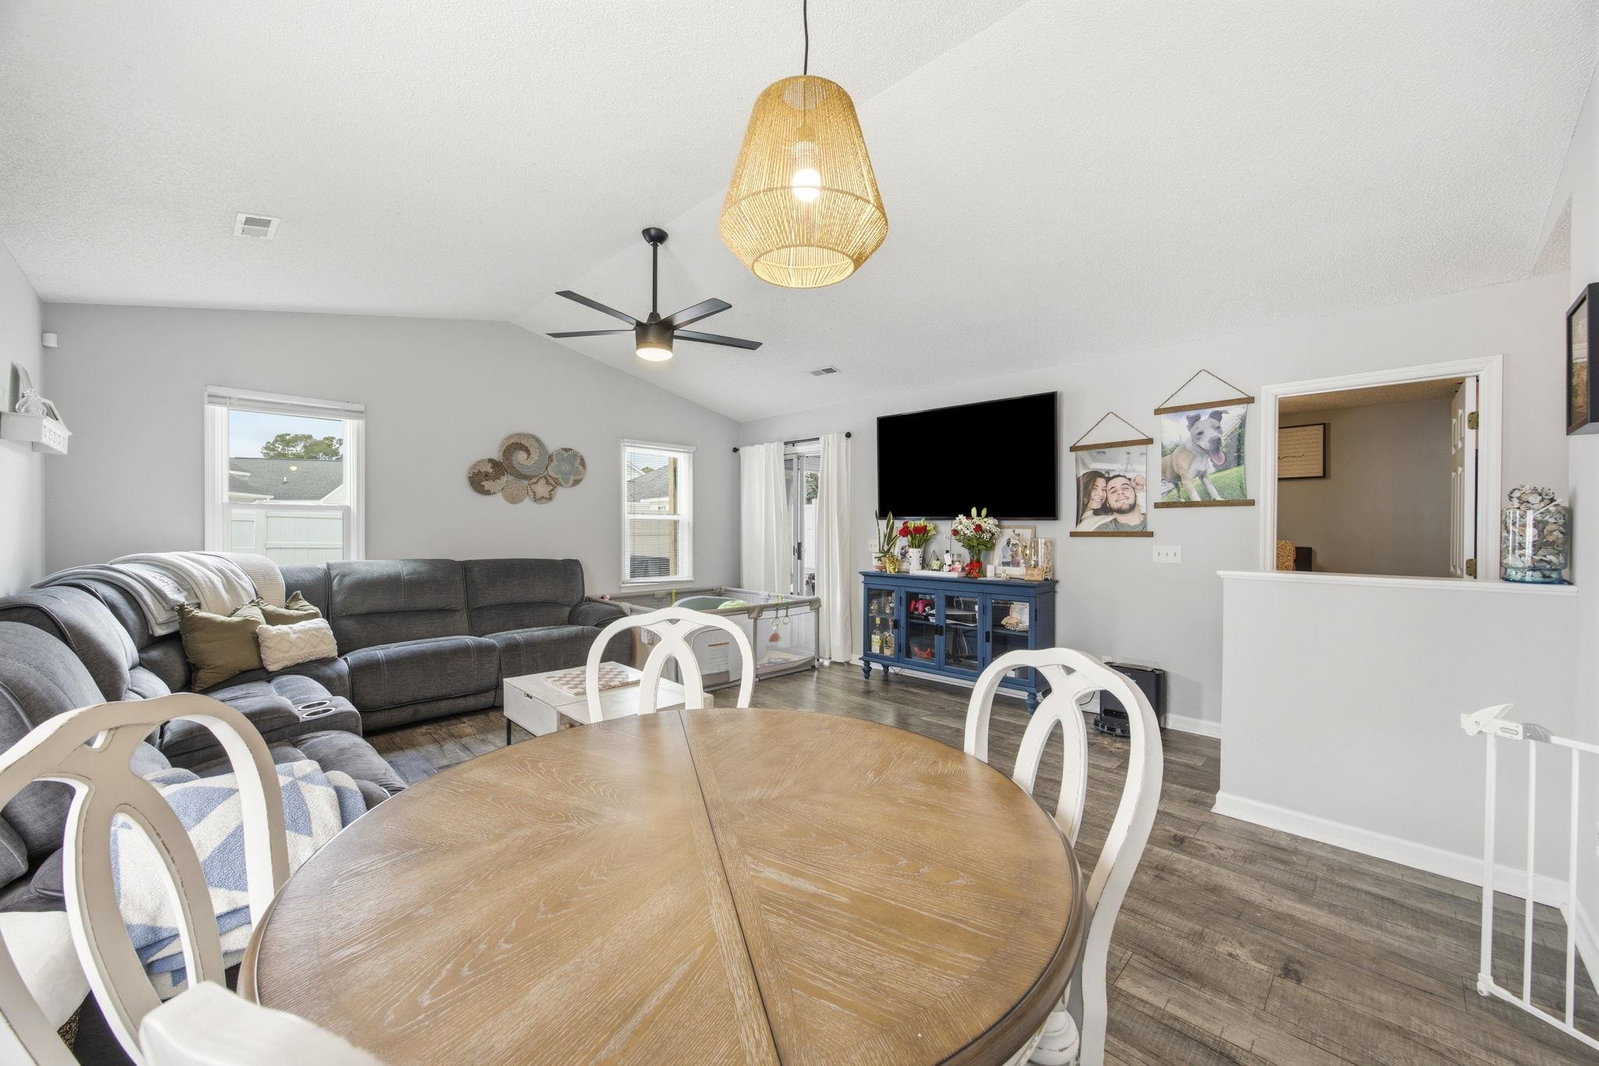
Welcome to 134 Coachman Lane in Surfside Beach — the perfect blend of coastal convenience and easy living. This 2-bedroom, 2-bath home is located in a desirable low HOA community just a short golf cart ride to the beach, making it ideal as a primary residence, vacation getaway, or investment property. Inside, you’ll find a comfortable layout with spacious living areas and plenty of natural light. The split bedroom floor plan offers privacy for guests, while the main living space is perfect for relaxing after a day on the water. Enjoy morning coffee or evening breezes in your outdoor space and take advantage of the laid-back beach lifestyle Surfside Beach is known for. Conveniently located near shopping, dining, entertainment, and the ocean — this home offers coastal living without the high costs or heavy restrictions.
/u.realgeeks.media/jprealestateexperts/logo.png)
Additional Information
- HOA Fees (Calculated Monthly)
- 41
- HOA Fee Includes
- Common Areas, Security, Trash
- Elementary School
- Seaside Elementary School
- Middle School
- Saint James Middle School
- High School
- Saint James High School
- Dining Room
- LivingDiningRoom
- Exterior Features
- Deck, Fence
- Exterior Finish
- Wood Frame
- Floor Covering
- Laminate, Tile
- Foundation
- Slab
- Interior Features
- Ceiling Fan(s), Dual Sinks, Tub Shower, Walk-In Closet(s), Breakfast Bar
- Kitchen
- BreakfastBar, KitchenExhaustFan, Pantry
- Levels
- One
- Living Room
- CeilingFans
- Lot Description
- Outside City Limits, Rectangular, Rectangular Lot
- Lot Location
- Outside City Limits
- Possession
- Closing
- Utilities Available
- Cable Available, Electricity Available, Sewer Available, Water Available
- County
- Horry
- Neighborhood
- Glenn Meadows
- Project/Section
- Glenn Meadows
- Style
- Ranch
- Parking Spaces
- 4
- Acres
- 0.11
- Amenities
- Owner Allowed Golf Cart, Owner Allowed Motorcycle
- Heating
- Central, Electric
- Utilities
- Cable Available, Electricity Available, Sewer Available, Water Available
- Zoning
- SF10
- Listing Courtesy Of
- Keller Williams The Forturro Group
Listing courtesy of Listing Agent: Dominic Siciliano () from Listing Office: Keller Williams The Forturro Group.
Selling Office: Keller Williams The Forturro Group.
Provided courtesy of The Coastal Carolinas Association of REALTORS®. Information Deemed Reliable but Not Guaranteed. Copyright 2026 of the Coastal Carolinas Association of REALTORS® MLS. All rights reserved. Information is provided exclusively for consumers’ personal, non-commercial use, that it may not be used for any purpose other than to identify prospective properties consumers may be interested in purchasing.
Contact: