TBD Oakdale Rd., Loris, SC 29569
- $290,000
- 3
- BD
- 2
- BA
- 1,447
- SqFt




- Sold Price
- $290,000
- List Price
- $300,000
- Status
- CLOSED
- MLS#
- 2604291
- Closing Date
- Apr 28, 2026
- Days on Market
- 69
- Property Type
- Detached
- Bedrooms
- 3
- Full Baths
- 2
- Total Square Feet
- 1,865
- Total Heated SqFt
- 1447
- Lot Size
- 23,522
- Region
- 03b Loris To Longs Area--North Of 9 Between Loris & Longs
- Year Built
- 2025
Property Description
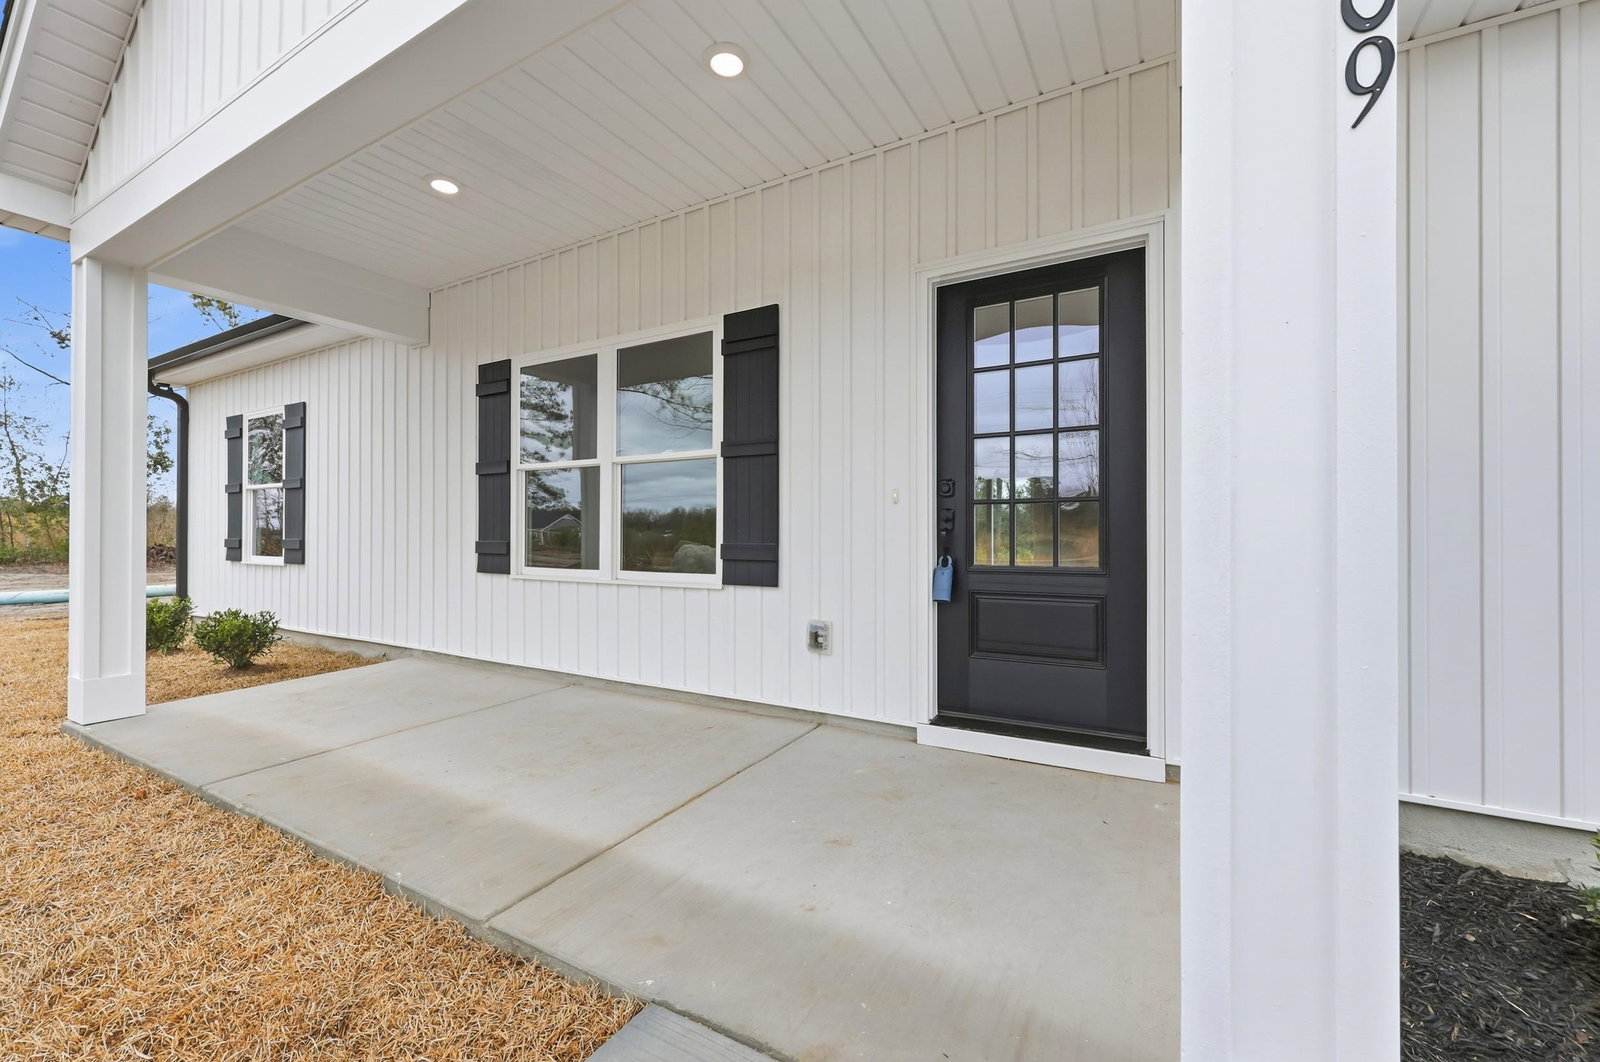
Welcome to this brand-new home in the heart of Loris! This beautifully crafted 3-bedroom, 2-bath home offers a warm and inviting layout designed for everyday comfort. Enjoy durable LVP flooring throughout, quartz countertops, and quality finishes that bring both style and practicality. Outside, the spacious lot provides plenty of room for outdoor activities, privacy, and peaceful surroundings. With no HOA, you’ll have the freedom to truly make this property your own. Conveniently located just a short drive from the beach, this home delivers the perfect blend of country charm and coastal living. Some images have been virtually staged.
/u.realgeeks.media/jprealestateexperts/logo.png)
Additional Information
- Elementary School
- Loris Elementary School
- Middle School
- Loris Middle School
- High School
- Loris High School
- Dining Room
- FamilyDiningRoom, VaultedCeilings
- Exterior Finish
- Vinyl Siding
- Floor Covering
- Vinyl
- Foundation
- Slab
- Interior Features
- Ceiling Fan(s), Main Level Primary, Tub Shower, Walk-In Closet(s), Bedroom on Main Level, Stainless Steel Appliances, Solid Surface Counters
- Kitchen
- KitchenExhaustFan, StainlessSteelAppliances, SolidSurfaceCounters
- Levels
- One
- Living Room
- CeilingFans, VaultedCeilings
- Lot Description
- Rectangular, Rectangular Lot
- Possession
- Closing
- Utilities Available
- Electricity Available, Septic Available
- County
- Horry
- Neighborhood
- Not within a Subdivision
- Project/Section
- Not within a Subdivision
- Style
- Ranch
- Parking Spaces
- 4
- Acres
- 0.54
- Amenities
- Owner Allowed Golf Cart, Owner Allowed Motorcycle
- Heating
- Central, Electric
- Utilities
- Electricity Available, Septic Available
- Zoning
- FA
- Listing Courtesy Of
- Duncan Group Properties
Listing courtesy of Listing Agent: Shelley & Winburn Team (admin@duncangroupproperties.com) from Listing Office: Duncan Group Properties.
Selling Office: BH & G Elliott Coastal Living.
Provided courtesy of The Coastal Carolinas Association of REALTORS®. Information Deemed Reliable but Not Guaranteed. Copyright 2026 of the Coastal Carolinas Association of REALTORS® MLS. All rights reserved. Information is provided exclusively for consumers’ personal, non-commercial use, that it may not be used for any purpose other than to identify prospective properties consumers may be interested in purchasing.
Contact: admin@duncangroupproperties.com