6001 - MH203 S Kings Hwy., Myrtle Beach, SC 29575
- $672,500
- 5
- BD
- 4
- BA
- 1,654
- SqFt






- Sold Price
- $672,500
- List Price
- $679,900
- Status
- CLOSED
- MLS#
- 2604352
- Closing Date
- Apr 01, 2026
- Days on Market
- 42
- Property Type
- Detached
- Bedrooms
- 5
- Full Baths
- 4
- Half Baths
- 1
- Total Square Feet
- 1,654
- Total Heated SqFt
- 1654
- Lot Size
- 2,178
- Region
- 16j Myrtle Beach Area--Includes Prestwick & Lakewood
- Year Built
- 2020
- Lease Ammount
- $15098
Property Description
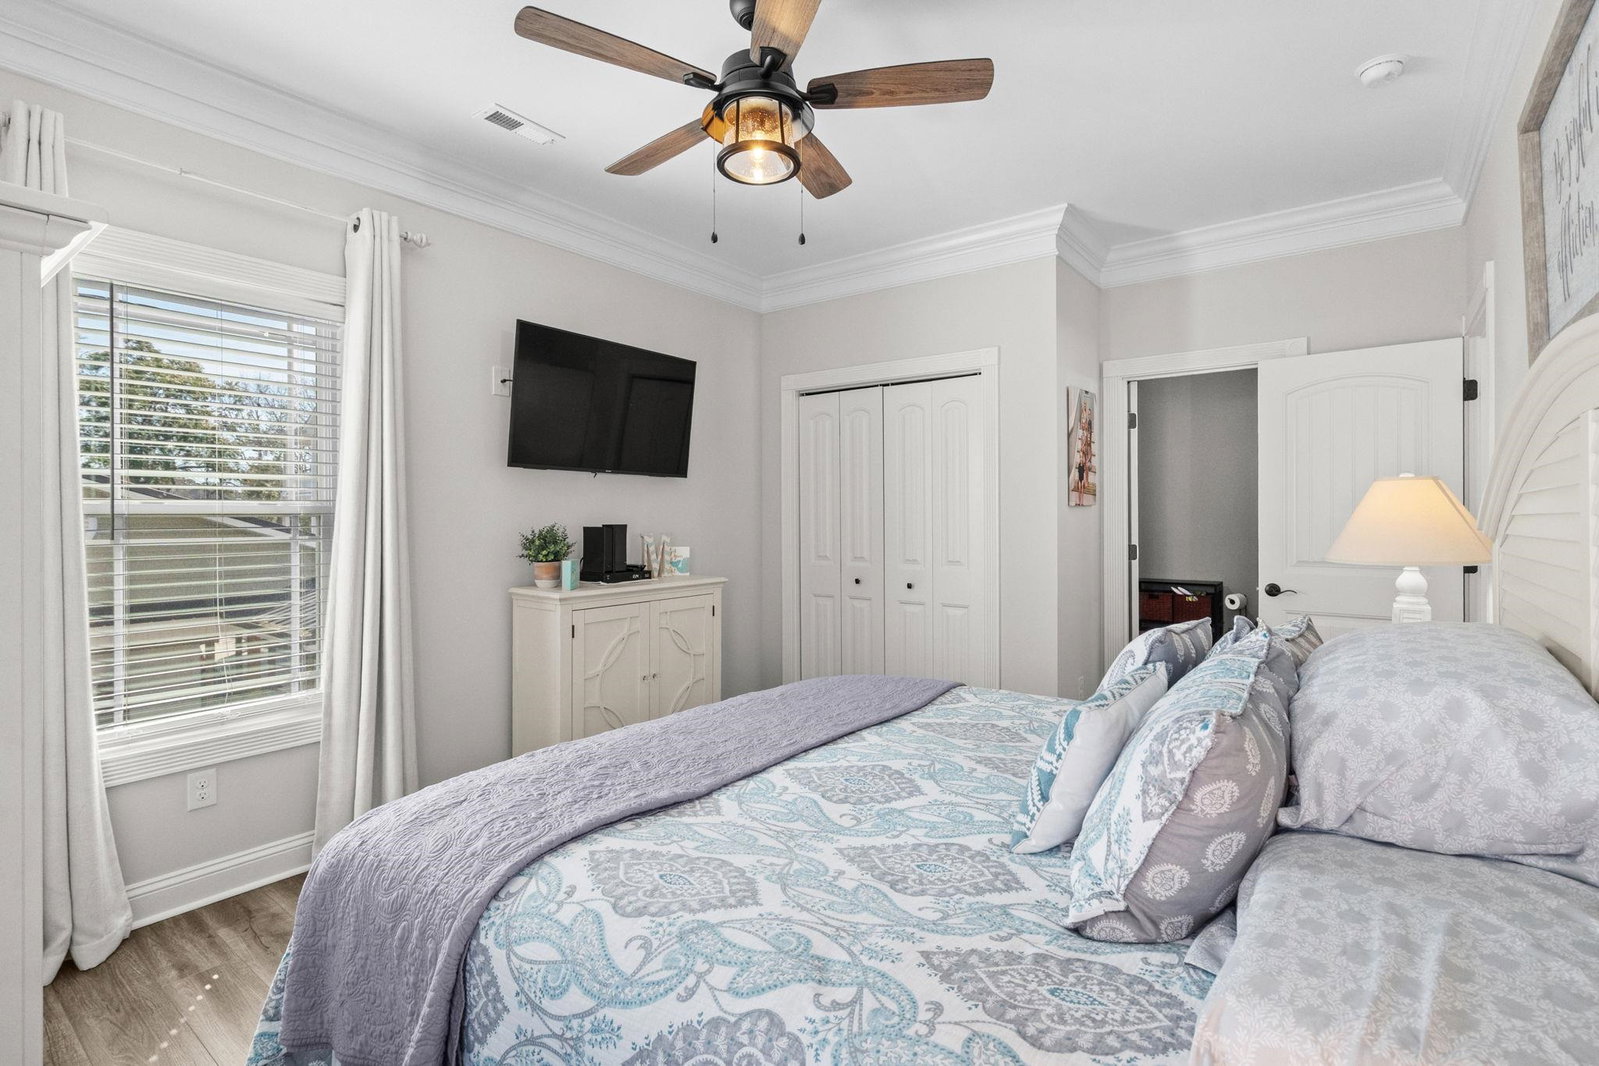
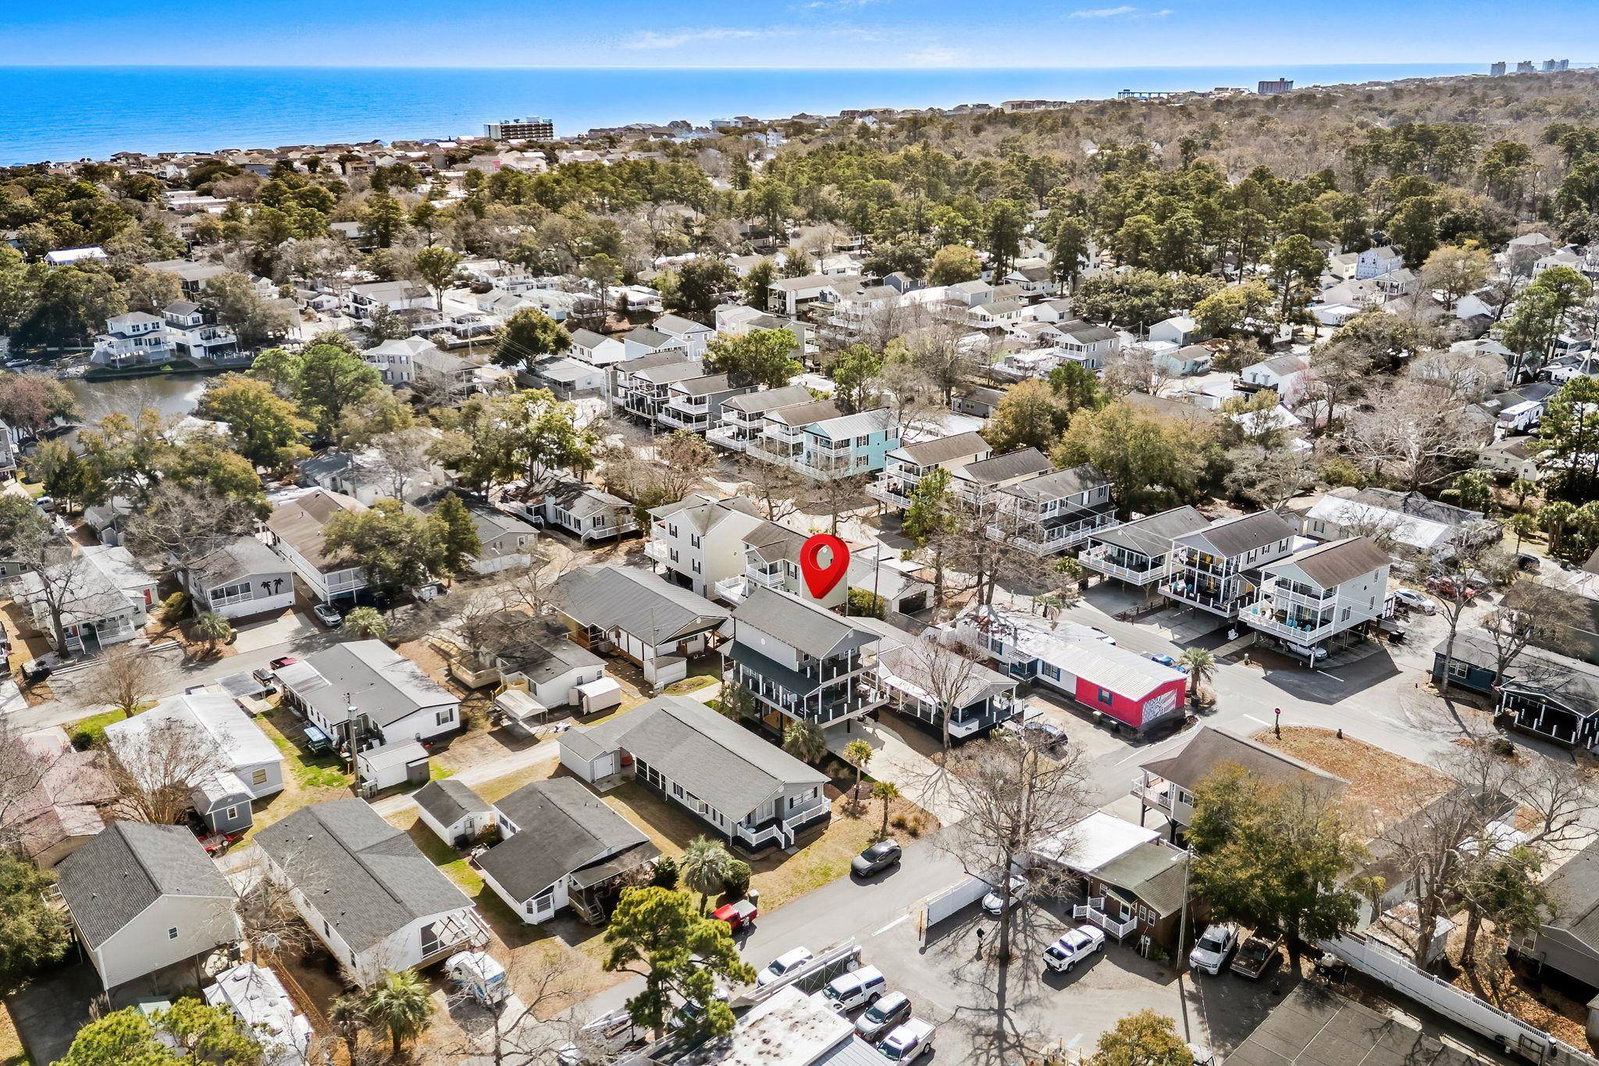
If you've been waiting for an IMMACULATE home on a DOUBLE LOT you found it at MH-203! This 5-bedroom 3.5 bath was built in 2020 and is being sold furnished. Seller spared no expense when building and landscaping this gorgeous property. Going up the covered composite steps brings you to a large covered front deck facing West. Composite decking, composite deck furniture, wood gliders, and a porch swing provide plenty of space to entertain and relax. Inside the entire home has premium LVP flooring, living area has shiplap accent wall and beautiful coastal furniture. Crown molding is found throughout the first floor with chair-rail in the living and dining area. Dining area with large round table flows into the kitchen. Tile backsplash, granite counters, stainless steel appliances, pantry, and island with seating for 4 gives you and your guests plenty of space to eat. 1/2 bath is located off the living room on the way to the primary bedroom with attached full bath. Primary bedroom faces East with a private door to a covered deck providing morning sun and afternoon shade, bathroom has dual sinks, walk-in tiled shower, toilet, and washer/dryer. Upstairs offers 4 more bedrooms and 2 full baths. 2 of the bedrooms have access to the large covered upstairs deck with composite gliders. Bedroom #3 & #4 are on the East side of the house, one has a queen bed and the other has full over twin bunks. Both upstairs baths have granite vanities and tub/shower combos. Crown molding was also installed upstairs to carry the elegance throughout this home. Ground level has a outside shower with hot/cold water and a nice entertaining area with privacy louvers.
/u.realgeeks.media/jprealestateexperts/logo.png)
Additional Information
- Elementary School
- Lakewood Elementary School
- Middle School
- Socastee Middle School
- High School
- Socastee High School
- Dining Room
- KitchenDiningCombo
- Exterior Features
- Balcony, Deck, Porch, Patio, Storage
- Exterior Finish
- Vinyl Siding, Wood Frame
- Floor Covering
- Luxury Vinyl, Luxury Vinyl Plank
- Foundation
- Raised
- Interior Features
- Ceiling Fan(s), Dual Sinks, Furnished, Main Level Primary, Split Bedrooms, Separate Shower, Vanity, Window Treatments, Breakfast Bar, Bedroom on Main Level, Breakfast Area, Kitchen Island, Stainless Steel Appliances, Solid Surface Counters
- Kitchen
- BreakfastBar, BreakfastArea, KitchenIsland, Pantry, StainlessSteelAppliances, SolidSurfaceCounters
- Levels
- Two
- Living Room
- CeilingFans
- Lot Location
- East of Bus 17
- Utilities Available
- Sewer Available
- County
- Horry
- Neighborhood
- Ocean Lakes
- Project/Section
- Ocean Lakes
- Style
- Raised Beach
- Parking Spaces
- 6
- Acres
- 0.05
- Amenities
- Gated
- Heating
- Central, Electric
- Utilities
- Sewer Available
- Zoning
- DP
- Listing Courtesy Of
- Ocean Lakes Properties
Listing courtesy of Listing Agent: Brian Fiore () from Listing Office: Ocean Lakes Properties.
Selling Office: Ocean Lakes Properties.
Provided courtesy of The Coastal Carolinas Association of REALTORS®. Information Deemed Reliable but Not Guaranteed. Copyright 2026 of the Coastal Carolinas Association of REALTORS® MLS. All rights reserved. Information is provided exclusively for consumers’ personal, non-commercial use, that it may not be used for any purpose other than to identify prospective properties consumers may be interested in purchasing.
Contact: