244 Belclare Way, Longs, SC 29568
- $385,000
- 5
- BD
- 3
- BA
- 2,467
- SqFt




- Sold Price
- $385,000
- List Price
- $394,900
- Status
- CLOSED
- MLS#
- 2604386
- Closing Date
- Mar 27, 2026
- Days on Market
- 37
- Property Type
- Detached
- Bedrooms
- 5
- Full Baths
- 3
- Total Square Feet
- 2,467
- Total Heated SqFt
- 2467
- Lot Size
- 10,890
- Region
- 03b Loris To Longs Area--North Of 9 Between Loris & Longs
- Year Built
- 2016
Property Description
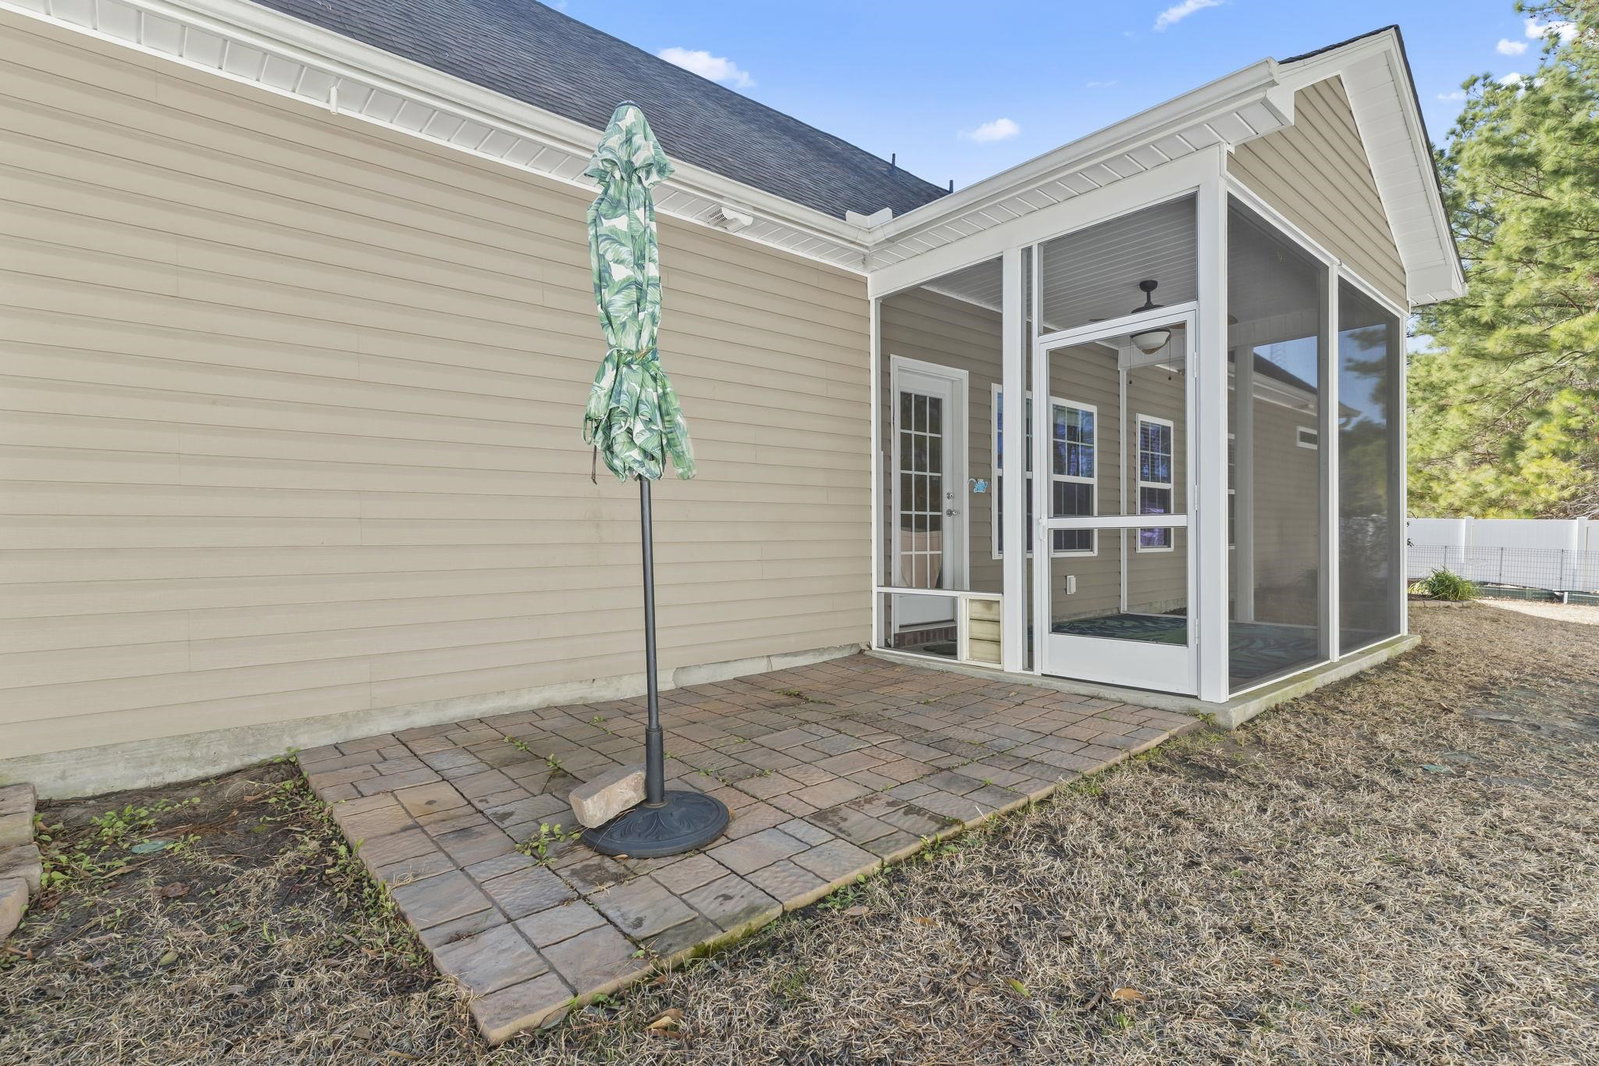
5 Bedroom, 3 Bath home on a spacious 1/4-acre lot in Longs, SC with Low HOA and community pool — just minutes to the beaches of North Myrtle Beach. Why wait for new construction when you can move right into this well-maintained home featuring hardwood floors in the main living areas, custom trim in the dining and living rooms, stainless steel appliances, and new carpeting in first-floor bedrooms (2/20). Enjoy a first floor primary bedroom with large walk-in closet and two additional first floor bedrooms. Flexible floor plan includes a second-floor loft and two additional bedrooms — perfect for a home office, guest retreat, or multi-generational living. Enjoy true coastal living with a large covered front porch, screened-in back porch, and patio overlooking a private fenced yard that backs to trees. Beautiful landscaping adds standout curb appeal. Convenient to Highway 9 and Highway 31 for quick access to North Myrtle Beach, Little River, golf courses, shopping, dining, and all the Grand Strand has to offer. Low HOA + larger lot + minutes to the beach — homes with this combination don’t last long.
/u.realgeeks.media/jprealestateexperts/logo.png)
Additional Information
- HOA Fees (Calculated Monthly)
- 52
- HOA Fee Includes
- Association Management, Common Areas, Pool(s)
- Elementary School
- Daisy Elementary School
- Middle School
- Loris Middle School
- High School
- Loris High School
- Dining Room
- FamilyDiningRoom
- Exterior Features
- Patio, Storage
- Exterior Finish
- Vinyl Siding, Wood Frame
- Family Room
- CeilingFans
- Floor Covering
- Carpet, Tile, Wood
- Foundation
- Slab
- Interior Features
- Tray Ceiling(s), Ceiling Fan(s), Dual Sinks, Main Level Primary, Separate Shower, Vanity, Walk-In Closet(s), Window Treatments, Kitchen Island, Stainless Steel Appliances, Solid Surface Counters
- Kitchen
- KitchenIsland, Pantry, StainlessSteelAppliances, SolidSurfaceCounters
- Levels
- One and One Half
- Lot Description
- Rectangular, Rectangular Lot
- Possession
- Closing
- Utilities Available
- Cable Available, Electricity Available, Phone Available, Underground Utilities, Water Available
- County
- Horry
- Neighborhood
- Arbor Glen
- Project/Section
- Arbor Glen
- Style
- Traditional
- Parking Spaces
- 4
- Acres
- 0.25
- Heating
- Central, Electric
- Utilities
- Cable Available, Electricity Available, Phone Available, Underground Utilities, Water Available
- Zoning
- SF10
- Listing Courtesy Of
- EXP Realty LLC
Listing courtesy of Listing Agent: Jacqueline Panowicz (Cell: 843-231-4381) from Listing Office: EXP Realty LLC.
Selling Office: RE/MAX Southern Shores.
Provided courtesy of The Coastal Carolinas Association of REALTORS®. Information Deemed Reliable but Not Guaranteed. Copyright 2026 of the Coastal Carolinas Association of REALTORS® MLS. All rights reserved. Information is provided exclusively for consumers’ personal, non-commercial use, that it may not be used for any purpose other than to identify prospective properties consumers may be interested in purchasing.
Contact: Cell: 843-231-4381