425 Kessinger Dr., Surfside Beach, SC 29575
- $434,000
- 3
- BD
- 2
- BA
- 1,843
- SqFt




- Sold Price
- $434,000
- List Price
- $439,900
- Status
- CLOSED
- MLS#
- 2604443
- Closing Date
- May 14, 2026
- Days on Market
- 84
- Property Type
- Detached
- Bedrooms
- 3
- Full Baths
- 2
- Total Square Feet
- 1,843
- Total Heated SqFt
- 1843
- Lot Size
- 8,276
- Region
- 28a Surfside Area--Surfside Triangle 544 To Glenns Bay
- Year Built
- 2007
Property Description
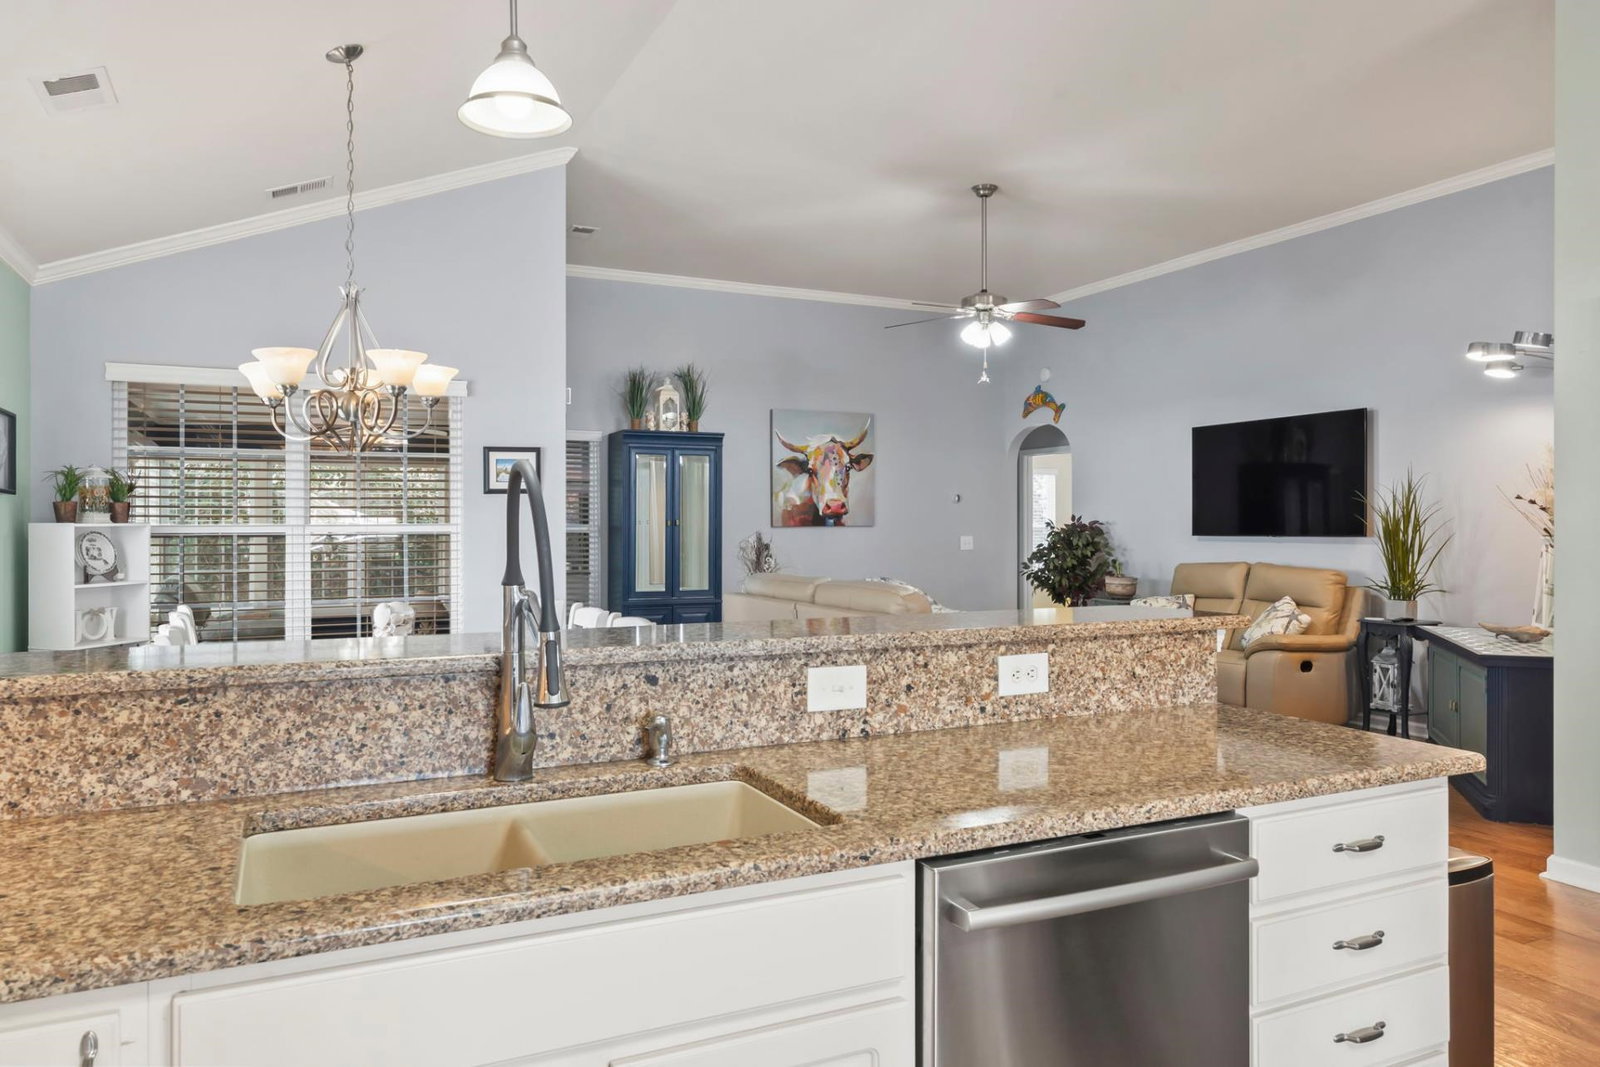
Welcome to 425 Kessinger Drive in the heart of Surfside Beach, where everyday living feels like a beach getaway. Located just minutes from the sand and surf, you can hop in your golf cart or car and be on the beach in no time. This home features a brand new roof with 50 year shingles and a transferable warranty installed March 2026. Morning walks by the ocean and sunset evenings by the water can easily become part of your routine. Inside, the Carolina Room offers the perfect spot to relax with a cup of coffee, read a book, or gather with friends. It adds that extra flexible space everyone loves and actually uses. The kitchen features a double oven, making holidays and hosting simple and stress free. Step outside to a beautifully hardscaped backyard designed for easy enjoyment without the upkeep. It is a great space for grilling, entertaining, or just unwinding after a day in the sun. The smart sensor lawn irrigation system helps keep the yard looking great while conserving water and taking one more task off your list. The garage offers extra overhead storage, giving you plenty of room for beach chairs, holiday décor, and all the extras that come with coastal living. If you have been looking for a home close to the beach with thoughtful upgrades and comfortable spaces to truly enjoy, 425 Kessinger Drive is ready to welcome you home.
/u.realgeeks.media/jprealestateexperts/logo.png)
Additional Information
- HOA Fees (Calculated Monthly)
- 110
- HOA Fee Includes
- Common Areas, Pool(s), Recreation Facilities, Trash
- Elementary School
- Seaside Elementary School
- Middle School
- Socastee Middle School
- High School
- Saint James High School
- Dining Room
- KitchenDiningCombo, VaultedCeilings
- Exterior Features
- Fence, Handicap Accessible, Sprinkler/Irrigation, Patio
- Exterior Finish
- Brick Veneer, Vinyl Siding
- Floor Covering
- Luxury Vinyl, Luxury Vinyl Plank, Wood
- Foundation
- Slab
- Interior Features
- Ceiling Fan(s), Dual Sinks, Fireplace, Main Level Primary, Separate Shower, Vanity, Vaulted Ceiling(s), Walk-In Closet(s), Window Treatments, Breakfast Bar, Bedroom on Main Level, Entrance Foyer, Kitchen Island, Stainless Steel Appliances, Solid Surface Counters
- Kitchen
- BreakfastBar, Dishwasher, KitchenIsland, Pantry, StainlessSteelAppliances, SolidSurfaceCounters
- Levels
- One
- Living Room
- CeilingFans
- Lot Description
- City Lot, Rectangular, Rectangular Lot
- Lot Location
- Inside City Limits, East of Bus 17, Lake/Pond View
- Possession
- Closing
- Utilities Available
- Cable Available, Electricity Available, Phone Available, Sewer Available, Underground Utilities, Water Available
- County
- Horry
- Neighborhood
- Surfside Beach Club - Clear Water Lakes
- Project/Section
- Surfside Beach Club - Clear Water Lakes
- Style
- Ranch
- Parking Spaces
- 4
- Acres
- 0.19
- Amenities
- Clubhouse, Gated, Owner Allowed Golf Cart, Owner Allowed Motorcycle, Pet Restrictions, Tenant Allowed Golf Cart
- Heating
- Central, Electric
- Utilities
- Cable Available, Electricity Available, Phone Available, Sewer Available, Underground Utilities, Water Available
- Zoning
- RES
- Listing Courtesy Of
- Living South Realty
Listing courtesy of Listing Agent: Leslie Perkins () from Listing Office: Living South Realty.
Selling Office: Living South Realty.
Provided courtesy of The Coastal Carolinas Association of REALTORS®. Information Deemed Reliable but Not Guaranteed. Copyright 2026 of the Coastal Carolinas Association of REALTORS® MLS. All rights reserved. Information is provided exclusively for consumers’ personal, non-commercial use, that it may not be used for any purpose other than to identify prospective properties consumers may be interested in purchasing.
Contact: