4232 Congressional Dr., Myrtle Beach, SC 29579
- $822,000
- 3
- BD
- 3
- BA
- 2,950
- SqFt




- Sold Price
- $822,000
- List Price
- $849,000
- Status
- CLOSED
- MLS#
- 2604569
- Closing Date
- Apr 27, 2026
- Days on Market
- 66
- Property Type
- Detached
- Bedrooms
- 3
- Full Baths
- 3
- Half Baths
- 1
- Total Square Feet
- 3,874
- Total Heated SqFt
- 2950
- Lot Size
- 10,890
- Region
- 23a Conway Area--South Of Conway Between 501 & Wacc. River
- Year Built
- 2013
Property Description
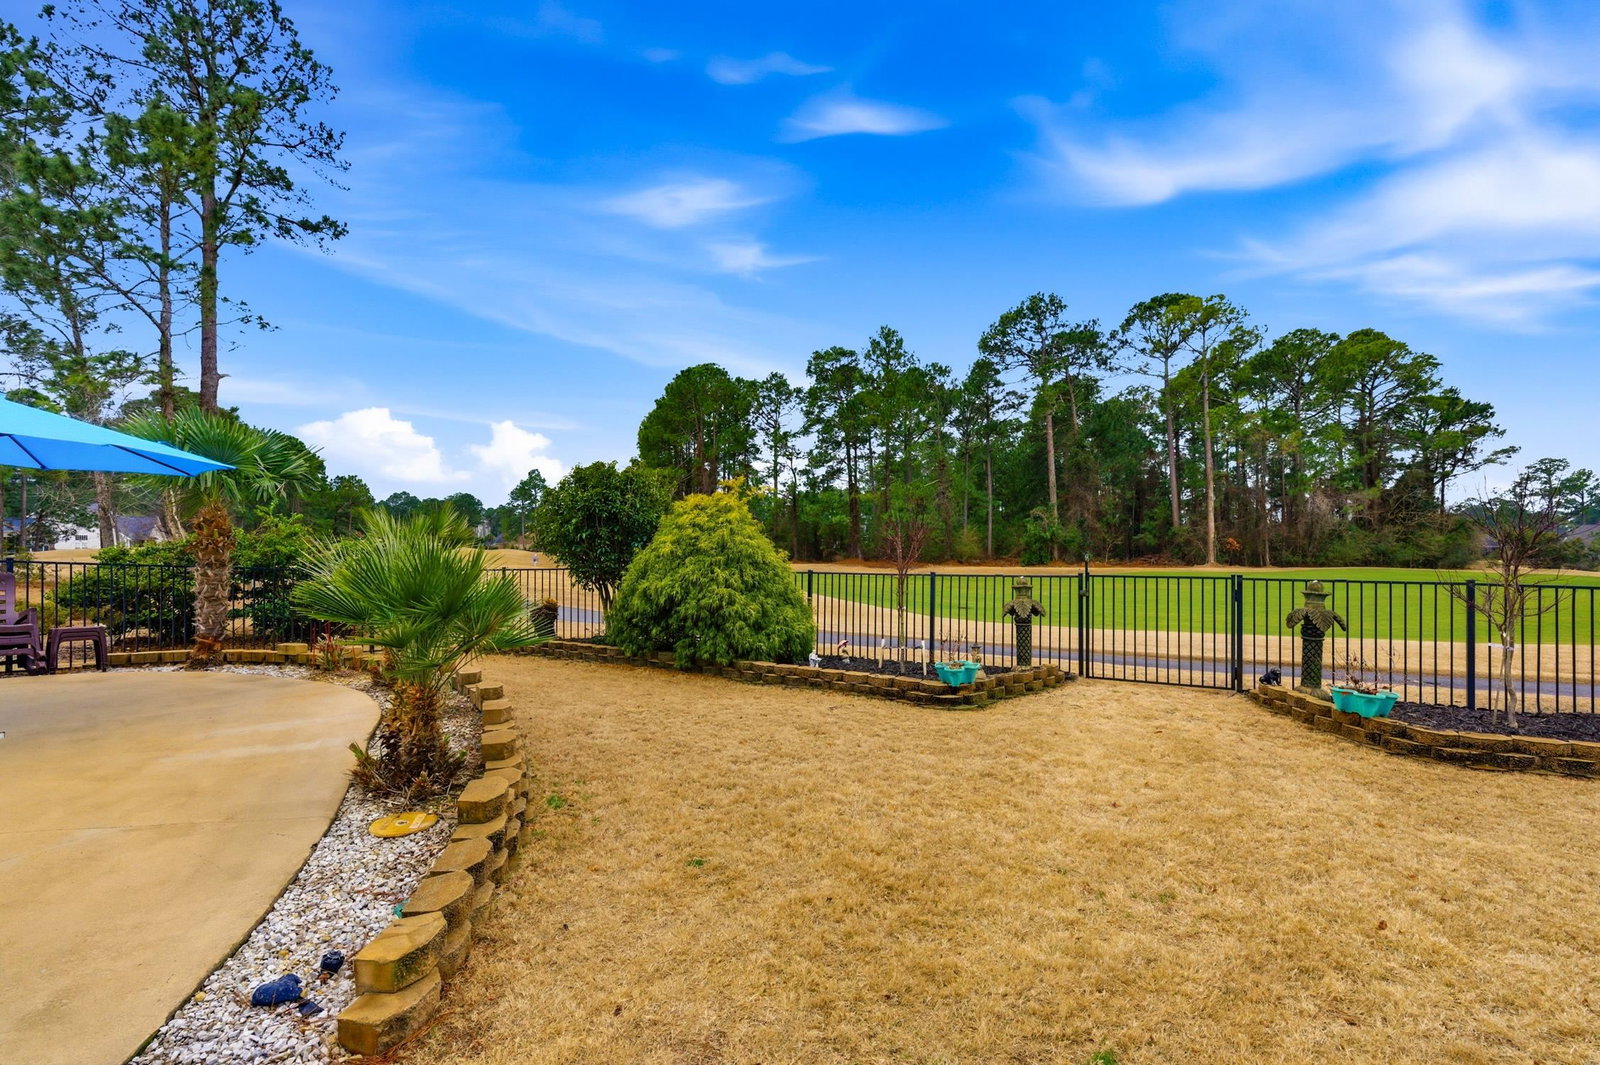
This immaculate and move-in ready custom built 3 bedroom, 2.5 bath Mediterranean beauty sits on the 7th hole of the Parkland Golf Course in Legends Golf Community. Beautiful mature landscape welcomes you as you step through the massive front door to an inviting spacious family room with a lovely stone gas fireplace, a gourmet dream kitchen with oversized island, breakfast bar, eat-in area, wine rack, five burner gas range, two full size ovens, ice maker, custom cabinets with soft close drawers, granite countertops, walk-in pantry and tons of storage and counter space. The main floor master bedroom is adorned with his and hers walk-in closets, a spa-like on-suite featuring a whirlpool/garden tub, granite countertops, two separate vanities, make-up station, and huge custom tiled double entry walk-in shower, where the home’s tankless gas Rinnai water heater will provide endless hot water. The entire home sound system, 8 foot solid wood core doors, 12 foot ceilings, crown molding, tray ceilings and Plantation shutters, are some of the many features that make this home special. Upstairs you will find an awesome man cave with wet bar, 3 televisions, Bose surround system, expansive windows and outdoor deck to enjoy stunning views of the golf course. Two more sizable bedrooms and a full bath with custom tiled walk-in shower and large vanity with granite counter top are also upstairs and offer privacy for family and guests. Paradise awaits as you step outside into the screened lanai with gas grill and two newly installed ceiling fans to keep cool. Soak up the sun and host a great party in the 14000-gallon gas heated fiberglass salt water pool with adjoining hot tub and sun shelf installed in 2016. A brand new roof was installed in February 2026 and the second floor HVAC was replaced in 2023. Legends has some of the best amenities, including an owners’ clubhouse with pool, tennis courts, bocce ball court, basketball court, kids’ playground, gym, card room, full kitchen and event space. Legends is a guarded, gated community with walking and bike trails and 3 signature golf courses. This is a must-see home! Schedule your showing today!
/u.realgeeks.media/jprealestateexperts/logo.png)
Additional Information
- HOA Fees (Calculated Monthly)
- 167
- HOA Fee Includes
- Trash
- Elementary School
- River Oaks Elementary
- Middle School
- Ten Oaks Middle
- High School
- Carolina Forest High School
- Exterior Features
- Built-in Barbecue, Balcony, Barbecue, Deck, Fence, Hot Tub/Spa, Outdoor Kitchen, Pool, Patio
- Pool
- Yes
- Exterior Finish
- Stucco
- Floor Covering
- Carpet, Luxury Vinyl, Luxury Vinyl Plank, Tile
- Interior Features
- Tray Ceiling(s), Ceiling Fan(s), Dual Sinks, Fireplace, Garden Tub/Roman Tub, Jetted Tub, Main Level Primary, Separate Shower, Vanity, Walk-In Closet(s), Window Treatments, Breakfast Bar, Breakfast Area, Entrance Foyer, Kitchen Island, Stainless Steel Appliances, Solid Surface Counters
- Kitchen
- BreakfastBar, BreakfastArea, KitchenIsland, Pantry, StainlessSteelAppliances, SolidSurfaceCounters
- Levels
- Two
- Living Room
- TrayCeilings, CeilingFans, Fireplace
- Lot Description
- Near Golf Course, Rectangular, Rectangular Lot
- Lot Location
- In Golf Course Community, Golf Course View
- Utilities Available
- Electricity Available, Sewer Available, Underground Utilities, Water Available
- County
- Horry
- Neighborhood
- Legends
- Project/Section
- Legends
- Style
- Mediterranean
- Parking Spaces
- 4
- Acres
- 0.25
- Amenities
- Clubhouse, Gated, Owner Allowed Golf Cart, Owner Allowed Motorcycle, Security, Tennis Court(s)
- Heating
- Central, Electric, Propane
- Utilities
- Electricity Available, Sewer Available, Underground Utilities, Water Available
- Zoning
- RES
- Listing Courtesy Of
- JTE Real Estate
Listing courtesy of Listing Agent: Mickey Chiappetta () from Listing Office: JTE Real Estate.
Selling Office: Beach & Forest Realty.
Provided courtesy of The Coastal Carolinas Association of REALTORS®. Information Deemed Reliable but Not Guaranteed. Copyright 2026 of the Coastal Carolinas Association of REALTORS® MLS. All rights reserved. Information is provided exclusively for consumers’ personal, non-commercial use, that it may not be used for any purpose other than to identify prospective properties consumers may be interested in purchasing.
Contact: