1049 Balmore Dr., Myrtle Beach, SC 29579
- $367,000
- 4
- BD
- 3
- BA
- 2,538
- SqFt




- Sold Price
- $367,000
- List Price
- $379,900
- Status
- CLOSED
- MLS#
- 2604827
- Closing Date
- Jun 04, 2026
- Days on Market
- 100
- Property Type
- Detached
- Bedrooms
- 4
- Full Baths
- 3
- Half Baths
- 1
- Total Square Feet
- 2,938
- Total Heated SqFt
- 2538
- Lot Size
- 6,534
- Region
- 10b Myrtle Beach Area--Carolina Forest
- Year Built
- 2011
Property Description
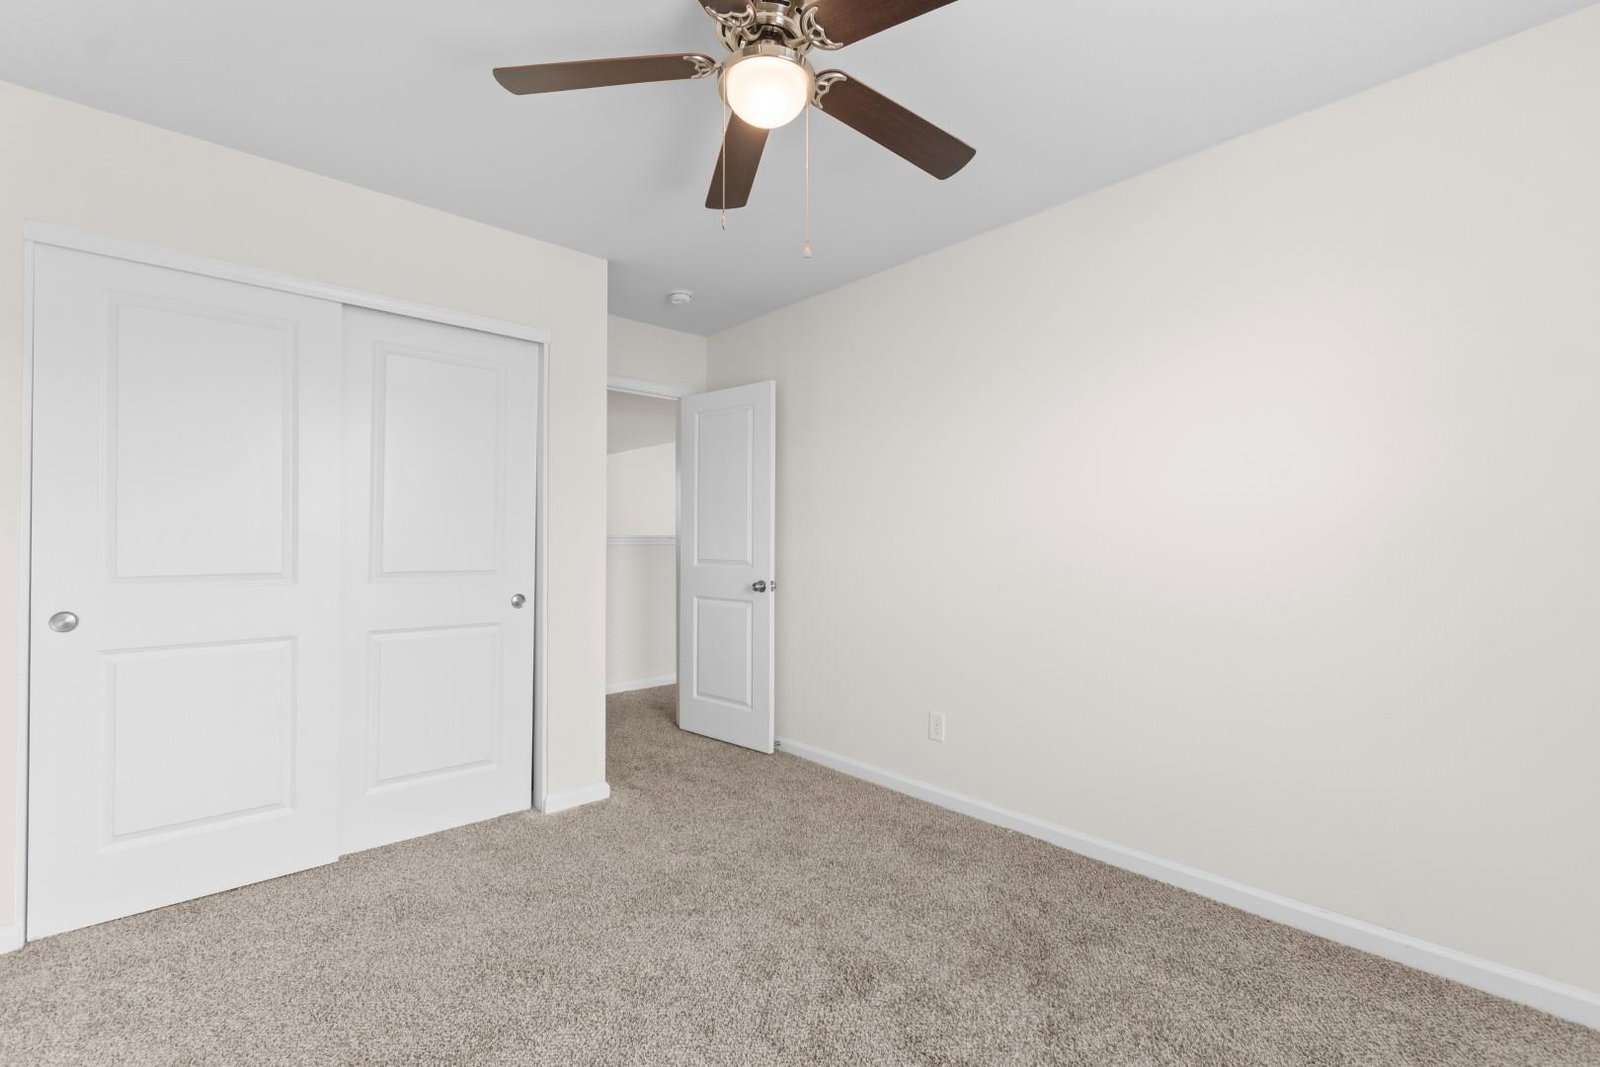
If you've been waiting for the right home in Berkshire Forest, this might be the one that just feels right the second you walk in. Located in the highly sought-after Berkshire Forest community, this 4-bedroom, 2.5-bath home offers the space you need and the updates you don't want to worry about. Major peace-of-mind upgrade? A new HVAC installed in February 2024, plus routine termite service already in place. The heavy lifting has been done. Inside, the layout flows easily from room to room. The kitchen is the heart of the home with granite countertops, a stylish backsplash, all appliances included, and space for a casual breakfast table---separate from the formal dining room for holidays, dinner parties, or Sunday meals that turn into long conversations. Upstairs, every bedroom features ceiling fans, generous closet space, and easy access to a bathroom. The primary suite feels like a true retreat with a large walk-in closet and a beautifully remodeled bath featuring double vanities and an upgraded tiled walk-in shower. It's the kind of space that makes busy mornings feel just a little calmer. At the top of the stairs, you'll find a versatile loft area--perfect for a home office, playroom, second living space, or cozy movie den. However you live, it adapts. One of the standout features? The huge screened-in porch. It overlooks a peaceful pond, giving you that quiet, unwind-after-work vibe. Morning coffee out here just hits different. Evening sunsets are even better. And then there's the lifestyle. Berkshire Forest is known for resort-style amenities---multiple pools, a clubhouse, lazy river, splash park, playgrounds, tennis courts, and more. It's the kind of neighborhood where weekends feel like mini vacations. You're also right in the heart of Carolina Forest---close to top-rated schools, grocery stores, golf courses, and just minutes from the dining, shopping, and entertainment of the Grand Strand. And when the beach is calling? You're only a short drive away from the shores of Myrtle Beach. This isn't just a house with four bedrooms. It's a home that's been cared for, improved, and ready for its next chapter. The only thing missing is you.
/u.realgeeks.media/jprealestateexperts/logo.png)
Additional Information
- HOA Fees (Calculated Monthly)
- 117
- HOA Fee Includes
- Association Management, Common Areas, Legal/Accounting, Pool(s), Recreation Facilities, Trash
- Elementary School
- River Oaks Elementary
- Middle School
- Ocean Bay Middle School
- High School
- Carolina Forest High School
- Dining Room
- SeparateFormalDiningRoom
- Exterior Features
- Porch
- Exterior Finish
- Masonry, Vinyl Siding
- Floor Covering
- Carpet, Tile
- Foundation
- Slab
- Interior Features
- Ceiling Fan(s), Dual Sinks, Split Bedrooms, Separate Shower, Vanity, Window Treatments, Entrance Foyer, Kitchen Island, Loft, Solid Surface Counters
- Kitchen
- Dishwasher, KitchenExhaustFan, KitchenIsland, Pantry, SolidSurfaceCounters
- Levels
- Two
- Living Room
- CeilingFans
- Lot Description
- Lake Front, Pond on Lot, Rectangular, Rectangular Lot
- Lot Location
- Lake
- Possession
- Closing
- Utilities Available
- Cable Available, Electricity Available, Phone Available, Sewer Available, Water Available
- County
- Horry
- Neighborhood
- Berkshire Forest-Carolina Forest
- Project/Section
- Berkshire Forest-Carolina Forest
- Style
- Traditional
- Parking Spaces
- 4
- Acres
- 0.15
- Amenities
- Clubhouse, Owner Allowed Golf Cart, Owner Allowed Motorcycle, Pet Restrictions, Tennis Court(s)
- Heating
- Central, Electric
- Utilities
- Cable Available, Electricity Available, Phone Available, Sewer Available, Water Available
- Zoning
- PDD
- Listing Courtesy Of
- Century 21 Barefoot Realty
Listing courtesy of Listing Agent: The Mills Group Team () from Listing Office: Century 21 Barefoot Realty.
Selling Office: CENTURY 21 Boling & Associates.
Provided courtesy of The Coastal Carolinas Association of REALTORS®. Information Deemed Reliable but Not Guaranteed. Copyright 2026 of the Coastal Carolinas Association of REALTORS® MLS. All rights reserved. Information is provided exclusively for consumers’ personal, non-commercial use, that it may not be used for any purpose other than to identify prospective properties consumers may be interested in purchasing.
Contact: