104 Birchwood Ln., Conway, SC 29526
- $328,000
- 3
- BD
- 2
- BA
- 1,763
- SqFt






- Sold Price
- $328,000
- List Price
- $339,900
- Status
- CLOSED
- MLS#
- 2604963
- Closing Date
- May 21, 2026
- Days on Market
- 85
- Property Type
- Detached
- Bedrooms
- 3
- Full Baths
- 2
- Total Square Feet
- 1,900
- Total Heated SqFt
- 1763
- Lot Size
- 6,534
- Region
- 23a Conway Area--South Of Conway Between 501 & Wacc. River
- Year Built
- 1988
Property Description
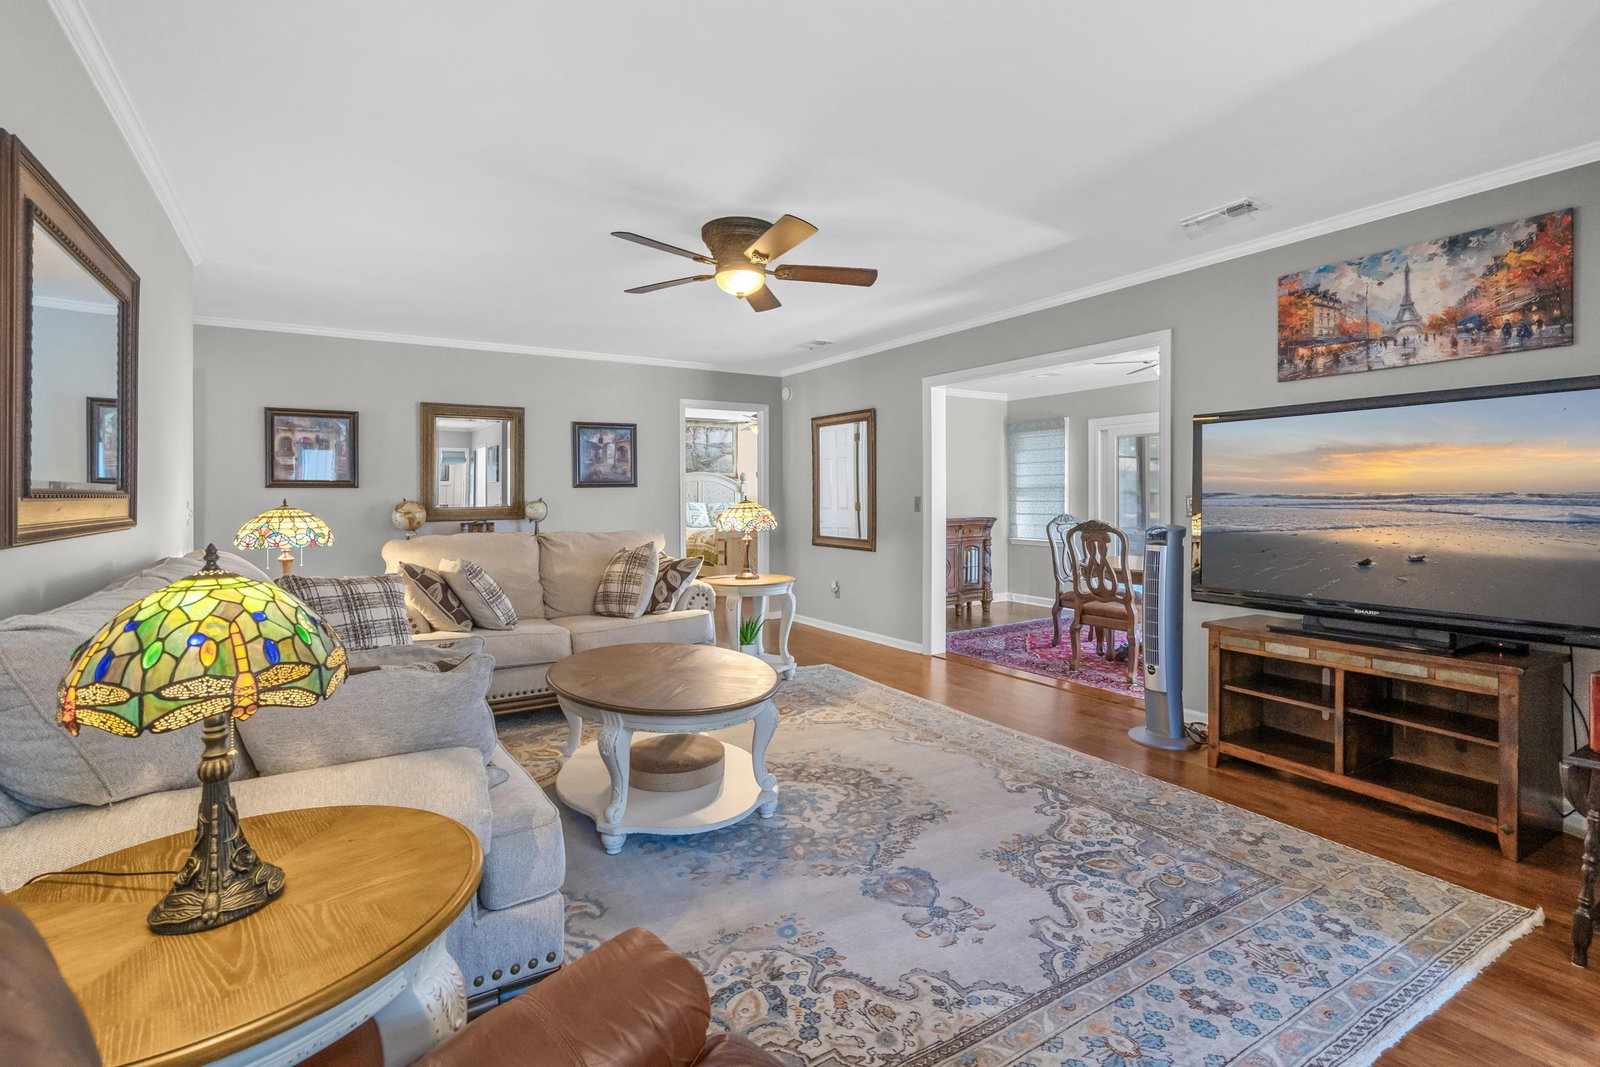
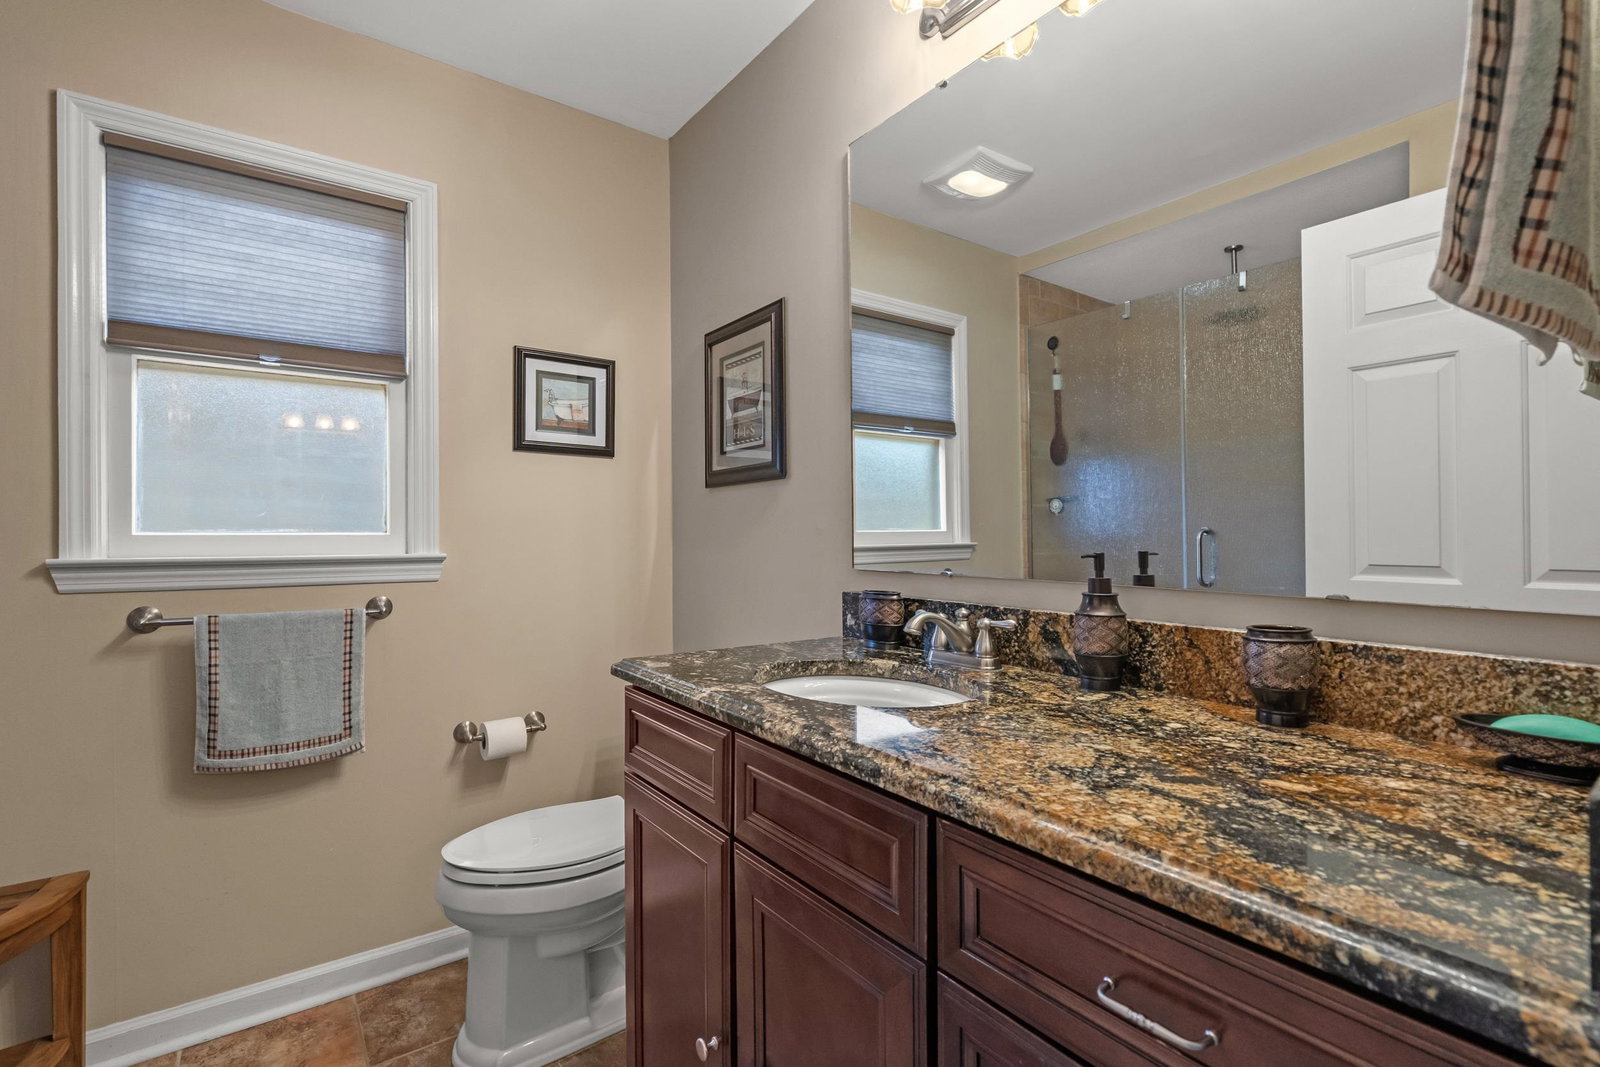
Look no further! This pristine, fully updated, move-in ready home is a true standout. Located in the highly desirable 55+ community of Myrtle Trace, this immaculate 3 bedroom, 2 bath single level home offers peaceful lake views and exceptional quality throughout. From the moment you enter, the meticulous care and extensive upgrades are immediately apparent. Hardwood floors run throughout the entire home, with carpeting in just one bedroom, and porcelain tile in the kitchen. Crown molding enhances the main living areas and kitchen, adding an elegant architectural touch. Every space feels fresh, clean, and beautifully maintained. The completely remodeled kitchen features quartz countertops, updated cabinetry, and stainless steel appliances that convey with the home. Both bathrooms have been tastefully renovated with granite countertops and Kohler fixtures, while the spacious primary bath offers dual vanities for added comfort and convenience. Major improvements have already been completed, including a roof that is only 2 years old, a driveway approximately 5 years old, and a water heater that is just over 4 years old, providing peace of mind for years to come. Double Pella doors with built-in blinds open to a bright Carolina room overlooking the tranquil pond, creating the perfect setting to relax or entertain while enjoying serene water views. The laundry room includes washer and dryer. Residents of Myrtle Trace enjoy a vibrant yet peaceful lifestyle surrounded by mature trees and well maintained grounds. Community amenities include a clubhouse, pool, library, bocce, shuffleboard, card groups, clubs, bingo nights, and more, offering as much activity or relaxation as you desire. Ideally located near Burning Ridge Golf Club and just minutes from shopping, dining, healthcare, and all the attractions of Myrtle Beach, with the beach only a short drive away. This home is truly turnkey, impeccably maintained, and ready for its next owner!
/u.realgeeks.media/jprealestateexperts/logo.png)
Additional Information
- HOA Fees (Calculated Monthly)
- 95
- HOA Fee Includes
- Common Areas, Maintenance Grounds, Pool(s), Recreation Facilities
- Elementary School
- Carolina Forest Elementary School
- Middle School
- Ten Oaks Middle
- High School
- Carolina Forest High School
- Dining Room
- LivingDiningRoom
- Exterior Features
- Sprinkler/Irrigation
- Exterior Finish
- Brick Veneer, Wood Frame
- Floor Covering
- Carpet, Tile, Wood
- Foundation
- Slab
- Interior Features
- Attic, Ceiling Fan(s), Dual Sinks, Main Level Primary, Pull Down Attic Stairs, Permanent Attic Stairs, Separate Shower, Vanity, Walk-In Closet(s), Window Treatments, Bedroom on Main Level, Stainless Steel Appliances
- Kitchen
- CeilingFans, Dishwasher, Pantry, StainlessSteelAppliances
- Levels
- One
- Living Room
- CeilingFans
- Lot Description
- Near Golf Course, Lake Front, Pond on Lot, Rectangular, Rectangular Lot
- Lot Location
- Lake, Adult Community (55+), In Golf Course Community
- Possession
- Closing
- Utilities Available
- Cable Available, Electricity Available, Sewer Available, Underground Utilities, Water Available
- County
- Horry
- Neighborhood
- Myrtle Trace
- Project/Section
- Myrtle Trace
- Style
- Ranch
- Parking Spaces
- 4
- Acres
- 0.15
- Amenities
- Clubhouse, Owner Allowed Golf Cart, Owner Allowed Motorcycle, Pet Restrictions
- Heating
- Central, Electric
- Utilities
- Cable Available, Electricity Available, Sewer Available, Underground Utilities, Water Available
- Zoning
- SF 10
- Listing Courtesy Of
- S.H. June & Associates, LLC
Listing courtesy of Listing Agent: Lucy Schneider () from Listing Office: S.H. June & Associates, LLC.
Selling Office: Weichert Realtors Southern Coast.
Provided courtesy of The Coastal Carolinas Association of REALTORS®. Information Deemed Reliable but Not Guaranteed. Copyright 2026 of the Coastal Carolinas Association of REALTORS® MLS. All rights reserved. Information is provided exclusively for consumers’ personal, non-commercial use, that it may not be used for any purpose other than to identify prospective properties consumers may be interested in purchasing.
Contact: