788 Hackberry Way, Longs, SC 29568
- $399,900
- 3
- BD
- 2
- BA
- 1,938
- SqFt




- Sold Price
- $399,900
- List Price
- $399,900
- Status
- CLOSED
- MLS#
- 2605133
- Closing Date
- Jun 11, 2026
- Days on Market
- 104
- Property Type
- Detached
- Bedrooms
- 3
- Full Baths
- 2
- Total Square Feet
- 2,326
- Total Heated SqFt
- 1938
- Lot Size
- 5,662
- Region
- 07a Loris To Longs Area--South Of 9 Between Loris & Longs
- Year Built
- 2021
Property Description
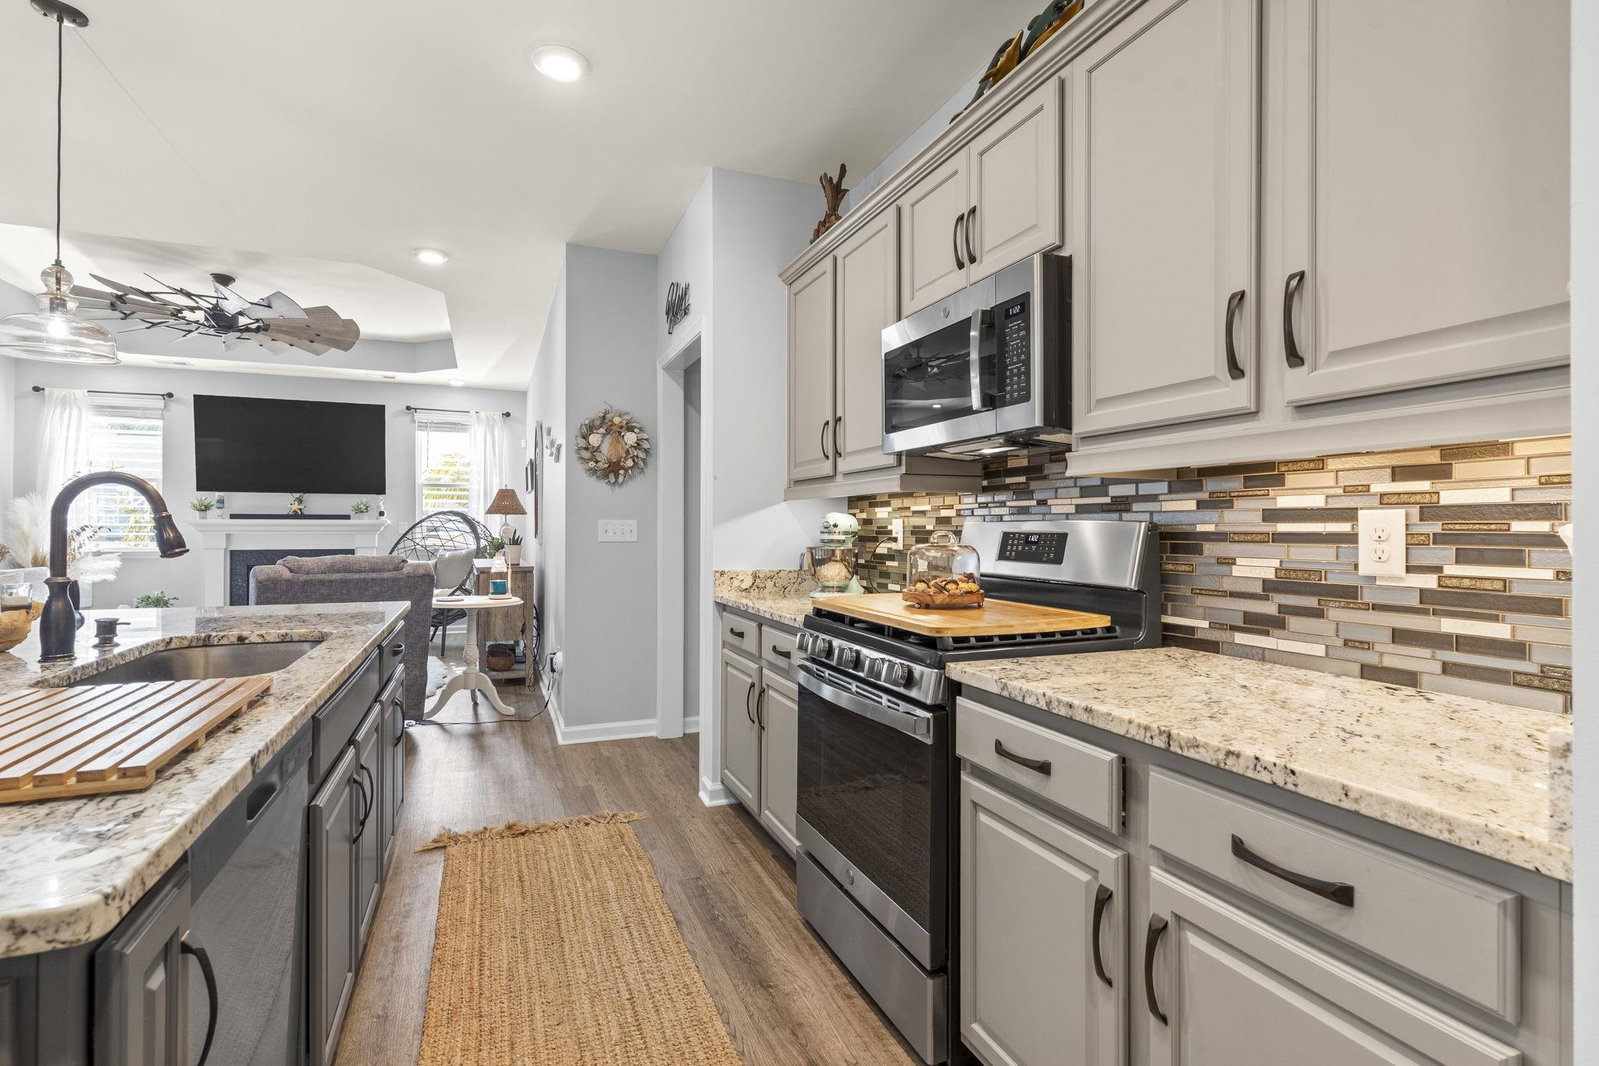
Welcome to your dream home located just 12 miles from the sparkling beaches of Cherry Grove & North Myrtle Beach! Why wait for the headache of stripped-down, cookie-cutter new construction when this home is ready for you to reap all of its upgraded benefits today. This beautiful 3-bedroom, 2-bath split floorplan residence is designed for both comfort and elegance. The separate dining area and kitchen are a chef’s delight offering natural gas cooking, a custom oversized island, gleaming granite countertops with a glass tile backsplash, complete with under-cabinet dimmable lighting and custom cabinet crown molding. After finishing your work in the office showcased by stunning French doors, you can relax in the living room, which features a cozy gas fireplace, tray ceiling and a custom overhead 72" ceiling fan. The primary bedroom includes a tray ceiling and plenty of natural light, accompanied by an ensuite that includes a double vanity, a seated frameless shower, and a massive walk-in closet. Outside, you’ll find your private oasis, enhanced by three additional palm trees, lush landscaping, and a 3-foot river rock accent wall. The extended outdoor concrete has been upgraded with a poly coating, a SunPro electric awning, and a serene sunroom equipped with an Elite electric sunshade; perfectly customizing your unique outdoor living space. For peace of mind this home also boasts an added Generac whole-home generator along with a whole-home surge protection system and FEMA-approved Bahama-style hurricane shutters. A transferable termite bond also protects the home's integrity. This residence includes Smart Home capabilities to monitor the house in case of emergency, as well as a wireless thermostat & porch lights including a Ring Doorbell, along with interior and exterior cameras for your safety. The entire home has been recently professionally painted throughout and the closets in the primary bedroom, pantry and laundry room have been re-done removing all wire shelving and replacing with custom wooden organizational shelving and cabinets. The attached 2-car garage has also been finished with paint and wooden baseboards. In addition to this amazing home, you will also enjoy the low cost benefits of the HOA community amenities including a resort style pool, pavilion lounge area, pickleball courts, bocce ball, and dog park. Schedule your private tour today and see these extensive upgrades and more before it's too late!
/u.realgeeks.media/jprealestateexperts/logo.png)
Additional Information
- HOA Fees (Calculated Monthly)
- 82
- HOA Fee Includes
- Association Management, Common Areas, Legal/Accounting, Pool(s), Trash
- Elementary School
- Daisy Elementary School
- Middle School
- Loris Middle School
- High School
- Loris High School
- Dining Room
- SeparateFormalDiningRoom
- Exterior Features
- Porch, Patio
- Exterior Finish
- Vinyl Siding
- Floor Covering
- Carpet, Laminate
- Foundation
- Slab
- Interior Features
- Tray Ceiling(s), Ceiling Fan(s), Dual Sinks, Fireplace, Main Level Primary, Split Bedrooms, Separate Shower, Vanity, Walk-In Closet(s), Window Treatments, Bedroom on Main Level, Entrance Foyer, Kitchen Island, Stainless Steel Appliances
- Kitchen
- Dishwasher, KitchenIsland, Pantry, StainlessSteelAppliances
- Levels
- One
- Living Room
- CeilingFans, Fireplace
- Lot Description
- Outside City Limits, Rectangular, Rectangular Lot
- Lot Location
- Outside City Limits
- Possession
- Closing
- Utilities Available
- Cable Available, Electricity Available, Natural Gas Available, Sewer Available, Underground Utilities, Water Available
- County
- Horry
- Neighborhood
- Heritage Park
- Project/Section
- Heritage Park
- Style
- Ranch
- Parking Spaces
- 4
- Acres
- 0.13
- Amenities
- Owner Allowed Golf Cart, Owner Allowed Motorcycle, Pet Restrictions, Tennis Court(s)
- Heating
- Central, Electric, Gas
- Utilities
- Cable Available, Electricity Available, Natural Gas Available, Sewer Available, Underground Utilities, Water Available
- Zoning
- Res
- Listing Courtesy Of
- Century 21 The Harrelson Group
Listing courtesy of Listing Agent: Jillian Chandler () from Listing Office: Century 21 The Harrelson Group.
Selling Office: INNOVATE Real Estate.
Provided courtesy of The Coastal Carolinas Association of REALTORS®. Information Deemed Reliable but Not Guaranteed. Copyright 2026 of the Coastal Carolinas Association of REALTORS® MLS. All rights reserved. Information is provided exclusively for consumers’ personal, non-commercial use, that it may not be used for any purpose other than to identify prospective properties consumers may be interested in purchasing.
Contact: