4104 Woodcliffe Dr., Conway, SC 29526
- $349,000
- 3
- BD
- 2
- BA
- 1,688
- SqFt




- Sold Price
- $349,000
- List Price
- $349,000
- Status
- CLOSED
- MLS#
- 2605156
- Closing Date
- May 05, 2026
- Days on Market
- 67
- Property Type
- Detached
- Bedrooms
- 3
- Full Baths
- 2
- Total Square Feet
- 2,304
- Total Heated SqFt
- 1688
- Lot Size
- 8,276
- Region
- 21a Conway Central Between 501 & 701 / North Of 501
- Year Built
- 2019
Property Description
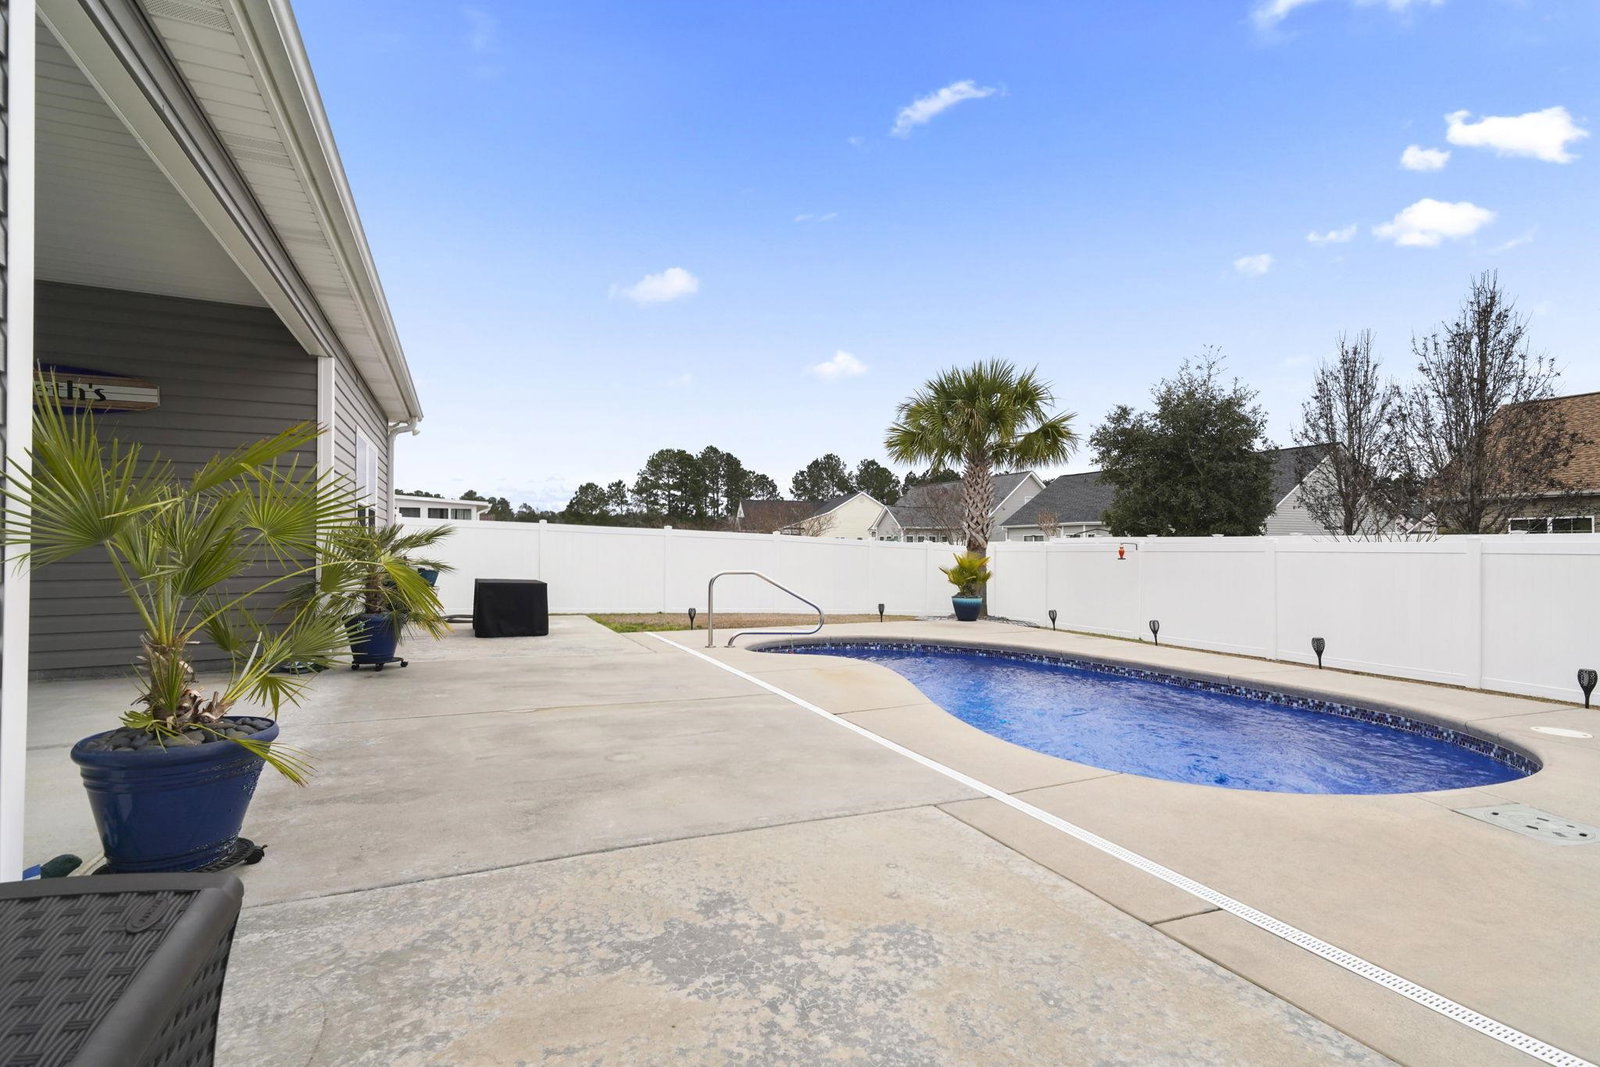
This beautiful, move-in ready home at 4104 Woodcliffe Dr in the sought-after Rivertown Row community offers single-level living with 3 bedrooms, 2 full baths, and a versatile office/bonus room. The open-concept layout features vaulted ceilings and hardwood flooring throughout the main living areas, creating a bright, flowing space connecting the kitchen, dining, and living areas, perfect for everyday life and entertaining. The kitchen includes a large island, pantry, stainless steel appliances, and stylish cabinets. The primary suite overlooks the yard and features a tray ceiling, walk-in closet, and en-suite bath, while all bedrooms include ceiling fans, and bathrooms and laundry are finished with tile flooring. Step outside to enjoy a fully fenced yard with a private in ground pool, covered patio with pool deck, tropical landscaping, palm trees, and decorative edging, offering a private retreat for relaxing or entertaining. Additional highlights include natural gas with tankless hot water, gas heat and stove/oven, energy-efficient windows, upgraded insulation, a fully finished garage with drop-down storage, and a professionally landscaped, sodded yard for low-maintenance living. Conveniently located just minutes from downtown Conway, shopping, restaurants, schools, medical offices, and only 15 miles from Myrtle Beach, this home combines thoughtful upgrades, comfortable design, and a prime location, making it a perfect move-in ready home with a private pool.
/u.realgeeks.media/jprealestateexperts/logo.png)
Additional Information
- HOA Fees (Calculated Monthly)
- 35
- HOA Fee Includes
- Trash
- Elementary School
- Homewood Elementary School
- Middle School
- Whittemore Park Middle School
- High School
- Conway High School
- Dining Room
- KitchenDiningCombo
- Exterior Features
- Fence, Pool, Patio
- Pool
- Yes
- Exterior Finish
- Brick Veneer, Vinyl Siding
- Family Room
- CeilingFans, VaultedCeilings
- Floor Covering
- Wood
- Foundation
- Slab
- Interior Features
- Ceiling Fan(s), Main Level Primary, Split Bedrooms, Separate Shower, Vanity, Vaulted Ceiling(s), Breakfast Bar, Bedroom on Main Level, Kitchen Island, Stainless Steel Appliances, Solid Surface Counters
- Kitchen
- BreakfastBar, Dishwasher, KitchenIsland, Pantry, StainlessSteelAppliances, SolidSurfaceCounters
- Levels
- One
- Lot Description
- Rectangular, Rectangular Lot
- Possession
- Closing
- Utilities Available
- Electricity Available, Sewer Available
- County
- Horry
- Neighborhood
- Rivertown Row - Tiger Grand
- Project/Section
- Rivertown Row - Tiger Grand
- Style
- Traditional
- Parking Spaces
- 6
- Acres
- 0.19
- Heating
- Central
- Utilities
- Electricity Available, Sewer Available
- Zoning
- Res
- Listing Courtesy Of
- Century 21 Palms Realty
Listing courtesy of Listing Agent: Michael Caso () from Listing Office: Century 21 Palms Realty.
Selling Office: The Litchfield Company Real Estate.
Provided courtesy of The Coastal Carolinas Association of REALTORS®. Information Deemed Reliable but Not Guaranteed. Copyright 2026 of the Coastal Carolinas Association of REALTORS® MLS. All rights reserved. Information is provided exclusively for consumers’ personal, non-commercial use, that it may not be used for any purpose other than to identify prospective properties consumers may be interested in purchasing.
Contact: