457 Atamasco Ct., Conway, SC 29526
- $371,900
- 6
- BD
- 4
- BA
- 3,014
- SqFt




- Sold Price
- $371,900
- List Price
- $371,900
- Status
- CLOSED
- MLS#
- 2605440
- Closing Date
- Jun 29, 2026
- Days on Market
- 119
- Property Type
- Detached
- Bedrooms
- 6
- Full Baths
- 4
- Half Baths
- 1
- Total Square Feet
- 3,535
- Total Heated SqFt
- 3014
- Lot Size
- 11,761
- Region
- 21a Conway Central Between 501 & 701 / North Of 501
- Year Built
- 2023
Property Description
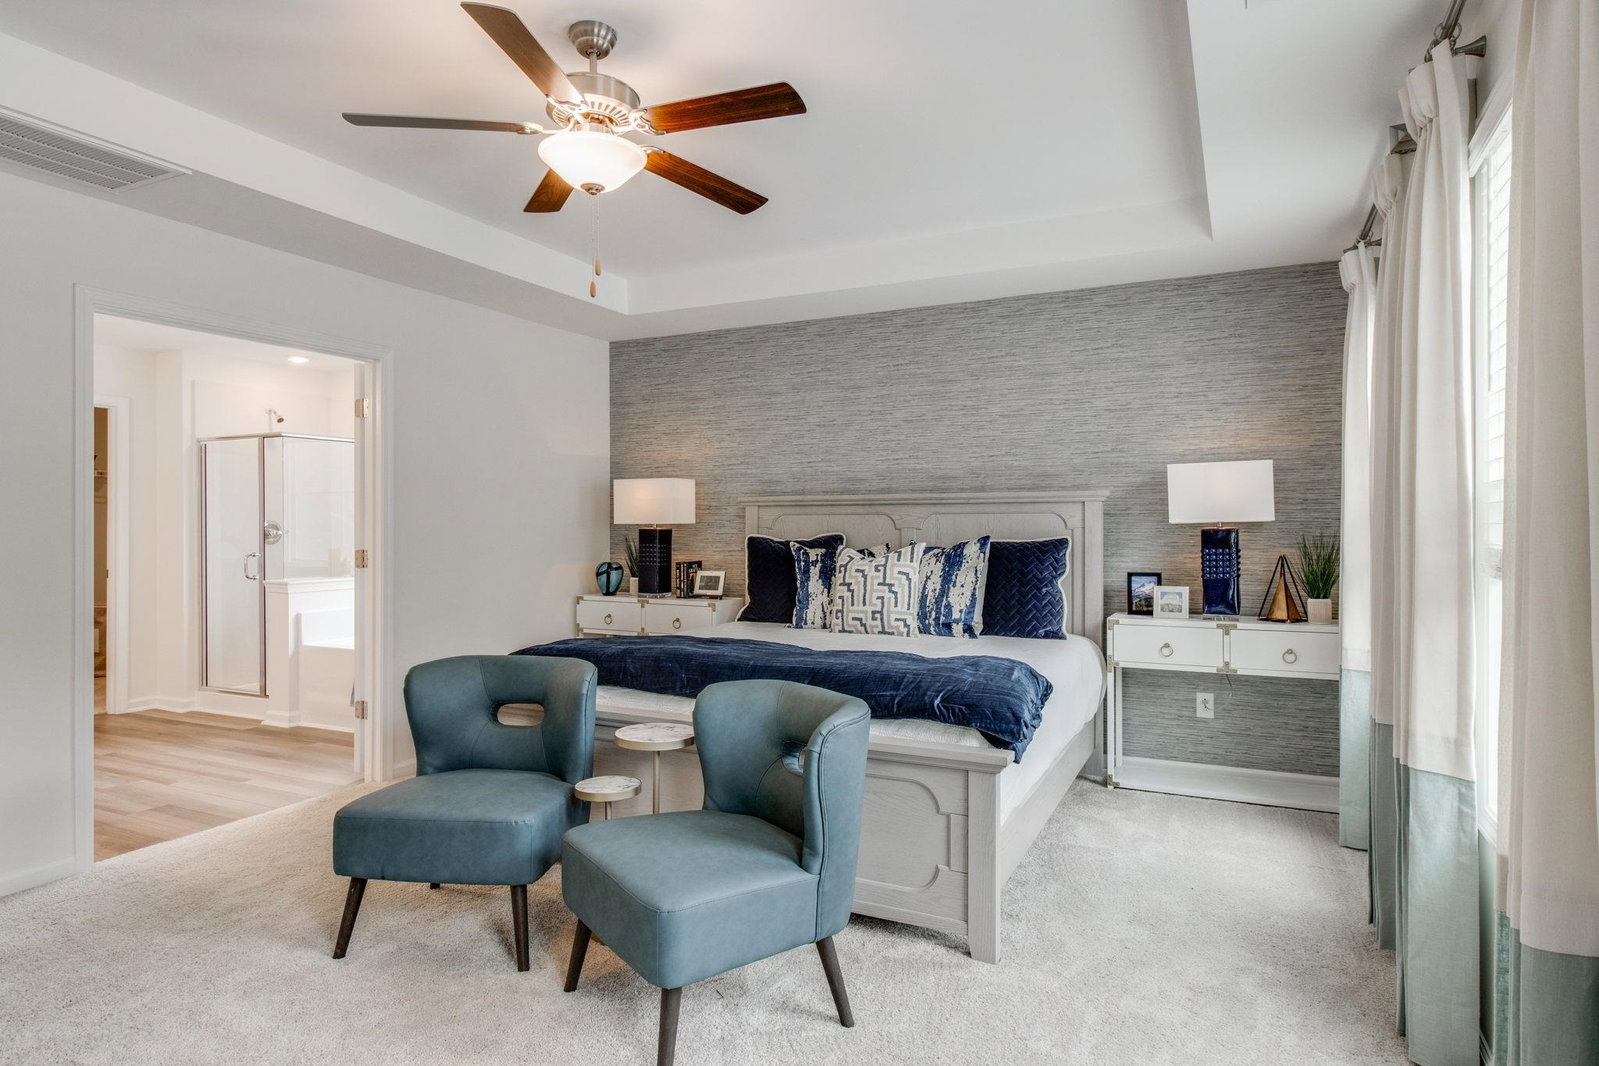
The Turner is a stunning two-story home that blends spacious living with classic Southern comfort. Featuring six bedrooms, threee full baths, and one half bath, this thoughtfully designed home offers room for everyone to spread out and feel right at home. Downstairs, you’ll find a private guest suite that serves as a second primary retreat, complete with its own en-suite bath—perfect for visitors or multi-generational living. The heart of the home is the open-concept kitchen, family room, and formal dining area, creating an inviting space made for gathering, entertaining, and making memories. A conveniently located half bath sits just off the main living area. Upstairs, the expansive primary suite offers a peaceful escape, highlighted by a tray ceiling, spacious walk-in closet, dual vanity with quartz countertops, and a large walk-in shower. Four additional generously sized bedrooms and a full bath provide comfort and flexibility for family or guests. A versatile loft upstairs creates the perfect spot for a second living area, game room, or media space—ideal for relaxing evenings and family time. The laundry room, complete with built-in cabinetry, is thoughtfully positioned between the primary suite and loft for added convenience. All of this sits on a large homesite, offering plenty of space to enjoy the outdoors and embrace that easygoing Southern lifestyle. This home is under construction - photos are of a similar model for illustration purposes only. Completion date in June 2026. Similar complete models for viewing!
/u.realgeeks.media/jprealestateexperts/logo.png)
Additional Information
- HOA Fees (Calculated Monthly)
- 98
- HOA Fee Includes
- Association Management, Common Areas, Pool(s), Trash
- Elementary School
- Homewood Elementary School
- Middle School
- Whittemore Park Middle School
- High School
- Conway High School
- Dining Room
- SeparateFormalDiningRoom
- Exterior Features
- Porch, Patio
- Exterior Finish
- Masonry, Vinyl Siding
- Family Room
- CeilingFans
- Floor Covering
- Carpet, Luxury Vinyl, Luxury Vinyl Plank
- Foundation
- Slab
- Interior Features
- Attic, Tray Ceiling(s), Ceiling Fan(s), Dual Sinks, Pull Down Attic Stairs, Permanent Attic Stairs, Separate Shower, Vanity, Walk-In Closet(s), Bedroom on Main Level, Entrance Foyer, In-Law Floorplan, Kitchen Island, Loft, Stainless Steel Appliances, Solid Surface Counters
- Kitchen
- Dishwasher, KitchenIsland, Pantry, StainlessSteelAppliances, SolidSurfaceCounters
- Levels
- Two
- Lot Description
- Corner Lot, Outside City Limits
- Lot Location
- Outside City Limits
- Possession
- Closing
- Utilities Available
- Cable Available, Electricity Available, Natural Gas Available, Sewer Available, Underground Utilities, Water Available
- County
- Horry
- Neighborhood
- Garden Grove
- Project/Section
- Garden Grove
- Style
- Traditional
- Parking Spaces
- 4
- Acres
- 0.27
- Amenities
- Owner Allowed Golf Cart, Owner Allowed Motorcycle, Tenant Allowed Golf Cart, Tenant Allowed Motorcycle
- Heating
- Central, Gas
- Utilities
- Cable Available, Electricity Available, Natural Gas Available, Sewer Available, Underground Utilities, Water Available
- Zoning
- Res
- Listing Courtesy Of
- CPG Inc. dba Mungo Homes
Listing courtesy of Listing Agent: Mark Lamonaca () from Listing Office: CPG Inc. dba Mungo Homes.
Selling Office: CPG Inc. dba Mungo Homes.
Provided courtesy of The Coastal Carolinas Association of REALTORS®. Information Deemed Reliable but Not Guaranteed. Copyright 2026 of the Coastal Carolinas Association of REALTORS® MLS. All rights reserved. Information is provided exclusively for consumers’ personal, non-commercial use, that it may not be used for any purpose other than to identify prospective properties consumers may be interested in purchasing.
Contact: