20 Willowbend Dr., Murrells Inlet, SC 29576
- $575,000
- 4
- BD
- 3
- BA
- 2,220
- SqFt






- Sold Price
- $575,000
- List Price
- $592,000
- Status
- CLOSED
- MLS#
- 2605473
- Closing Date
- Apr 13, 2026
- Days on Market
- 42
- Property Type
- Detached
- Bedrooms
- 4
- Full Baths
- 3
- Total Square Feet
- 3,201
- Total Heated SqFt
- 2220
- Lot Size
- 8,712
- Region
- 40a Murrells Inlet - Georgetown County
- Year Built
- 2007
Property Description
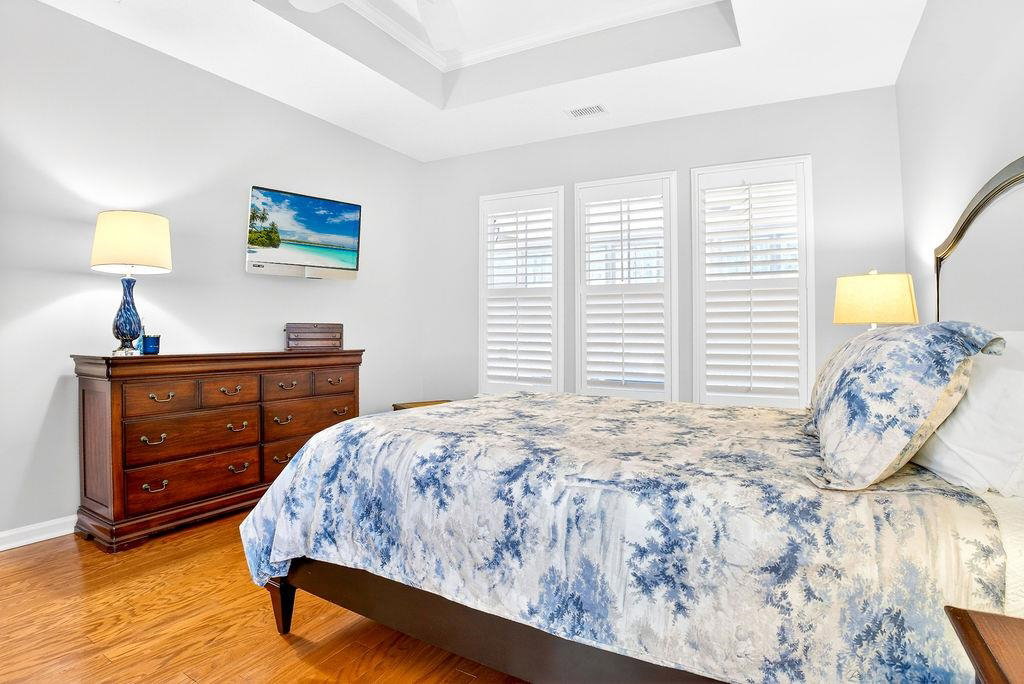
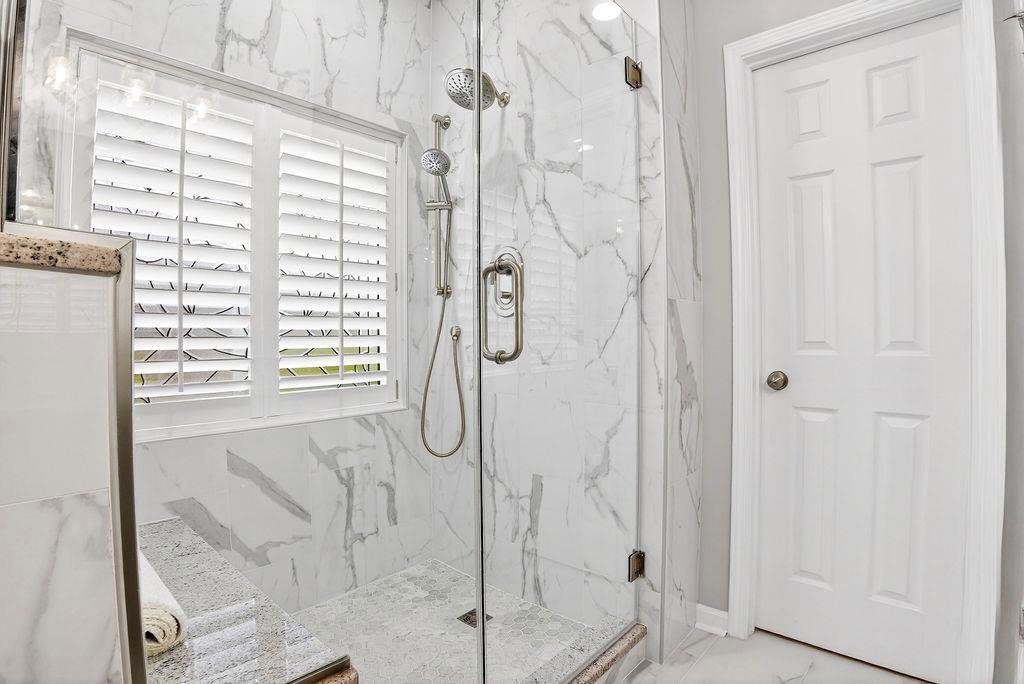
Welcome to 20 Willowbend Drive — where timeless architecture, curated upgrades, and effortless coastal elegance come together in one exceptional residence. This distinguished Belfair Model, built in 2007 with a stately brick front elevation, offers 4 bedrooms, 3 full baths, and refined design details throughout. From the moment you step inside, rich wood flooring, architectural moldings, and a warm gas fireplace create an ambiance that feels both elevated and inviting. The thoughtfully designed layout includes a formal dining room perfect for hosting, a light-filled Carolina Room, and a beautifully remodeled primary suite bath that delivers spa-level serenity. Plantation shutters dress every window — even extending into the oversized garage — adding timeless sophistication and continuity throughout the home. Upstairs, a 260 sq. ft. bonus room or fourth bedroom provides flexible space for guests, media, or private retreat. Where this home truly shines is in its seamless indoor-outdoor living experience. The spectacular 300 sq. ft. Three-Season Room, finished with a designer shiplap ceiling and professionally coated flooring, opens to an expansive stone patio with dedicated concrete grill pad and propane hookup — curated for effortless entertaining. The backyard is a private sanctuary, backing to tranquil woods and enhanced with professional landscaping, irrigation, and dramatic landscape lighting both front and back. Additional luxury enhancements include: • 4-year-old architectural roof • 10 ceiling fans throughout • Oversized two-car garage with utility sink, cabinetry & side entry • Coated driveway and sidewalk with parking for six vehicles Located just half a mile from the Linksbrook clubhouse, residents enjoy resort-inspired amenities for minimal fee, including: ? Pool & hot tub ? Fitness center ? Elegant gathering space with full kitchen & billiards ? Front & rear porches for social evenings ? Tennis & pickleball courts ? Garbage pickup & street maintenance Set within the manicured streetscapes of Prince Creek, this home offers the rare balance of privacy, prestige, and proximity — minutes to golf, dining, and the charm of Murrells Inlet. 20 Willowbend Drive is not simply move-in ready — it is intentionally upgraded, meticulously maintained, and designed for those who appreciate gracious living with a polished edge.
/u.realgeeks.media/jprealestateexperts/logo.png)
Additional Information
- HOA Fees (Calculated Monthly)
- 105
- HOA Fee Includes
- Common Areas, Pool(s), Recreation Facilities, Trash
- Elementary School
- Waccamaw Elementary School
- Middle School
- Waccamaw Middle School
- High School
- Waccamaw High School
- Dining Room
- SeparateFormalDiningRoom
- Exterior Features
- Sprinkler/Irrigation, Porch, Patio
- Exterior Finish
- Masonry, Wood Frame
- Family Room
- CeilingFans, Fireplace
- Floor Covering
- Tile, Wood
- Foundation
- Slab
- Interior Features
- Ceiling Fan(s), Dual Sinks, Fireplace, Linen Closet, Main Level Primary, Split Bedrooms, Separate Shower, Vanity, Walk-In Closet(s), Window Treatments, Breakfast Bar, Bedroom on Main Level, Breakfast Area, Entrance Foyer, Kitchen Island, Solid Surface Counters
- Kitchen
- BreakfastBar, BreakfastArea, KitchenIsland, Pantry, SolidSurfaceCounters
- Levels
- One and One Half
- Living Room
- CeilingFans, Fireplace
- Lot Description
- Irregular Lot
- Possession
- Closing
- Utilities Available
- Cable Available, Electricity Available, Sewer Available, Underground Utilities, Water Available
- County
- Georgetown
- Neighborhood
- Prince Creek - Linksbrook
- Project/Section
- Prince Creek - Linksbrook
- Style
- Other
- Parking Spaces
- 4
- Acres
- 0.20
- Amenities
- Clubhouse, Owner Allowed Golf Cart, Owner Allowed Motorcycle, Pet Restrictions, Tenant Allowed Golf Cart, Tennis Court(s)
- Heating
- Central, Electric, Propane
- Utilities
- Cable Available, Electricity Available, Sewer Available, Underground Utilities, Water Available
- Zoning
- R
- Listing Courtesy Of
- ERA Wilder Realty Inc PI
Listing courtesy of Listing Agent: Buffy Patterson (sageandsalvageco@gmail.com) from Listing Office: ERA Wilder Realty Inc PI.
Selling Office: Garden City Realty, Inc.
Provided courtesy of The Coastal Carolinas Association of REALTORS®. Information Deemed Reliable but Not Guaranteed. Copyright 2026 of the Coastal Carolinas Association of REALTORS® MLS. All rights reserved. Information is provided exclusively for consumers’ personal, non-commercial use, that it may not be used for any purpose other than to identify prospective properties consumers may be interested in purchasing.
Contact: sageandsalvageco@gmail.com