440 Mikita Dr., Surfside Beach, SC 29575
- $610,000
- 4
- BD
- 3
- BA
- 2,982
- SqFt








- Sold Price
- $610,000
- List Price
- $650,000
- Status
- CLOSED
- MLS#
- 2605509
- Closing Date
- Jun 18, 2026
- Days on Market
- 107
- Property Type
- Detached
- Bedrooms
- 4
- Full Baths
- 3
- Half Baths
- 1
- Total Square Feet
- 3,925
- Total Heated SqFt
- 2982
- Lot Size
- 13,939
- Region
- 28a Surfside Area--Surfside Triangle 544 To Glenns Bay
- Year Built
- 2024
Property Description
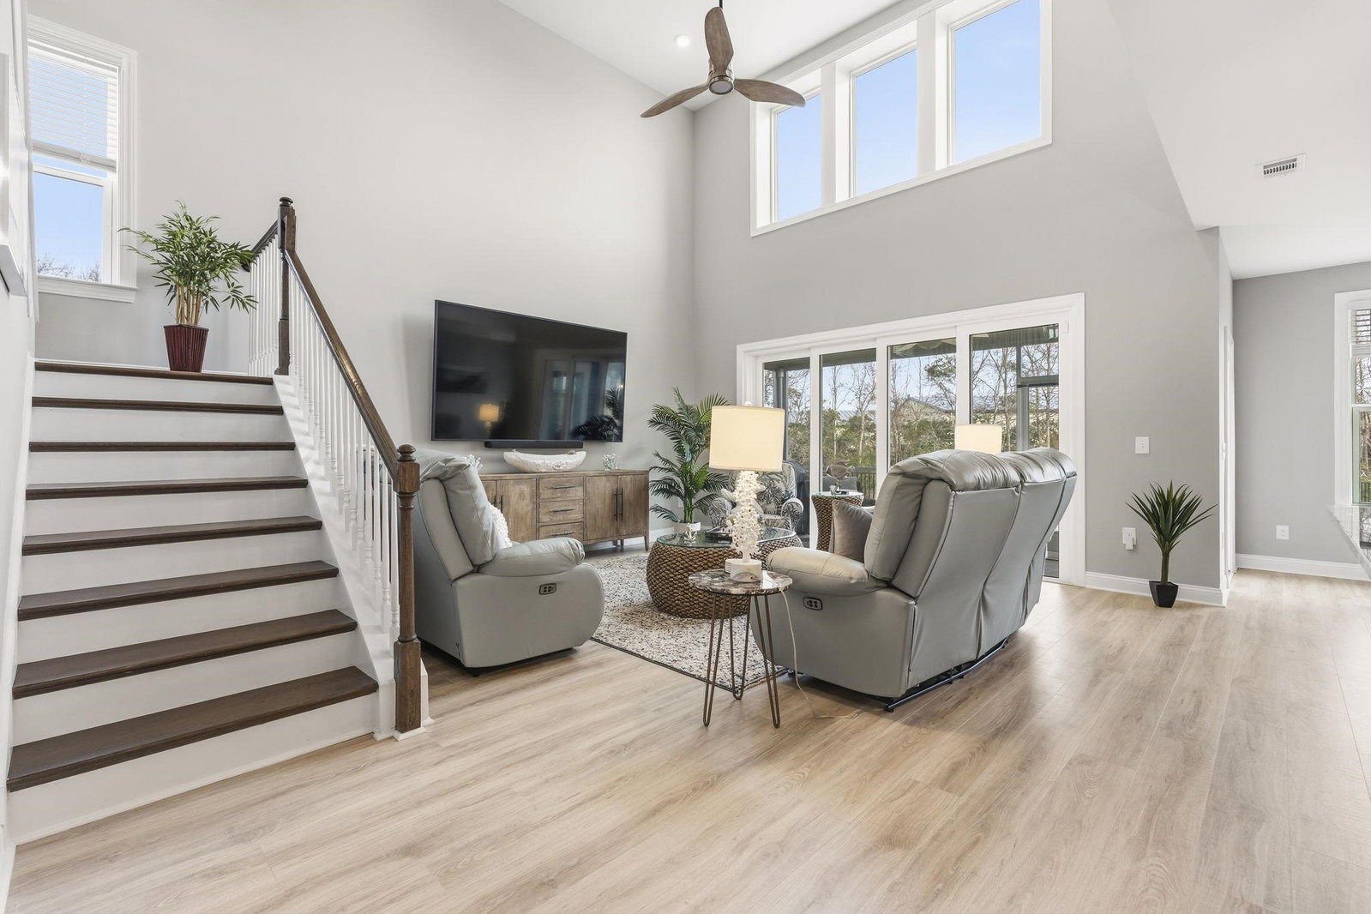
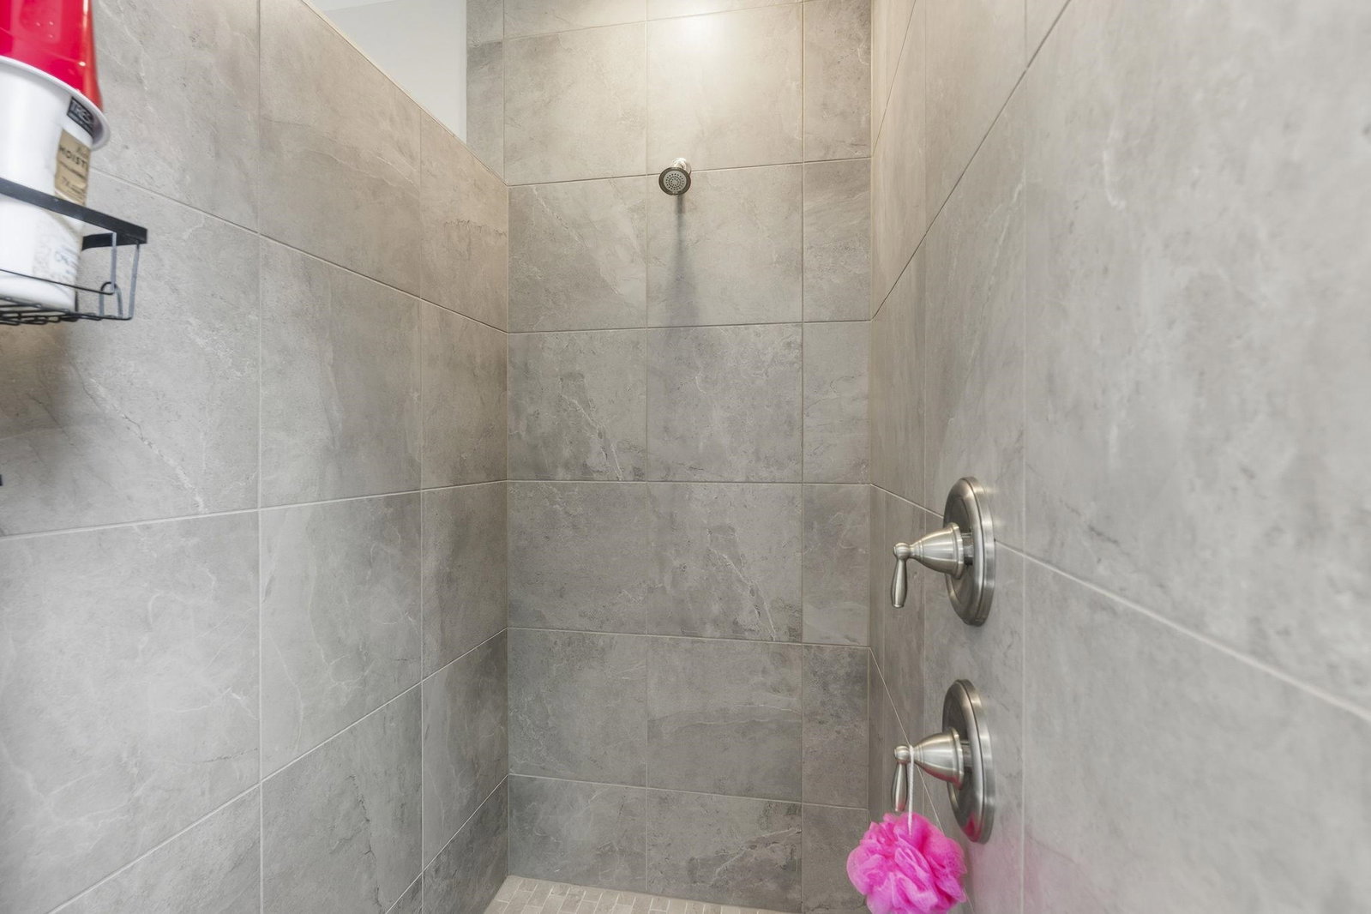
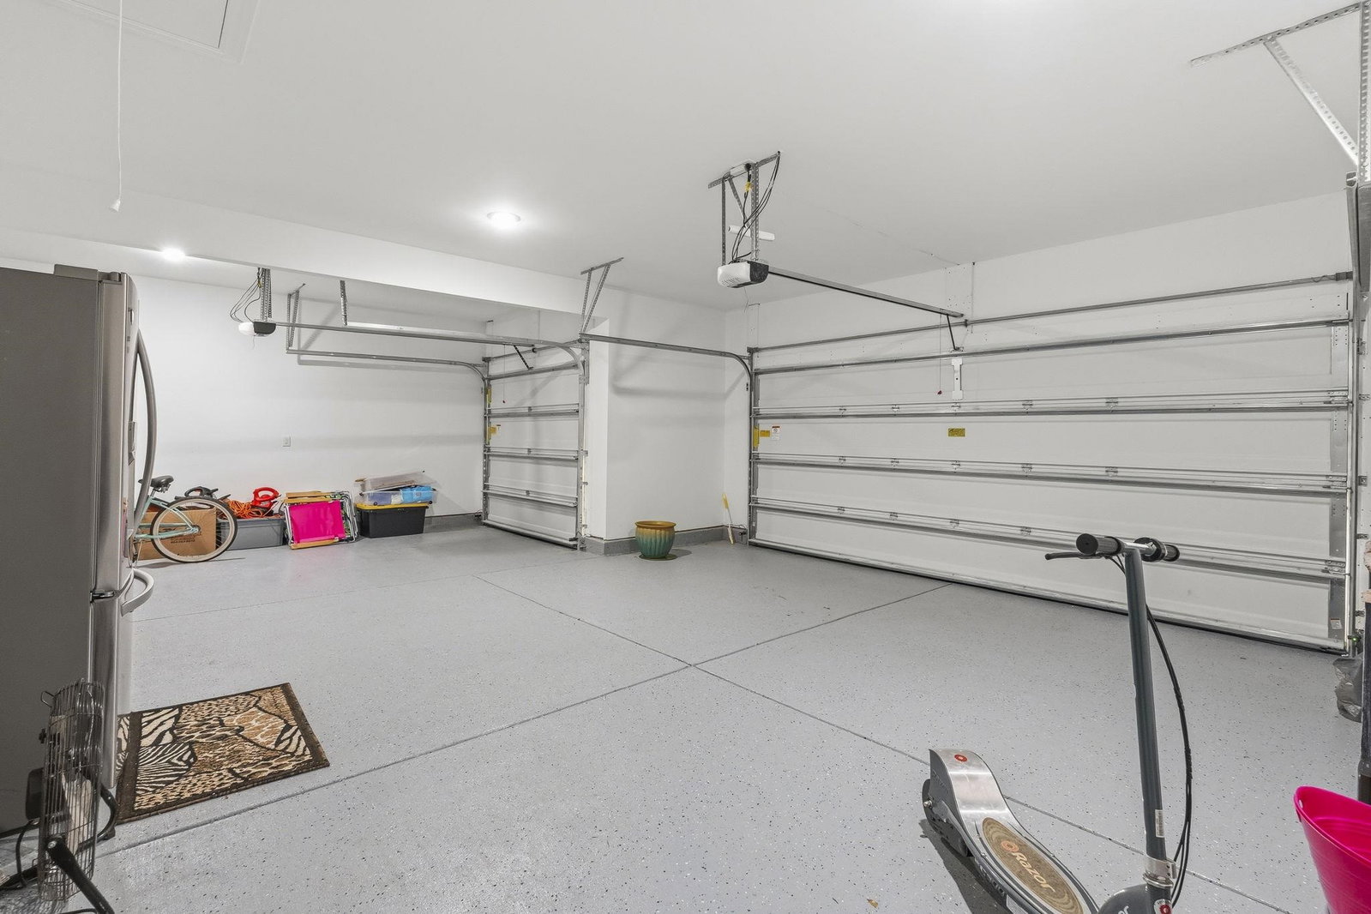
FULLY FURNISHED and truly model-home quality, this 4 bedroom home in the natural gas community Belle Mer is the one that just feels different the moment you walk in. Only two years old and tucked at the end of a private cul-de-sac, it’s loaded with high end finishes, thoughtful upgrades, and brand new furniture throughout. The first floor offers a flexible office or guest bedroom with beautiful glass doors and a closet, along with a formal dining room featuring upgraded trim and molding for that elevated, custom feel. The kitchen is a standout, designed with blue-grey cabinetry, high end granite countertops, a natural gas stove with a hooded vent, stainless steel appliances, a wall oven, and a walkthrough butler's pantry to accompany a walk-in pantry with custom wood shelving. The main floor primary suite is a true retreat, with beautifully tiled finishes, a spacious walk-in shower, and separate his and her closets. The living room feels bright and open with soaring two story ceilings and tons of natural light pouring in, with a luxury slider door system that opens up into a screened in Carolina room, where you can enjoy your morning coffee or slow evenings. Also enjoy a large laundry room with shelving and a utility sink! Upstairs, you’ll find a large loft area, two spacious bedrooms with walk-in closets, and plenty of additional storage. Additional highlights include no carpet on the first floor, an epoxy-finished 2.5-car garage (so you can store your golf cart!), and a large, irrigated backyard with plenty of room to add a pool. Located in Belle Mer, you’ll enjoy a resort-style pool and is just minutes from dining, shopping, the Atlantic Ocean, and not far from the MarshWalk in Murrells Inlet. This home is completely move-in ready—just bring your clothes!
/u.realgeeks.media/jprealestateexperts/logo.png)
Additional Information
- HOA Fees (Calculated Monthly)
- 125
- HOA Fee Includes
- Common Areas, Legal/Accounting, Pool(s), Recreation Facilities, Trash
- Elementary School
- Lakewood Elementary School
- Middle School
- Socastee Middle School
- High School
- Socastee High School
- Dining Room
- TrayCeilings, SeparateFormalDiningRoom
- Exterior Features
- Fence, Sprinkler/Irrigation, Porch, Patio
- Exterior Finish
- Vinyl Siding
- Family Room
- WetBar
- Floor Covering
- Carpet, Luxury Vinyl, Luxury Vinyl Plank, Tile
- Foundation
- Slab
- Interior Features
- Tray Ceiling(s), Ceiling Fan(s), Dual Sinks, Furnished, Linen Closet, Main Level Primary, Sitting Area in Primary, Split Bedrooms, Separate Shower, Vanity, Walk-In Closet(s), Window Treatments, Breakfast Bar, Bedroom on Main Level, Breakfast Area, Entrance Foyer, Loft, Stainless Steel Appliances, Solid Surface Counters, Workshop
- Kitchen
- BreakfastBar, BreakfastArea, Dishwasher, KitchenExhaustFan, Pantry, StainlessSteelAppliances, SolidSurfaceCounters
- Levels
- Two
- Living Room
- CeilingFans, VaultedCeilings
- Lot Description
- Irregular Lot, Lake Front, Pond on Lot
- Lot Location
- Lake, East of Bus 17
- Possession
- Closing
- Utilities Available
- Cable Available, Electricity Available, Natural Gas Available, Phone Available, Sewer Available, Underground Utilities, Water Available
- County
- Horry
- Neighborhood
- Belle Mer
- Project/Section
- Belle Mer
- Style
- Contemporary
- Parking Spaces
- 6
- Acres
- 0.32
- Amenities
- Clubhouse, Owner Allowed Golf Cart, Owner Allowed Motorcycle, Pet Restrictions
- Heating
- Central
- Utilities
- Cable Available, Electricity Available, Natural Gas Available, Phone Available, Sewer Available, Underground Utilities, Water Available
- Zoning
- res
- Listing Courtesy Of
- Greyfeather Group EXP Realty
Listing courtesy of Listing Agent: Alexandra Osborn (Cell: 831-801-1619) from Listing Office: Greyfeather Group EXP Realty.
Selling Office: CB Sea Coast Advantage MI.
Provided courtesy of The Coastal Carolinas Association of REALTORS®. Information Deemed Reliable but Not Guaranteed. Copyright 2026 of the Coastal Carolinas Association of REALTORS® MLS. All rights reserved. Information is provided exclusively for consumers’ personal, non-commercial use, that it may not be used for any purpose other than to identify prospective properties consumers may be interested in purchasing.
Contact: Cell: 831-801-1619