4012 Sage Dr., Myrtle Beach, SC 29588
- $330,000
- 3
- BD
- 2
- BA
- 1,618
- SqFt




- Sold Price
- $330,000
- List Price
- $342,500
- Status
- CLOSED
- MLS#
- 2605600
- Closing Date
- Apr 29, 2026
- Days on Market
- 56
- Property Type
- Detached
- Bedrooms
- 3
- Full Baths
- 2
- Total Square Feet
- 2,278
- Total Heated SqFt
- 1618
- Lot Size
- 6,969
- Region
- 26a Myrtle Beach Area--South Of 544 & West Of 17 Bypass M.I. Horry County
- Year Built
- 2024
Property Description
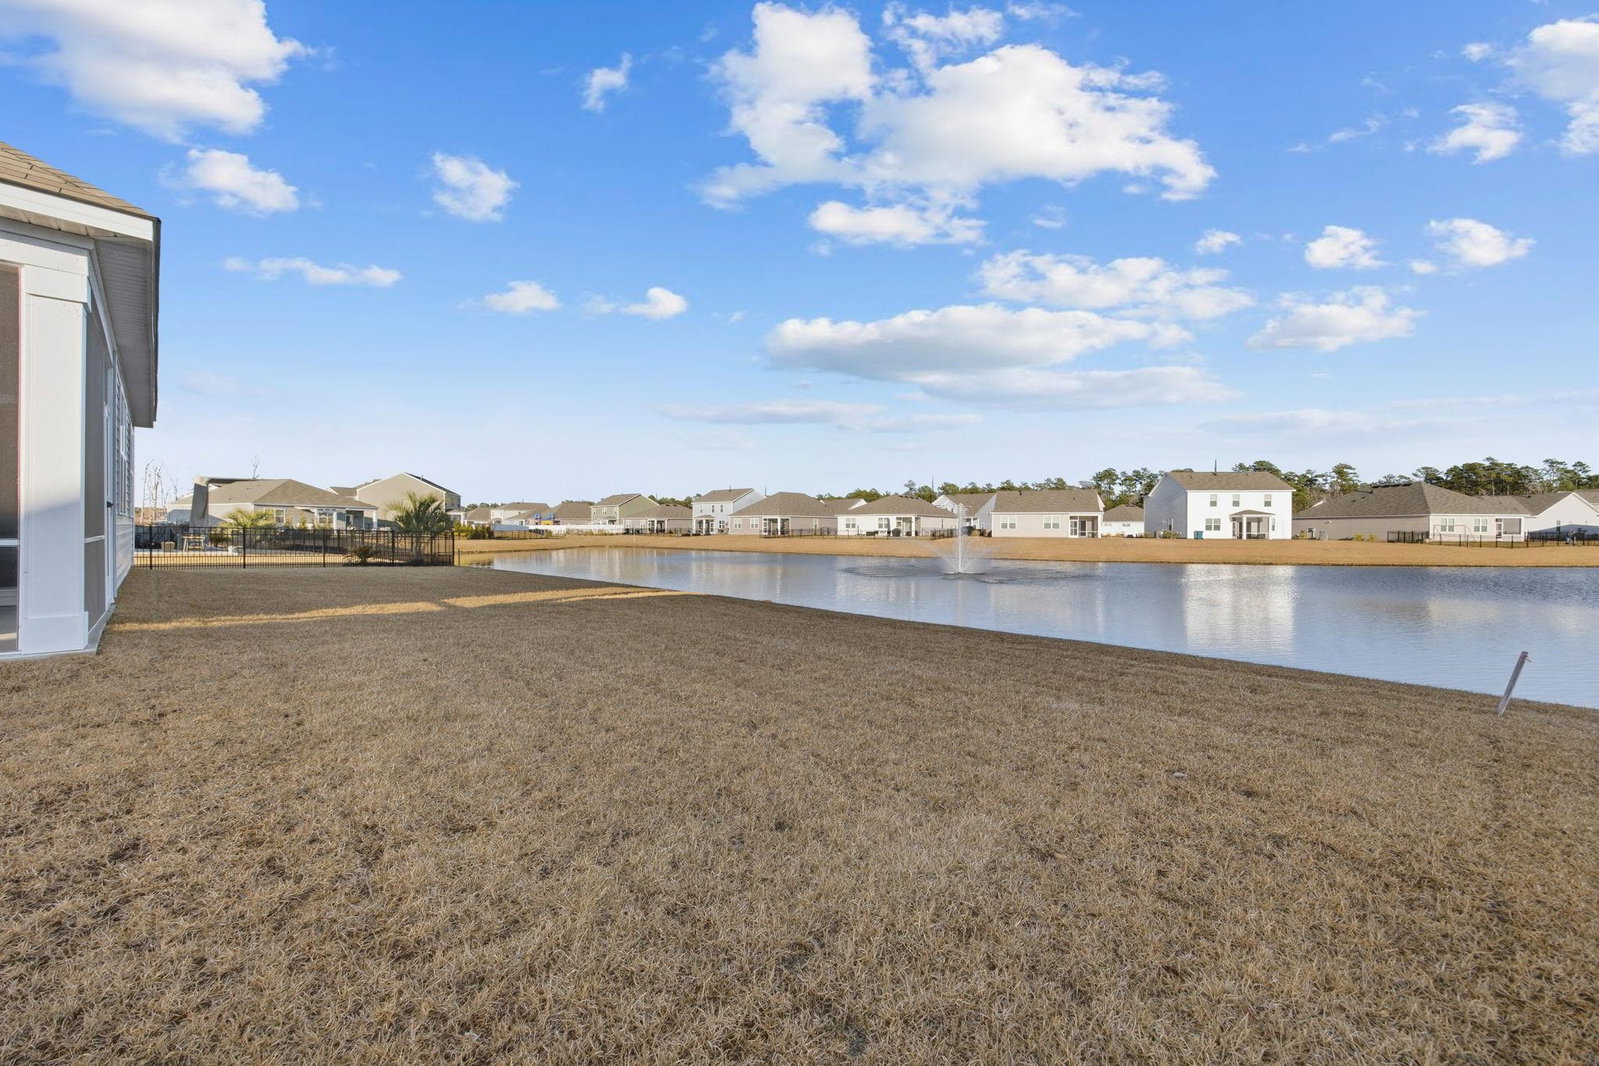
**Charming Natural Gas Community Home Near Shopping, Dining, and the Beach!** Welcome to your dream home, perfectly situated just minutes away from vibrant shopping, dining, and beautiful beaches. This stunning residence boasts an open concept floor plan that promotes a seamless flow and maximizes space. ### Key Features: - **Open Concept Design**: Enjoy a spacious living area that effortlessly connects the kitchen, dining, and living spaces, perfect for entertaining or family gatherings. - **Gourmet Kitchen**: - **36-Inch Cabinetry**: Ample storage with elegant cabinetry. - **Whirlpool Appliances**: High-quality appliances that combine style with functionality. - **Granite Countertops**: Sleek and durable surfaces that elevate your cooking experience. - **Stylish Flooring**: Luxurious LVP (Luxury Vinyl Plank) flooring that is both beautiful and easy to maintain throughout the living areas. - **Comfort and Efficiency**: - **Tankless Gas Water Heater**: Endless hot water on demand for your convenience. - **Outdoor Living**: - **Scenic Pond Lot**: Relax and unwind with tranquil views from your backyard. - **Parking Convenience**: Two-car garage providing ample storage and parking space. Community Features: - **Proximity to Amenities**: Minutes away from shopping centers, diverse dining options, and stunning beaches. This home is perfect for those looking to enjoy a blend of comfort and convenience in a welcoming community. Don’t miss your chance to make this beautiful property your own!
/u.realgeeks.media/jprealestateexperts/logo.png)
Additional Information
- HOA Fees (Calculated Monthly)
- 55
- HOA Fee Includes
- Common Areas, Trash
- Elementary School
- Burgess Elementary School
- Middle School
- Saint James Middle School
- High School
- Saint James High School
- Exterior Features
- Porch
- Exterior Finish
- Vinyl Siding, Wood Frame
- Floor Covering
- Carpet, Luxury Vinyl, Luxury Vinyl Plank
- Foundation
- Slab
- Interior Features
- Attic, Dual Sinks, Linen Closet, Main Level Primary, Pull Down Attic Stairs, Permanent Attic Stairs, Split Bedrooms, Separate Shower, Walk-In Closet(s), Breakfast Bar, Bedroom on Main Level, Entrance Foyer, Kitchen Island, Stainless Steel Appliances, Solid Surface Counters
- Kitchen
- BreakfastBar, Dishwasher, KitchenIsland, Pantry, StainlessSteelAppliances, SolidSurfaceCounters
- Levels
- One
- Lot Description
- Lake Front, Outside City Limits, Pond on Lot, Rectangular, Rectangular Lot
- Lot Location
- Lake, Outside City Limits
- Possession
- Closing
- Utilities Available
- Cable Available, Electricity Available, Natural Gas Available, Phone Available, Sewer Available, Underground Utilities, Water Available
- County
- Horry
- Neighborhood
- Oyster Bluff
- Project/Section
- Oyster Bluff
- Style
- Ranch
- Parking Spaces
- 4
- Acres
- 0.16
- Amenities
- Owner Allowed Golf Cart, Owner Allowed Motorcycle, Pet Restrictions
- Heating
- Central, Electric, Gas
- Utilities
- Cable Available, Electricity Available, Natural Gas Available, Phone Available, Sewer Available, Underground Utilities, Water Available
- Zoning
- Res
- Listing Courtesy Of
- INNOVATE Real Estate
Listing courtesy of Listing Agent: Robert Tichy () from Listing Office: INNOVATE Real Estate.
Selling Office: INNOVATE Real Estate.
Provided courtesy of The Coastal Carolinas Association of REALTORS®. Information Deemed Reliable but Not Guaranteed. Copyright 2026 of the Coastal Carolinas Association of REALTORS® MLS. All rights reserved. Information is provided exclusively for consumers’ personal, non-commercial use, that it may not be used for any purpose other than to identify prospective properties consumers may be interested in purchasing.
Contact: