1625 Greenridge Dr., Conway, SC 29526
- $258,000
- 3
- BD
- 2
- BA
- 1,942
- SqFt




- Sold Price
- $258,000
- List Price
- $268,000
- Status
- CLOSED
- MLS#
- 2605604
- Closing Date
- May 28, 2026
- Days on Market
- 85
- Property Type
- Detached
- Bedrooms
- 3
- Full Baths
- 2
- Total Square Feet
- 2,442
- Total Heated SqFt
- 1942
- Region
- 23a Conway Area--South Of Conway Between 501 & Wacc. River
- Year Built
- 2020
- Lease Ammount
- $609
Property Description
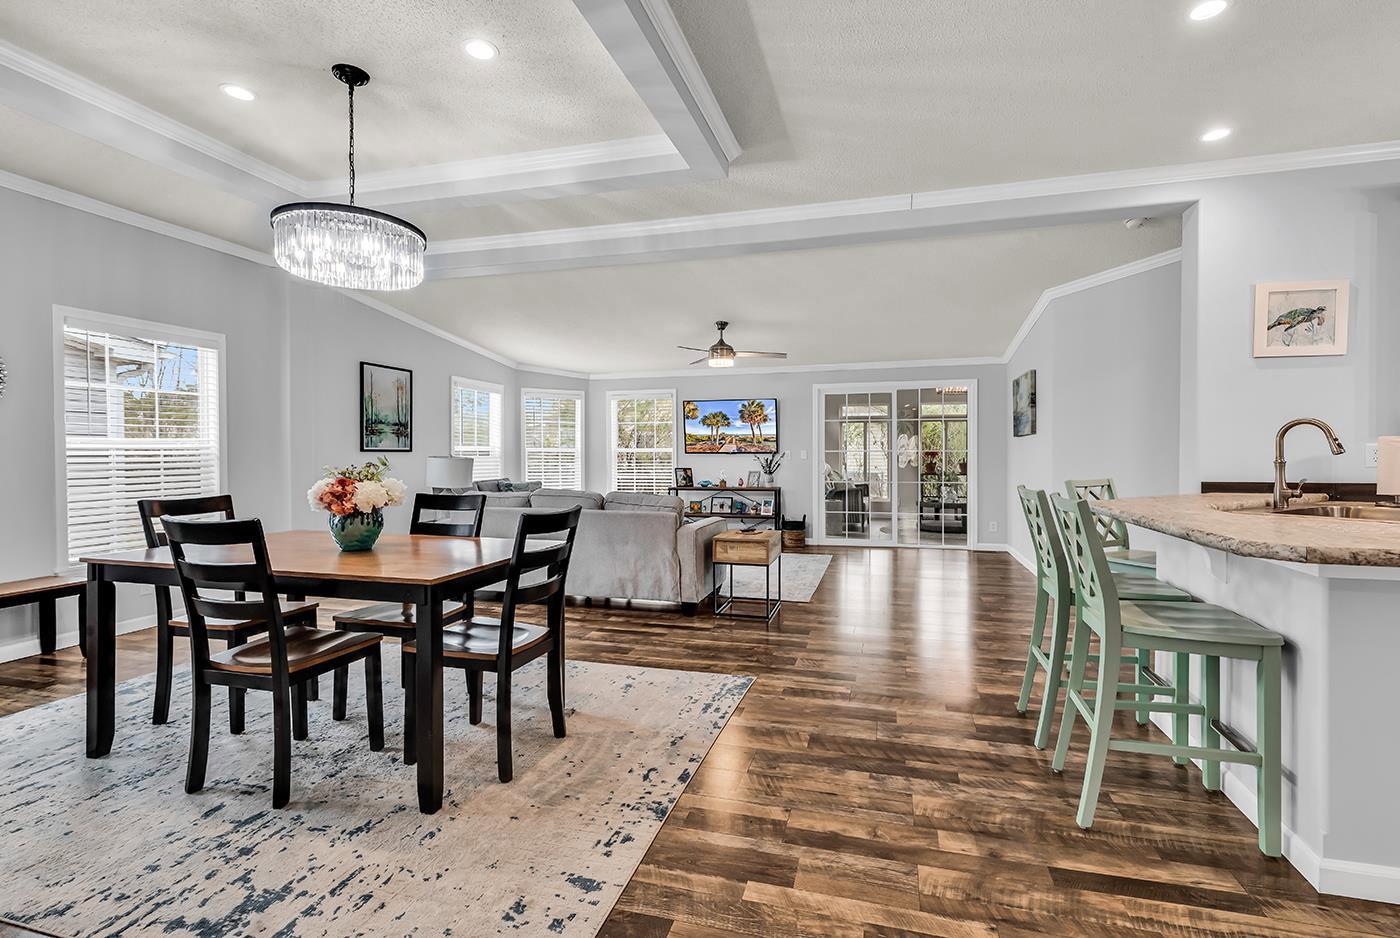
ONLY 6 years young, this 3 bedroom, 2 Bath home is absolutely PRISTINE and is located in the very desirable 55+ community of Lakeside Crossing. As you enter the home, you can see all the way through the Living Room to the lovely Carolina Room, which has windows on 3 sides. There is no carpeting in this home and it is being sold furnished except for some personal items. The large kitchen has white cabinetry, a walk in pantry, stainless appliances, breakfast bar and center island. The Dining Room area is HUGE! This home is very open and airy with lots of natural light and neutral paint colors. In 2025 the Crawl Space was partically encapusalated, vents sealed and a new sump pump and humidifier were installed. The Hall Bath was renovated in 2025 removing the tub/shower combo and adding a walk-in shower. Wait until you see the Primary Bath ..the walk-in shower is amazing and the primary bedroom , located just off the Living Room, has triple windows across the back and a walk in closet. There are 2 additional bedrooms at the front of the home. One would be perfect for an office. There is a paved patio area ,just off the Carolina Room ,which offers a nice outdoor space to enjoy the sunshine and some seasonal flowers. Lakeside Crossing offers an active lifestyle with numerous activities such as tennis, bocce ball, pickleball, and many clubs and organized activities. There is also an Indoor Pool and an Outdoor Pool. a Pub and Billard Room in the clubhouse, a library and don't miss the paddle boats on the pond!!!! These are just a few of the amenities offered. Only 20 minutes to the beautiful Grand Strand Beach and the airport!
/u.realgeeks.media/jprealestateexperts/logo.png)
Additional Information
- HOA Fee Includes
- Association Management, Common Areas, Maintenance Grounds, Pool(s), Recreation Facilities, Security, Trash
- Elementary School
- Carolina Forest Elementary School
- Middle School
- Ten Oaks Middle
- High School
- Carolina Forest High School
- Dining Room
- LivingDiningRoom
- Exterior Features
- Sprinkler/Irrigation, Patio
- Exterior Finish
- Modular/Prefab
- Floor Covering
- Laminate, Tile
- Foundation
- Crawlspace, Slab
- Interior Features
- Ceiling Fan(s), Dual Sinks, Furnished, Main Level Primary, Split Bedrooms, Separate Shower, Vanity, Walk-In Closet(s), Window Treatments, Breakfast Bar, Bedroom on Main Level, Stainless Steel Appliances, Solid Surface Counters
- Kitchen
- BreakfastBar, Dishwasher, Pantry, StainlessSteelAppliances, SolidSurfaceCounters
- Levels
- One
- Living Room
- CeilingFans
- Lot Description
- Outside City Limits, Rectangular, Rectangular Lot
- Lot Location
- Outside City Limits, Adult Community (55+)
- Possession
- Closing
- Utilities Available
- Cable Available, Electricity Available, Phone Available, Sewer Available, Underground Utilities, Water Available
- County
- Horry
- Neighborhood
- Lakeside Crossing
- Project/Section
- Lakeside Crossing
- Style
- Ranch
- Parking Spaces
- 4
- Amenities
- Clubhouse, Gated, Owner Allowed Golf Cart, Pet Restrictions, Security, Tennis Court(s)
- Heating
- Central, Electric
- Utilities
- Cable Available, Electricity Available, Phone Available, Sewer Available, Underground Utilities, Water Available
- Zoning
- RES
- Listing Courtesy Of
- CB Sea Coast Advantage CF
Listing courtesy of Listing Agent: Davis & Hodges Team (Office: 843-903-4400) from Listing Office: CB Sea Coast Advantage CF.
Selling Office: Beech Realty LLC.
Provided courtesy of The Coastal Carolinas Association of REALTORS®. Information Deemed Reliable but Not Guaranteed. Copyright 2026 of the Coastal Carolinas Association of REALTORS® MLS. All rights reserved. Information is provided exclusively for consumers’ personal, non-commercial use, that it may not be used for any purpose other than to identify prospective properties consumers may be interested in purchasing.
Contact: Office: 843-903-4400