1704 Singing Rose Dr., Myrtle Beach, SC 29579
- $999,000
- 5
- BD
- 5
- BA
- 3,898
- SqFt






- Sold Price
- $999,000
- List Price
- $999,000
- Status
- CLOSED
- MLS#
- 2605710
- Closing Date
- May 12, 2026
- Days on Market
- 69
- Property Type
- Detached
- Bedrooms
- 5
- Full Baths
- 5
- Total Square Feet
- 4,822
- Total Heated SqFt
- 3898
- Lot Size
- 11,325
- Region
- 10b Myrtle Beach Area--Carolina Forest
- Year Built
- 2026
Property Description
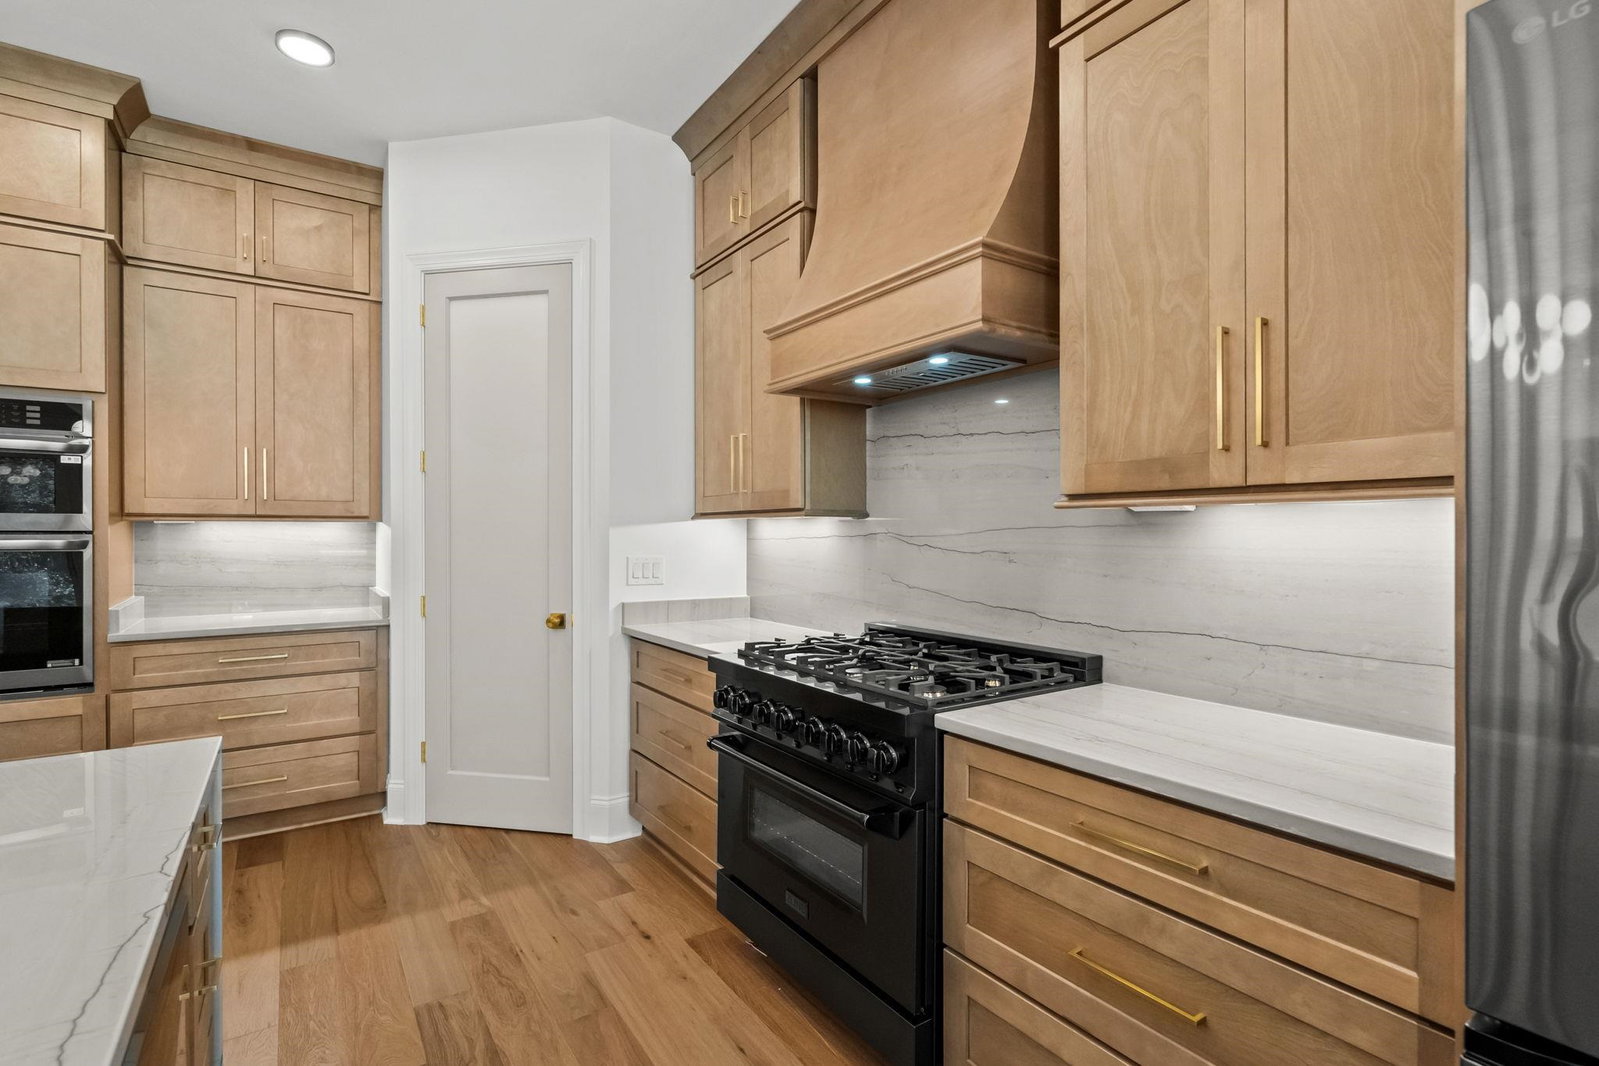
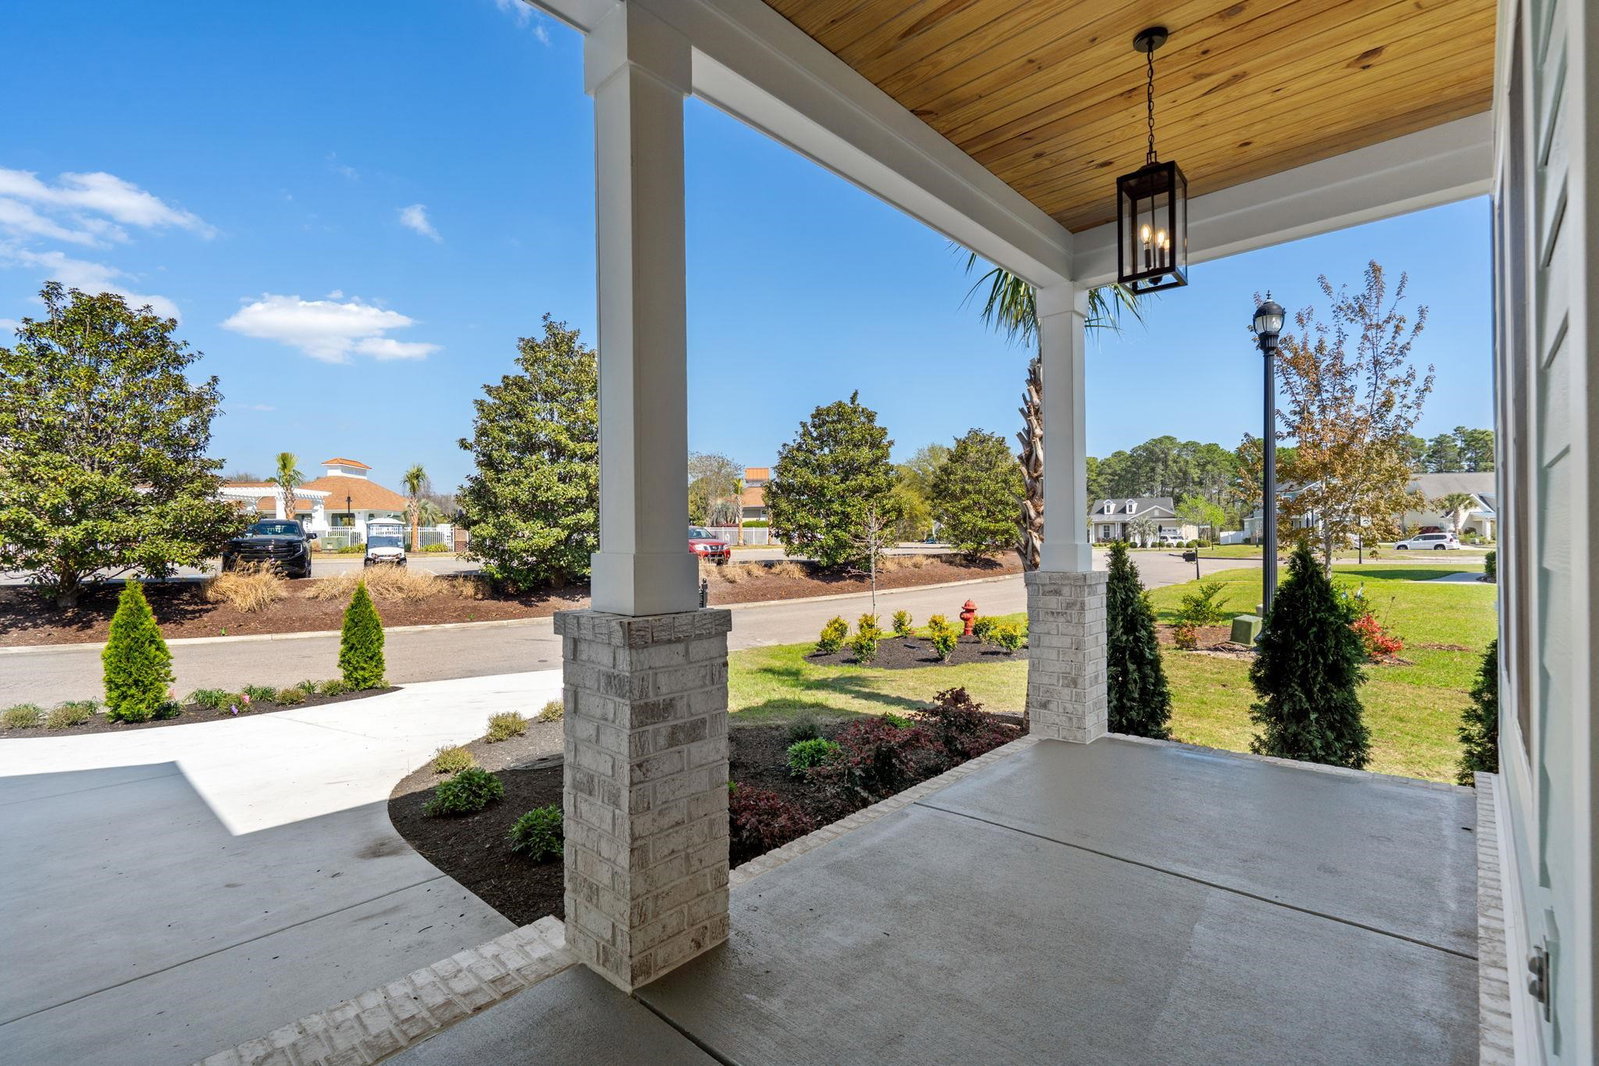
Located in the gated community of Waterbridge, 1704 Singing Rose Drive offers a well-designed two-story layout that blends open living areas with private retreats and flexible spaces. The first floor features a spacious primary suite positioned at the rear of the home for added privacy. The suite includes a large walk-in closet and a well-appointed bath with dual vanities, a soaking tub, and a separate walk-in shower. The heart of the home centers around an open great room with fireplace that flows directly into the dining area and kitchen. The kitchen includes a large island, walk-in pantry, and generous cabinetry, making it ideal for both daily living and entertaining. A separate first-floor bedroom near the front of the home sits adjacent to a full bath, creating a perfect guest suite or private office option. Additional features on the main level include a mudroom entry from the garage, dedicated laundry room, extra storage space, and a covered rear porch overlooking the backyard. Upstairs offers three additional bedrooms, two full bathrooms, and a spacious loft area that works well as a second living space, media area, or study zone. A large bonus room provides even more flexibility and can serve as a playroom, gym, or hobby space. There is also unfinished storage upstairs, giving practical space for seasonal items and long-term storage needs. The exterior design showcases board and batten accents, covered front entry, and strong architectural lines that give the home standout curb appeal. Living in Waterbridge means access to resort-style amenities including one of the area’s largest residential pools, a clubhouse, fitness center, tennis courts, walking trails, and scenic bridges and lakes throughout the community. Conveniently located near the beach, golf, dining, and schools, this home offers space, quality, and a lifestyle that is hard to match.
/u.realgeeks.media/jprealestateexperts/logo.png)
Additional Information
- HOA Fees (Calculated Monthly)
- 150
- HOA Fee Includes
- Association Management, Common Areas, Legal/Accounting, Recreation Facilities, Security
- Elementary School
- Ten Oaks Elementary School
- Middle School
- Ten Oaks Middle
- High School
- Carolina Forest High School
- Dining Room
- TrayCeilings
- Exterior Features
- Built-in Barbecue, Barbecue, Sprinkler/Irrigation, Porch
- Exterior Finish
- HardiPlank Type
- Family Room
- BeamedCeilings
- Floor Covering
- Tile, Wood
- Foundation
- Slab
- Interior Features
- Beamed Ceilings, Ceiling Fan(s), Dual Sinks, Fireplace, Garden Tub/Roman Tub, Main Level Primary, Separate Shower, Breakfast Bar, Bedroom on Main Level, Kitchen Island, Solid Surface Counters
- Kitchen
- BreakfastBar, Dishwasher, KitchenExhaustFan, KitchenIsland, Pantry, SolidSurfaceCounters
- Levels
- Two
- Lot Description
- Irregular Lot
- Possession
- Closing
- Utilities Available
- Cable Available, Electricity Available, Other, Phone Available, Sewer Available, Underground Utilities, Water Available
- County
- Horry
- Neighborhood
- Waterbridge
- Project/Section
- Waterbridge
- Style
- Traditional
- Parking Spaces
- 6
- Acres
- 0.26
- Amenities
- Clubhouse, Gated, Owner Allowed Golf Cart, Owner Allowed Motorcycle, Pet Restrictions, Security, Tennis Court(s)
- Heating
- Central, Electric
- Utilities
- Cable Available, Electricity Available, Other, Phone Available, Sewer Available, Underground Utilities, Water Available
- Zoning
- PUD
- Listing Courtesy Of
- JTE Real Estate
Listing courtesy of Listing Agent: Jason Ellis () from Listing Office: JTE Real Estate.
Selling Office: Palmetto Coastal Homes.
Provided courtesy of The Coastal Carolinas Association of REALTORS®. Information Deemed Reliable but Not Guaranteed. Copyright 2026 of the Coastal Carolinas Association of REALTORS® MLS. All rights reserved. Information is provided exclusively for consumers’ personal, non-commercial use, that it may not be used for any purpose other than to identify prospective properties consumers may be interested in purchasing.
Contact: