5306 Abbey Park Loop, Myrtle Beach, SC 29579
- $350,000
- 3
- BD
- 2
- BA
- 1,845
- SqFt




- Sold Price
- $350,000
- List Price
- $359,900
- Status
- CLOSED
- MLS#
- 2605799
- Closing Date
- Apr 13, 2026
- Days on Market
- 39
- Property Type
- Detached
- Bedrooms
- 3
- Full Baths
- 2
- Total Square Feet
- 2,673
- Total Heated SqFt
- 1845
- Lot Size
- 2,613
- Region
- 23a Conway Area--South Of Conway Between 501 & Wacc. River
- Year Built
- 2018
Property Description
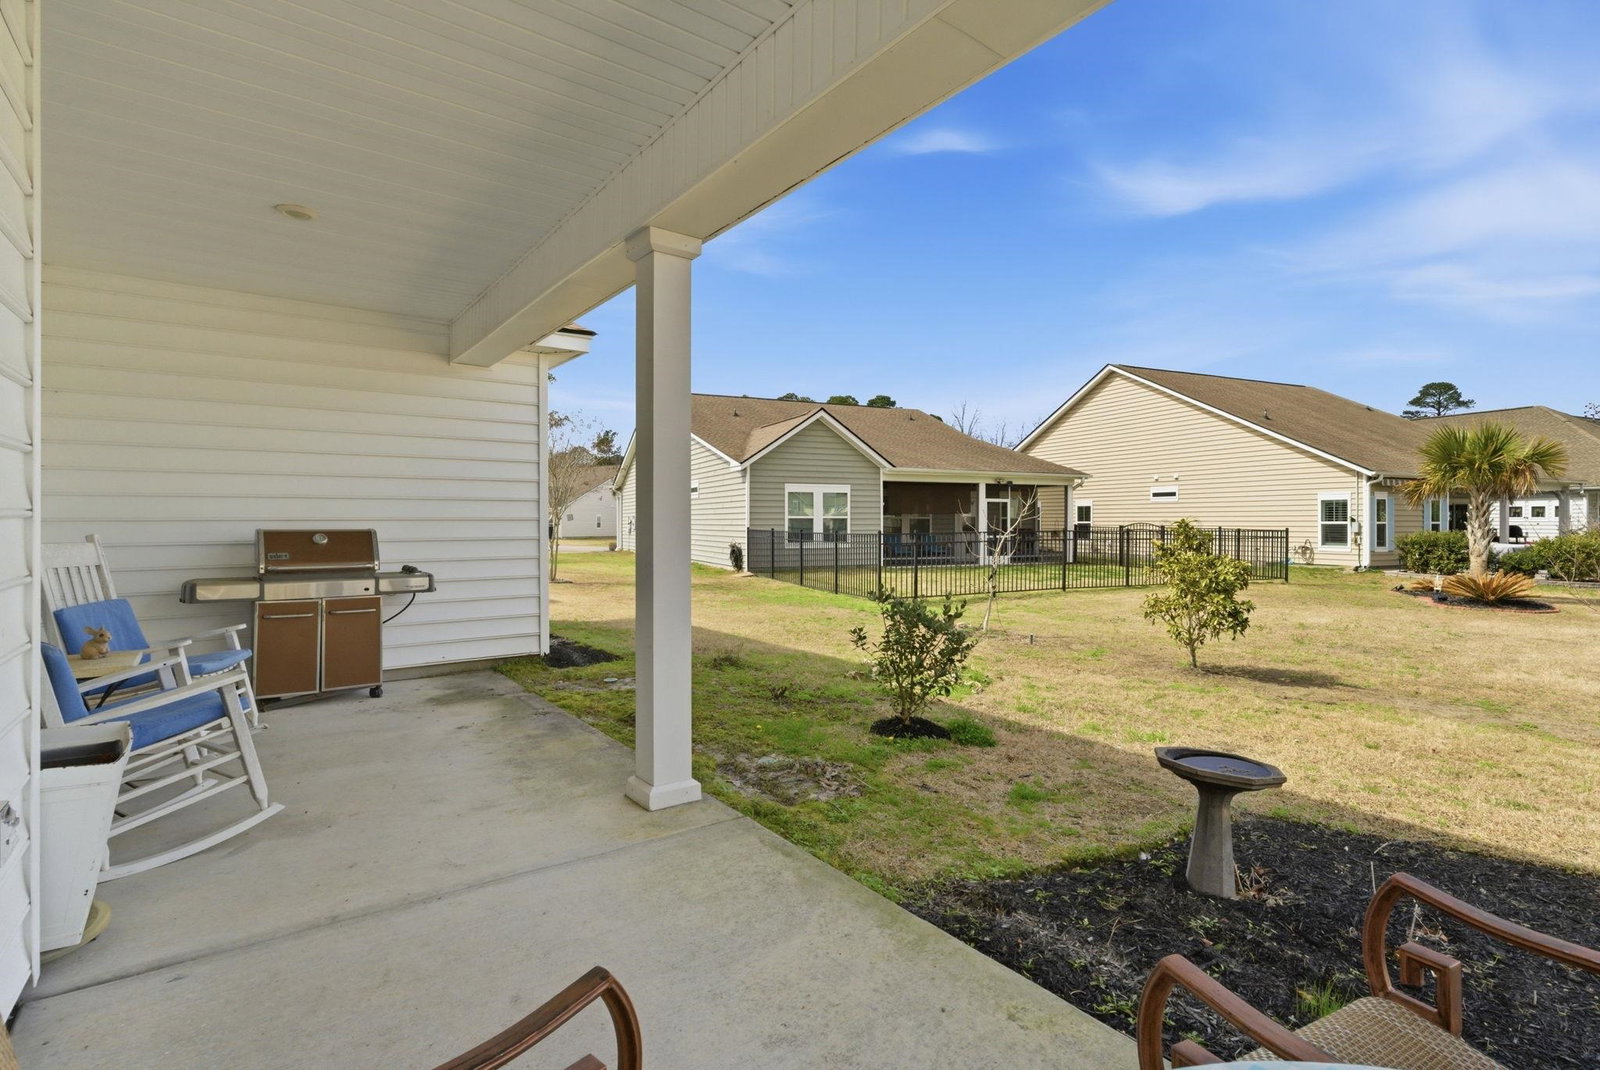
Nestled in the prestigious Legends Golf Community, this beautifully designed 3-bedroom, 2-bathroom home offers 2,264 square feet of thoughtfully crafted living space. Located in the serene Gleneagles Cottages neighborhood, this residence combines comfort, style, and convenience. As you approach the property, you’ll be greeted by a covered porch and another one in the back, providing perfect spots to enjoy the scenic surroundings. The spacious open floor plan features a bright, eat-in kitchen with pristine white cabinetry, granite countertops, and stainless-steel appliances. The kitchen is complemented by a large island with seating and a breakfast bar, seamlessly flowing into the inviting living room. Here, you’ll find vaulted ceilings and a cozy fireplace, creating a warm and welcoming atmosphere. Upon entering, the foyer is accented with wainscoting and bedrooms on either side and then a formal dining room on the right. Plantation shutters accent the windows in each of the bedrooms. The main living area then opens to the kitchen and living room, perfect for both daily living and entertaining. The private bedroom wing includes generously sized rooms, including a luxurious primary suite. The suite boasts a spacious bedroom, a spa-like bathroom with a double granite vanity, a walk-in shower, and a large walk-in closet. Additional features include a full laundry room and a 2-car garage. Residents of Gleneagles Cottages benefit from the convenience of an HOA that takes care of lawn maintenance, allowing you more time to enjoy your home and surroundings.
/u.realgeeks.media/jprealestateexperts/logo.png)
Additional Information
- HOA Fees (Calculated Monthly)
- 225
- HOA Fee Includes
- Association Management, Common Areas, Legal/Accounting, Maintenance Grounds, Pool(s), Security, Trash
- Elementary School
- River Oaks Elementary
- Middle School
- Ten Oaks Middle
- High School
- Carolina Forest High School
- Dining Room
- SeparateFormalDiningRoom
- Exterior Features
- Patio
- Exterior Finish
- Vinyl Siding
- Family Room
- CeilingFans, Fireplace, VaultedCeilings
- Floor Covering
- Luxury Vinyl, Luxury Vinyl Plank
- Foundation
- Slab
- Interior Features
- Ceiling Fan(s), Dual Sinks, Furnished, Main Level Primary, Separate Shower, Vanity, Walk-In Closet(s), Breakfast Bar, Bedroom on Main Level, Entrance Foyer, Kitchen Island, Stainless Steel Appliances, Solid Surface Counters
- Kitchen
- BreakfastBar, KitchenIsland, Pantry, StainlessSteelAppliances, SolidSurfaceCounters
- Levels
- One
- Lot Description
- Near Golf Course, Rectangular, Rectangular Lot
- Lot Location
- In Golf Course Community
- Possession
- Closing
- Utilities Available
- Cable Available, Electricity Available, Sewer Available, Underground Utilities, Water Available
- County
- Horry
- Neighborhood
- Gleneagles Cottages
- Project/Section
- Gleneagles Cottages
- Style
- Ranch
- Parking Spaces
- 4
- Acres
- 0.06
- Amenities
- Gated, Owner Allowed Golf Cart, Pet Restrictions, Security
- Heating
- Electric
- Utilities
- Cable Available, Electricity Available, Sewer Available, Underground Utilities, Water Available
- Zoning
- PUD
- Listing Courtesy Of
- Legends Real Estate
Listing courtesy of Listing Agent: Margot Layland () from Listing Office: Legends Real Estate.
Selling Office: Rowles Real Estate.
Provided courtesy of The Coastal Carolinas Association of REALTORS®. Information Deemed Reliable but Not Guaranteed. Copyright 2026 of the Coastal Carolinas Association of REALTORS® MLS. All rights reserved. Information is provided exclusively for consumers’ personal, non-commercial use, that it may not be used for any purpose other than to identify prospective properties consumers may be interested in purchasing.
Contact: