3116 Robins Nest Way, Myrtle Beach, SC 29579
- $370,000
- 4
- BD
- 2
- BA
- 1,920
- SqFt




- Sold Price
- $370,000
- List Price
- $369,000
- Status
- CLOSED
- MLS#
- 2605802
- Closing Date
- May 08, 2026
- Days on Market
- 64
- Property Type
- Detached
- Bedrooms
- 4
- Full Baths
- 2
- Total Square Feet
- 2,200
- Total Heated SqFt
- 1920
- Lot Size
- 7,840
- Region
- 10b Myrtle Beach Area--Carolina Forest
- Year Built
- 2006
Property Description
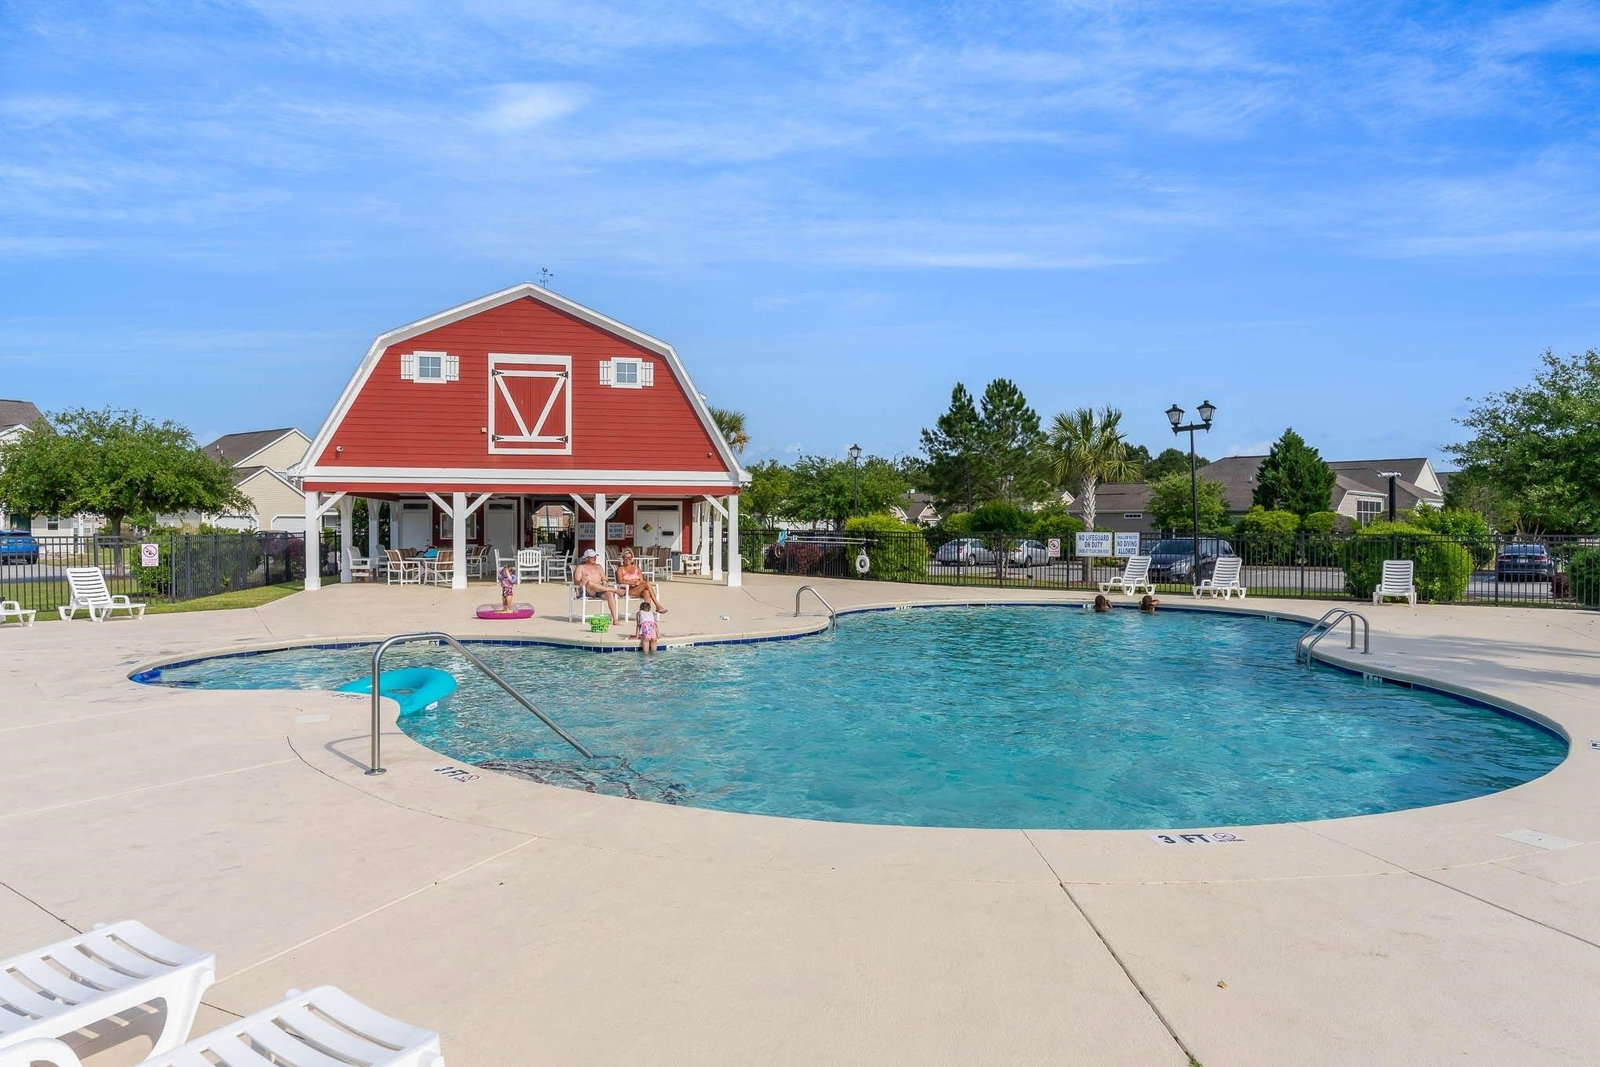
Welcome to this beautifully maintained 4-bedroom, 2-bath home in the highly desired Carolina Forest area. A welcoming, wide entryway invites you inside. The living room features a vaulted ceiling, which enhances the home’s open floor plan. Updated light fixtures and modern switches add a fresh, contemporary touch throughout the space. The updated kitchen features stainless steel appliances, granite countertops, and flows seamlessly into the main living space, making it ideal for both everyday living and entertaining. With no carpet throughout, the home feels clean, stylish, and move-in ready. Additional updates include hurricane-impact glass with sun-blocking protection (2022), a new HVAC system (2022), plantation shutters, and a new garage door opener and mechanisms (2026) in the extended two-car garage. The spacious primary suite features an updated tile shower and double sinks for comfort and function. The fourth bedroom can easily serve as a versatile bonus room perfect for a home office, guest space, or playroom. Outside, you’ll appreciate the irrigation system and fenced backyard, designed for easy maintenance and enjoyable outdoor living. Located in The Farm at Carolina Forest within a top-rated school district, residents enjoy access to two community pools, a playground, and a clubhouse. Conveniently close to popular restaurants, shopping, and just minutes from beautiful beaches, this home truly offers the best of coastal Carolina living.
/u.realgeeks.media/jprealestateexperts/logo.png)
Additional Information
- HOA Fees (Calculated Monthly)
- 100
- HOA Fee Includes
- Association Management, Common Areas, Internet, Legal/Accounting, Pool(s), Trash
- Elementary School
- Ocean Bay Elementary School
- Middle School
- Ocean Bay Middle School
- High School
- Carolina Forest High School
- Dining Room
- SeparateFormalDiningRoom
- Exterior Features
- Fence, Sprinkler/Irrigation, Patio
- Exterior Finish
- Brick Veneer, Vinyl Siding
- Floor Covering
- Luxury Vinyl, Luxury Vinyl Plank, Tile
- Foundation
- Slab
- Interior Features
- Dual Sinks, Main Level Primary, Sitting Area in Primary, Split Bedrooms, Tub Shower, Vanity, Vaulted Ceiling(s), Walk-In Closet(s), Window Treatments, Breakfast Bar, Bedroom on Main Level, Entrance Foyer, Stainless Steel Appliances, Solid Surface Counters
- Kitchen
- BreakfastBar, Dishwasher, Pantry, StainlessSteelAppliances, SolidSurfaceCounters
- Levels
- One and One Half
- Living Room
- VaultedCeilings
- Lot Description
- Outside City Limits, Rectangular, Rectangular Lot
- Lot Location
- Outside City Limits
- Possession
- Closing
- Utilities Available
- Cable Available, Electricity Available, Phone Available, Sewer Available, Underground Utilities, Water Available
- County
- Horry
- Neighborhood
- Carolina Forest - The Farm
- Project/Section
- Carolina Forest - The Farm
- Style
- Traditional
- Parking Spaces
- 4
- Acres
- 0.18
- Amenities
- Clubhouse, Owner Allowed Golf Cart, Owner Allowed Motorcycle, Pet Restrictions, Tenant Allowed Golf Cart, Tenant Allowed Motorcycle
- Heating
- Central, Electric
- Utilities
- Cable Available, Electricity Available, Phone Available, Sewer Available, Underground Utilities, Water Available
- Zoning
- Res
- Listing Courtesy Of
- Realty ONE Group Dockside
Listing courtesy of Listing Agent: Lisa Bernadyn () from Listing Office: Realty ONE Group Dockside.
Selling Office: Century 21 The Harrelson Group.
Provided courtesy of The Coastal Carolinas Association of REALTORS®. Information Deemed Reliable but Not Guaranteed. Copyright 2026 of the Coastal Carolinas Association of REALTORS® MLS. All rights reserved. Information is provided exclusively for consumers’ personal, non-commercial use, that it may not be used for any purpose other than to identify prospective properties consumers may be interested in purchasing.
Contact: