1127 Blueback Herring Way Unit -, Conway, SC 29526
- $220,000
- 3
- BD
- 3
- BA
- 1,437
- SqFt




- Sold Price
- $220,000
- List Price
- $223,000
- Status
- CLOSED
- MLS#
- 2606113
- Closing Date
- Jun 11, 2026
- Days on Market
- 94
- Property Type
- Townhouse
- Bedrooms
- 3
- Full Baths
- 3
- Total Square Feet
- 1,466
- Total Heated SqFt
- 1437
- Region
- 21a Conway Central Between 501 & 701 / North Of 501
- Year Built
- 2025
Property Description
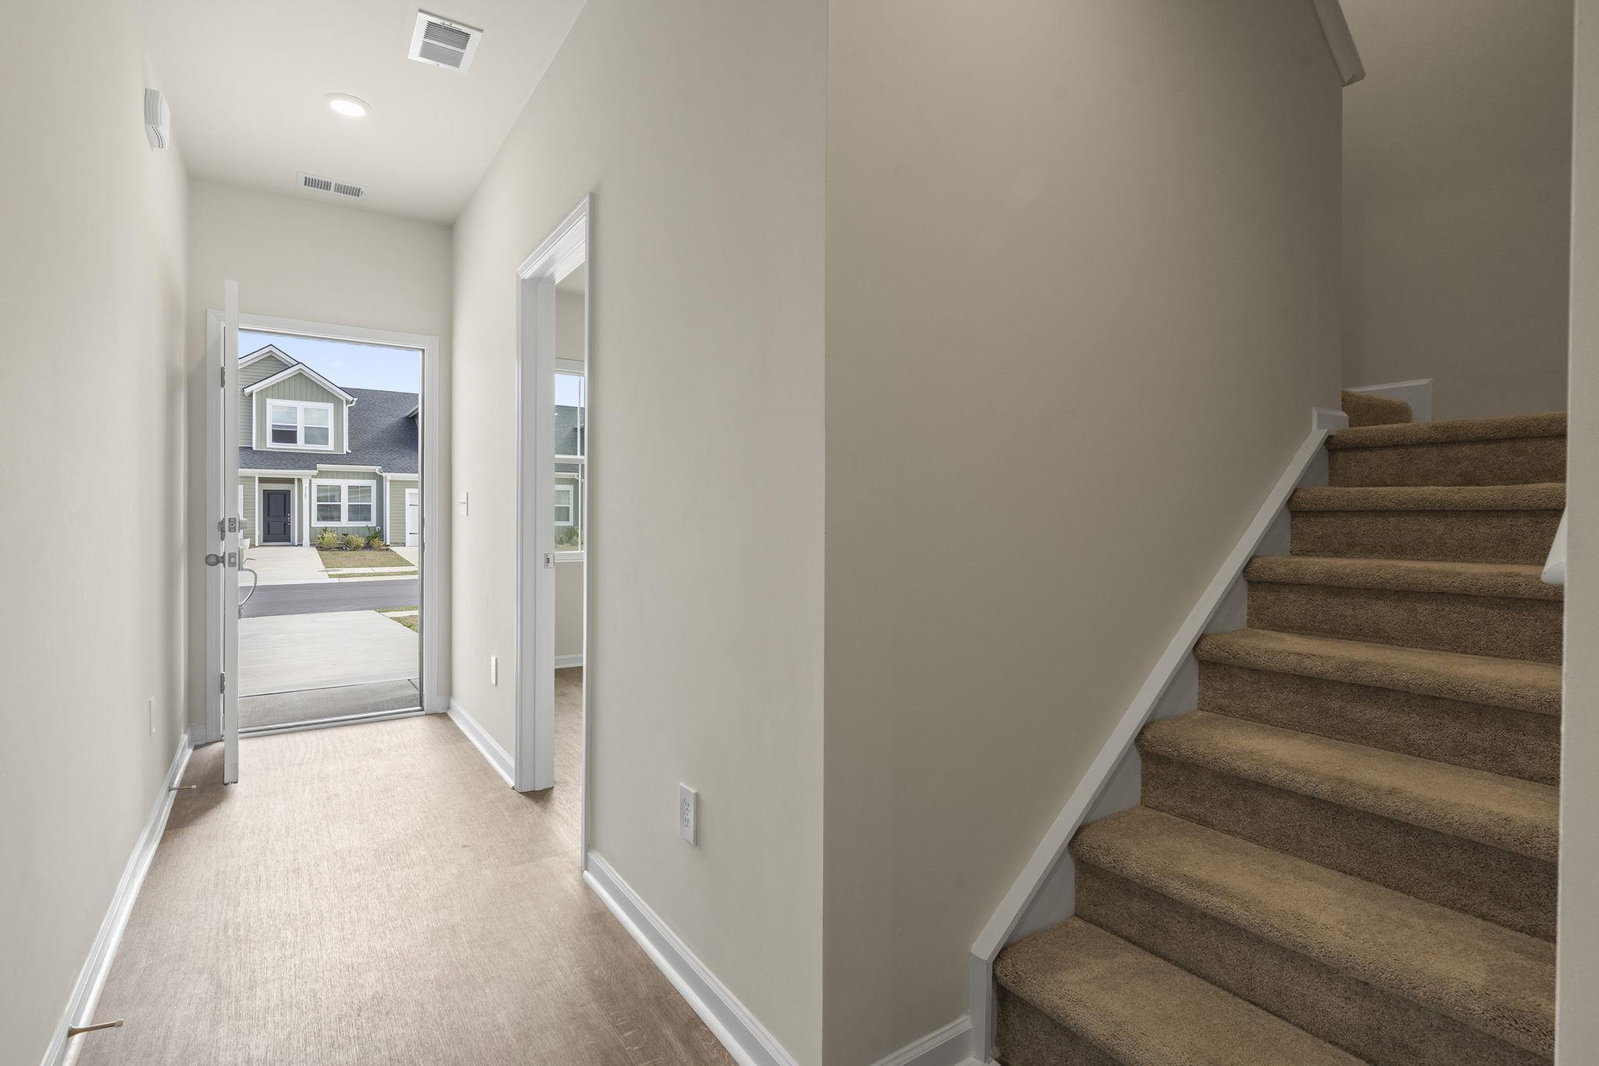
Welcome to this wonderful townhome in the desirable Collins Walk community that offers an exceptional blend of comfort, style, and location - highlighted by a stunning private pond view that creates a peaceful and scenic backdrop. The home features a thoughtfully designed floor plan with a spacious first-floor primary suite complete with a private bathroom, as well as an additional first-floor bedroom and full bathroom, providing flexible living options for guests or family. The modern kitchen showcases granite countertops, stainless steel appliances, a pantry, and an open layout that flows seamlessly into the bright living room filled with natural light. Sliding glass doors lead to the backyard, perfectly framing the beautiful pond view and creating a relaxing indoor-outdoor connection. All appliances convey, including a premium four-door Samsung stainless steel refrigerator with beverage center and craft ice maker, along with the washer and dryer for added convenience. Upstairs, you'll find a large and airy bedroom with its own ensuite bathroom and a walk-in attic that offers excellent storage space. The home also includes an attached one-car garage with garage door opener. Collins Walk residents enjoy fantastic amenities such as a community pool, playground, and clubhouse. Ideally located within a mile of popular shops, restaurants, and entertainment including Walmart, Aldi, El Cerro Mexican Bar & Grill, and B&B Theatres, this home is also just a short drive to historic downtown Conway, Coastal Carolina University, and Conway Medical Center - making it an ideal place to live, relax, and enjoy all the area has to offer.
/u.realgeeks.media/jprealestateexperts/logo.png)
Additional Information
- HOA Fees (Calculated Monthly)
- 170
- HOA Fee Includes
- Common Areas, Maintenance Grounds, Pool(s), Recreation Facilities
- Elementary School
- Homewood Elementary School
- Middle School
- Whittemore Park Middle School
- High School
- Conway High School
- Exterior Features
- Fence, Sprinkler/Irrigation, Patio
- Exterior Finish
- Vinyl Siding
- Floor Covering
- Carpet, Vinyl
- Foundation
- Slab
- Interior Features
- Attic, Dual Sinks, Linen Closet, Main Level Primary, Pull Down Attic Stairs, Permanent Attic Stairs, Separate Shower, Vanity, Walk-In Closet(s), Window Treatments, Bedroom on Main Level, Entrance Foyer, Kitchen Island, Stainless Steel Appliances, Solid Surface Counters
- Kitchen
- Dishwasher, KitchenIsland, Pantry, StainlessSteelAppliances, SolidSurfaceCounters
- Levels
- Two
- Lot Description
- Lake Front, Pond on Lot, Rectangular, Rectangular Lot
- Lot Location
- Lake
- Possession
- Closing
- Utilities Available
- Cable Available, Electricity Available, Phone Available, Sewer Available, Underground Utilities, Water Available
- Zoning
- RES
- Listing Courtesy Of
- CB Sea Coast Advantage CF
- County
- Horry
- Neighborhood
- Collins Walk
- Project/Section
- Collins Walk
- Amenities
- Clubhouse, Owner Allowed Golf Cart, Owner Allowed Motorcycle, Pet Restrictions, Pets Allowed, Security, Tenant Allowed Golf Cart, Tenant Allowed Motorcycle
- Heating
- Central, Electric
- Utilities
- Cable Available, Electricity Available, Phone Available, Sewer Available, Underground Utilities, Water Available
Listing courtesy of Listing Agent: Joseph Cummings (Office: 843-903-4400) from Listing Office: CB Sea Coast Advantage CF.
Selling Office: Welcome Home Realty.
Provided courtesy of The Coastal Carolinas Association of REALTORS®. Information Deemed Reliable but Not Guaranteed. Copyright 2026 of the Coastal Carolinas Association of REALTORS® MLS. All rights reserved. Information is provided exclusively for consumers’ personal, non-commercial use, that it may not be used for any purpose other than to identify prospective properties consumers may be interested in purchasing.
Contact: Office: 843-903-4400