839 Riverward Dr., Myrtle Beach, SC 29588
- $345,000
- 3
- BD
- 2
- BA
- 1,574
- SqFt






- Sold Price
- $345,000
- List Price
- $348,555
- Status
- CLOSED
- MLS#
- 2606135
- Closing Date
- May 07, 2026
- Days on Market
- 59
- Property Type
- Detached
- Bedrooms
- 3
- Full Baths
- 2
- Total Square Feet
- 2,206
- Total Heated SqFt
- 1574
- Lot Size
- 9,147
- Region
- 26b Myrtle Beach Area--North Of Bay Rd Between Wacc. River & 707
- Year Built
- 2006
Property Description
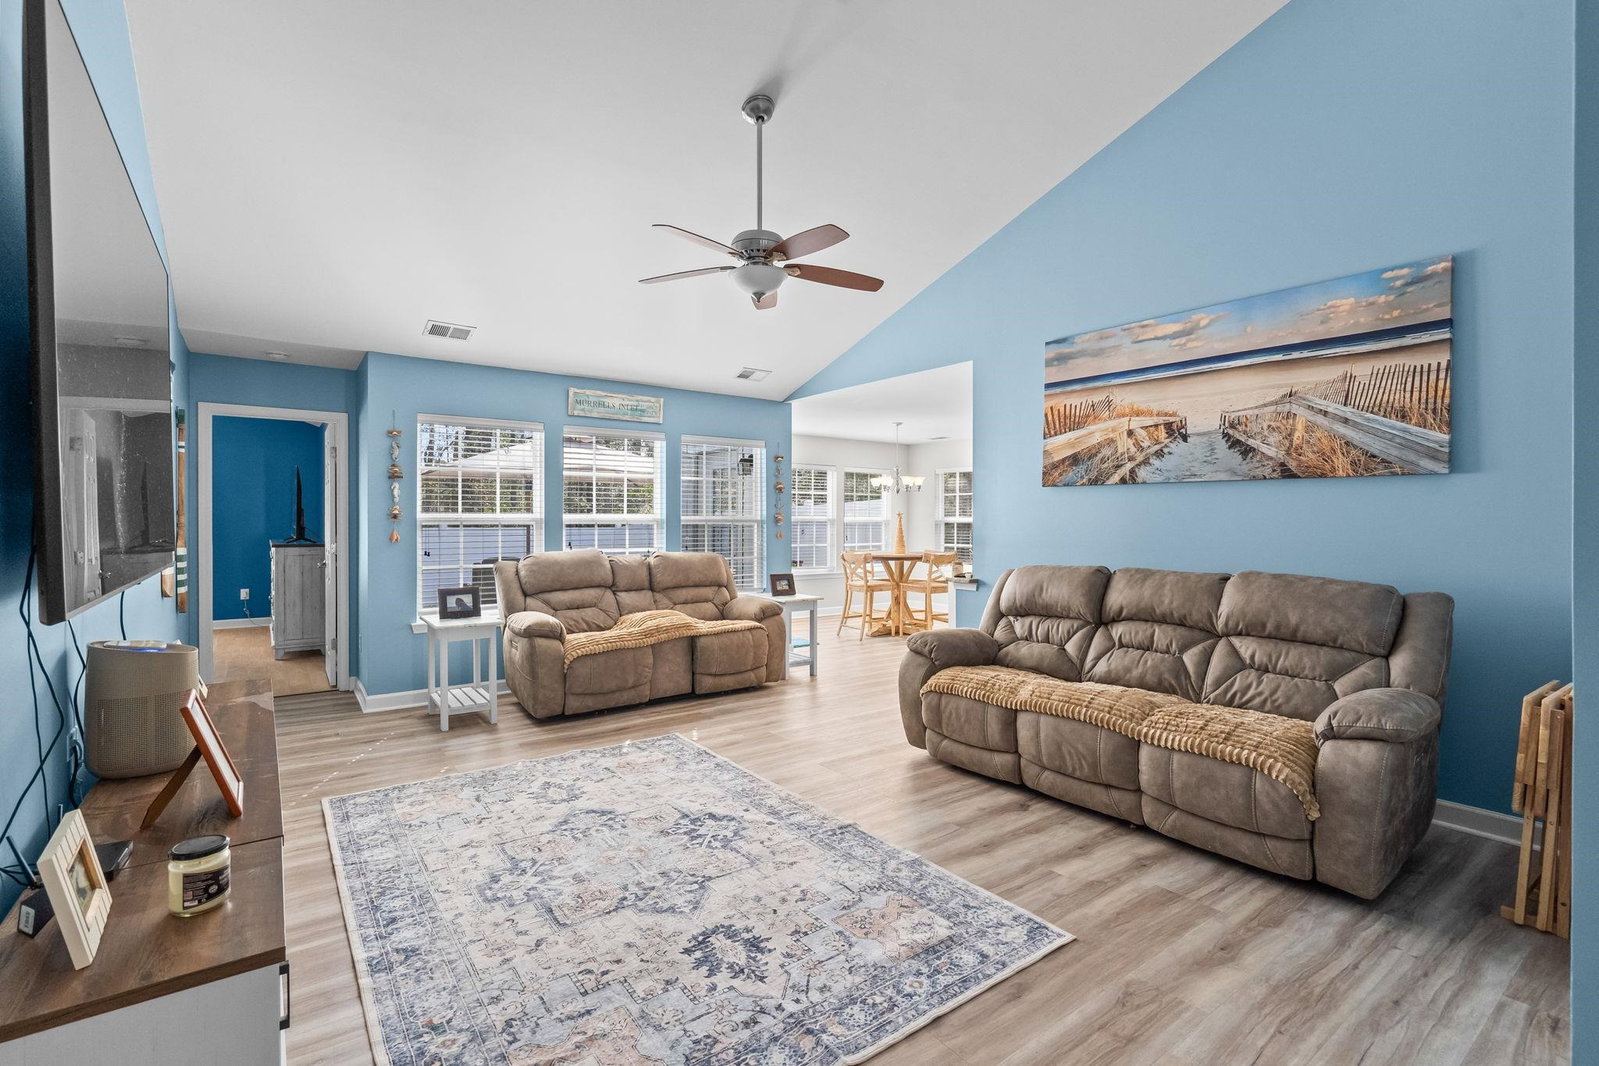
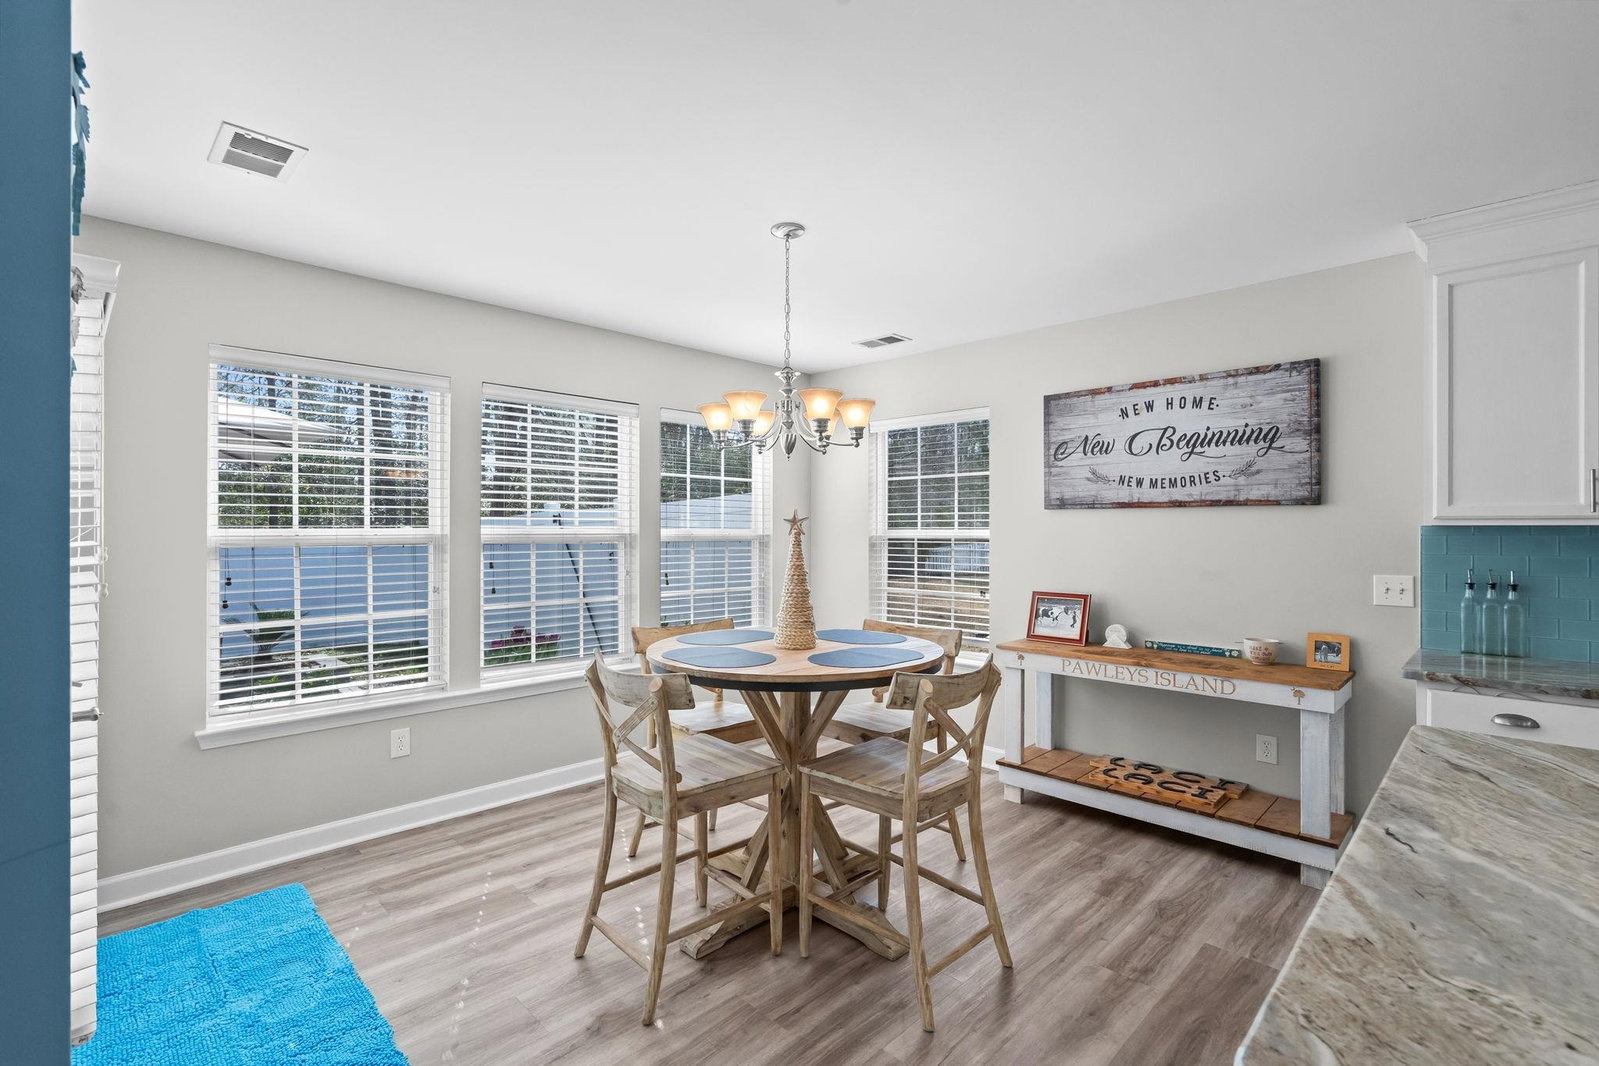
Welcome to 839 Riverward Drive in the sought-after Riverbend community of Myrtle Beach. This Fully furnished, well-maintained 3-bedroom, 2-bath home offers a bright open-concept layout perfect for comfortable coastal living. The spacious kitchen features granite countertops, stainless steel appliances, white cabinetry with crown molding, tile backsplash, and a pantry, all overlooking the main living and dining areas, ideal for entertaining or everyday living. Large windows provide plenty of natural light throughout the home. The primary suite includes a walk-in closet and a private bath with dual vanities, a garden tub, and separate shower. Two additional bedrooms offer flexibility for guests, a home office, or family space. Enjoy relaxing in the sunroom or step outside to the patio overlooking a private backyard that backs to a wooded, non-buildable area for added privacy. Newer roof put on in 24, A two-car garage provides additional storage and convenience. Residents of Riverbend enjoy access to community amenities including a pool, clubhouse, walking paths, and a day dock on the Intracoastal Waterway. Conveniently located near shopping, dining, golf courses, and just a short drive to the beach. Schedule your showing today and experience all this home and community have to offer!
/u.realgeeks.media/jprealestateexperts/logo.png)
Additional Information
- HOA Fees (Calculated Monthly)
- 185
- HOA Fee Includes
- Association Management, Common Areas, Legal/Accounting, Maintenance Grounds, Pest Control, Pool(s), Recreation Facilities, Trash
- Elementary School
- Burgess Elementary School
- Middle School
- Saint James Middle School
- High School
- Saint James High School
- Dining Room
- SeparateFormalDiningRoom
- Exterior Features
- Porch, Patio
- Exterior Finish
- Brick Veneer, Vinyl Siding
- Family Room
- CeilingFans
- Floor Covering
- Laminate, Tile
- Foundation
- Slab
- Interior Features
- Bathtub, Ceiling Fan(s), Dual Sinks, Main Level Primary, Separate Shower, Vanity, Vaulted Ceiling(s), Bedroom on Main Level, Entrance Foyer, Stainless Steel Appliances, Solid Surface Counters
- Kitchen
- Dishwasher, StainlessSteelAppliances, SolidSurfaceCounters
- Levels
- One
- Living Room
- CeilingFans, VaultedCeilings
- Lot Description
- Rectangular, Rectangular Lot
- Possession
- Closing
- Utilities Available
- Electricity Available, Sewer Available, Water Available
- County
- Horry
- Neighborhood
- Riverbend
- Project/Section
- Riverbend
- Style
- Ranch
- Parking Spaces
- 4
- Acres
- 0.21
- Amenities
- Boat Dock, Clubhouse, Other
- Heating
- Central, Electric
- Utilities
- Electricity Available, Sewer Available, Water Available
- Zoning
- Res
- Listing Courtesy Of
- INNOVATE Real Estate
Listing courtesy of Listing Agent: Move South w/ Annie Team () from Listing Office: INNOVATE Real Estate.
Selling Office: Century 21 Barefoot Realty.
Provided courtesy of The Coastal Carolinas Association of REALTORS®. Information Deemed Reliable but Not Guaranteed. Copyright 2026 of the Coastal Carolinas Association of REALTORS® MLS. All rights reserved. Information is provided exclusively for consumers’ personal, non-commercial use, that it may not be used for any purpose other than to identify prospective properties consumers may be interested in purchasing.
Contact: