403 Lumber River Rd., Myrtle Beach, SC 29588
- $520,000
- 3
- BD
- 3
- BA
- 2,590
- SqFt






- Sold Price
- $520,000
- List Price
- $539,000
- Status
- CLOSED
- MLS#
- 2606328
- Closing Date
- Jun 10, 2026
- Days on Market
- 91
- Property Type
- Detached
- Bedrooms
- 3
- Full Baths
- 3
- Half Baths
- 1
- Total Square Feet
- 3,301
- Total Heated SqFt
- 2590
- Lot Size
- 16,552
- Region
- 26a Myrtle Beach Area--South Of 544 & West Of 17 Bypass M.I. Horry County
- Year Built
- 1996
Property Description
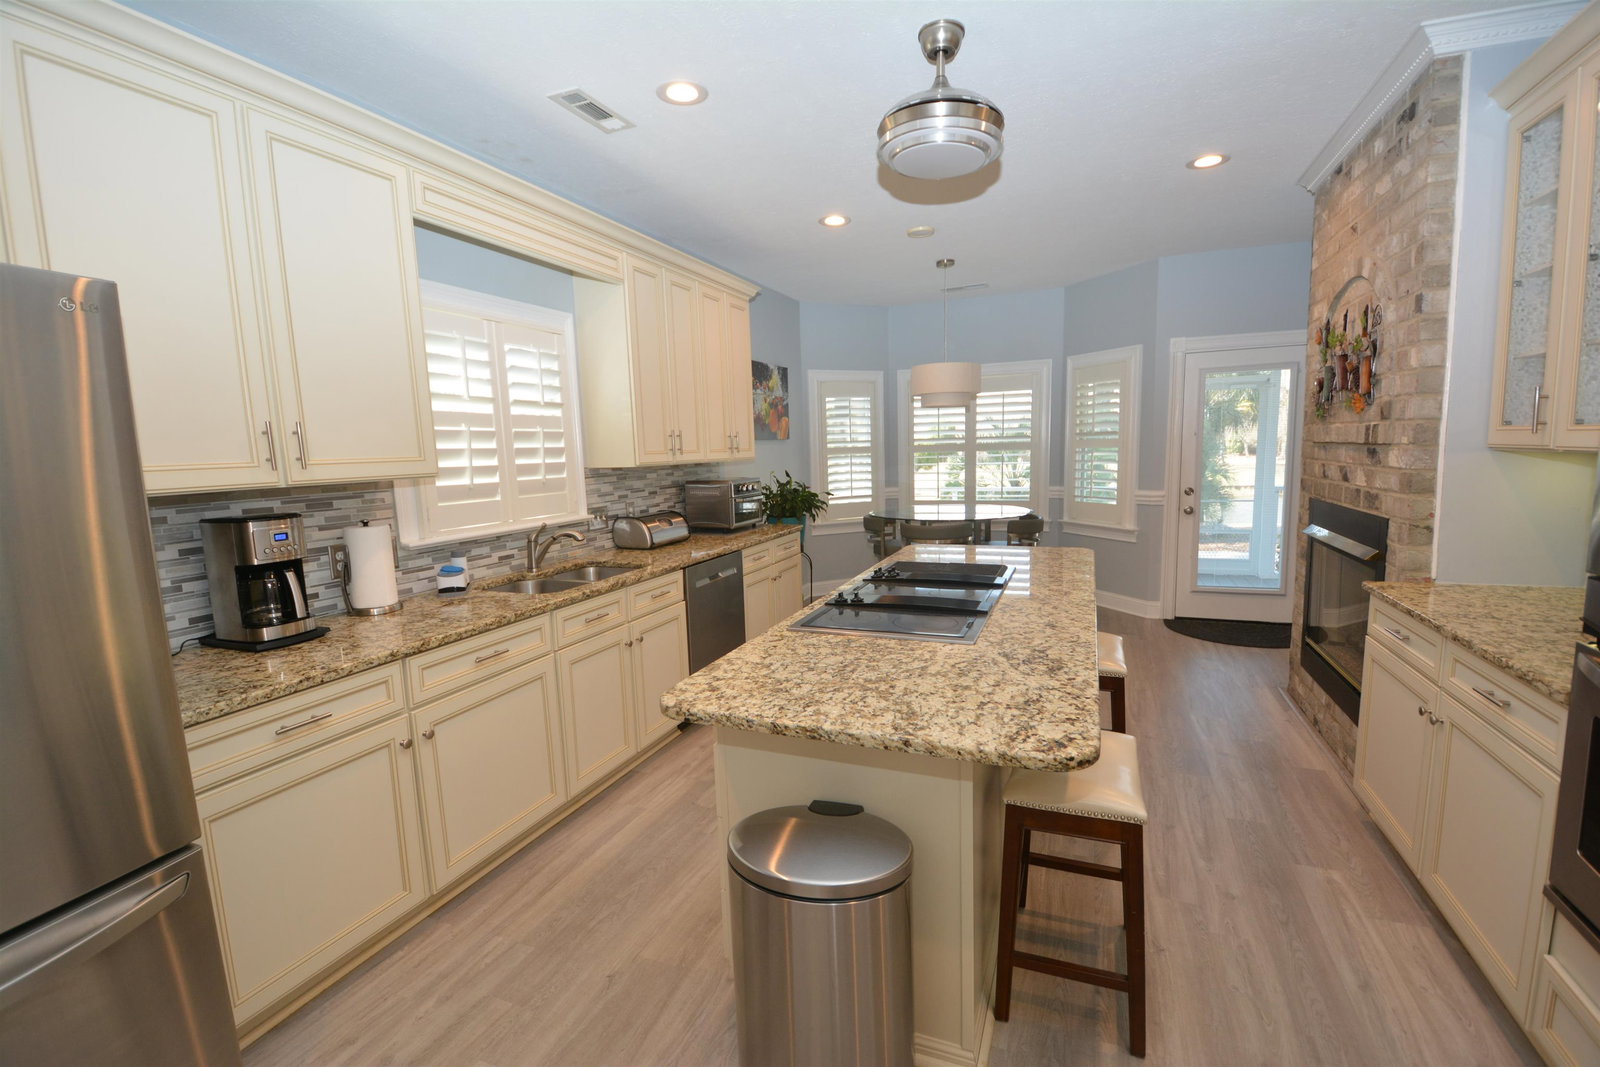
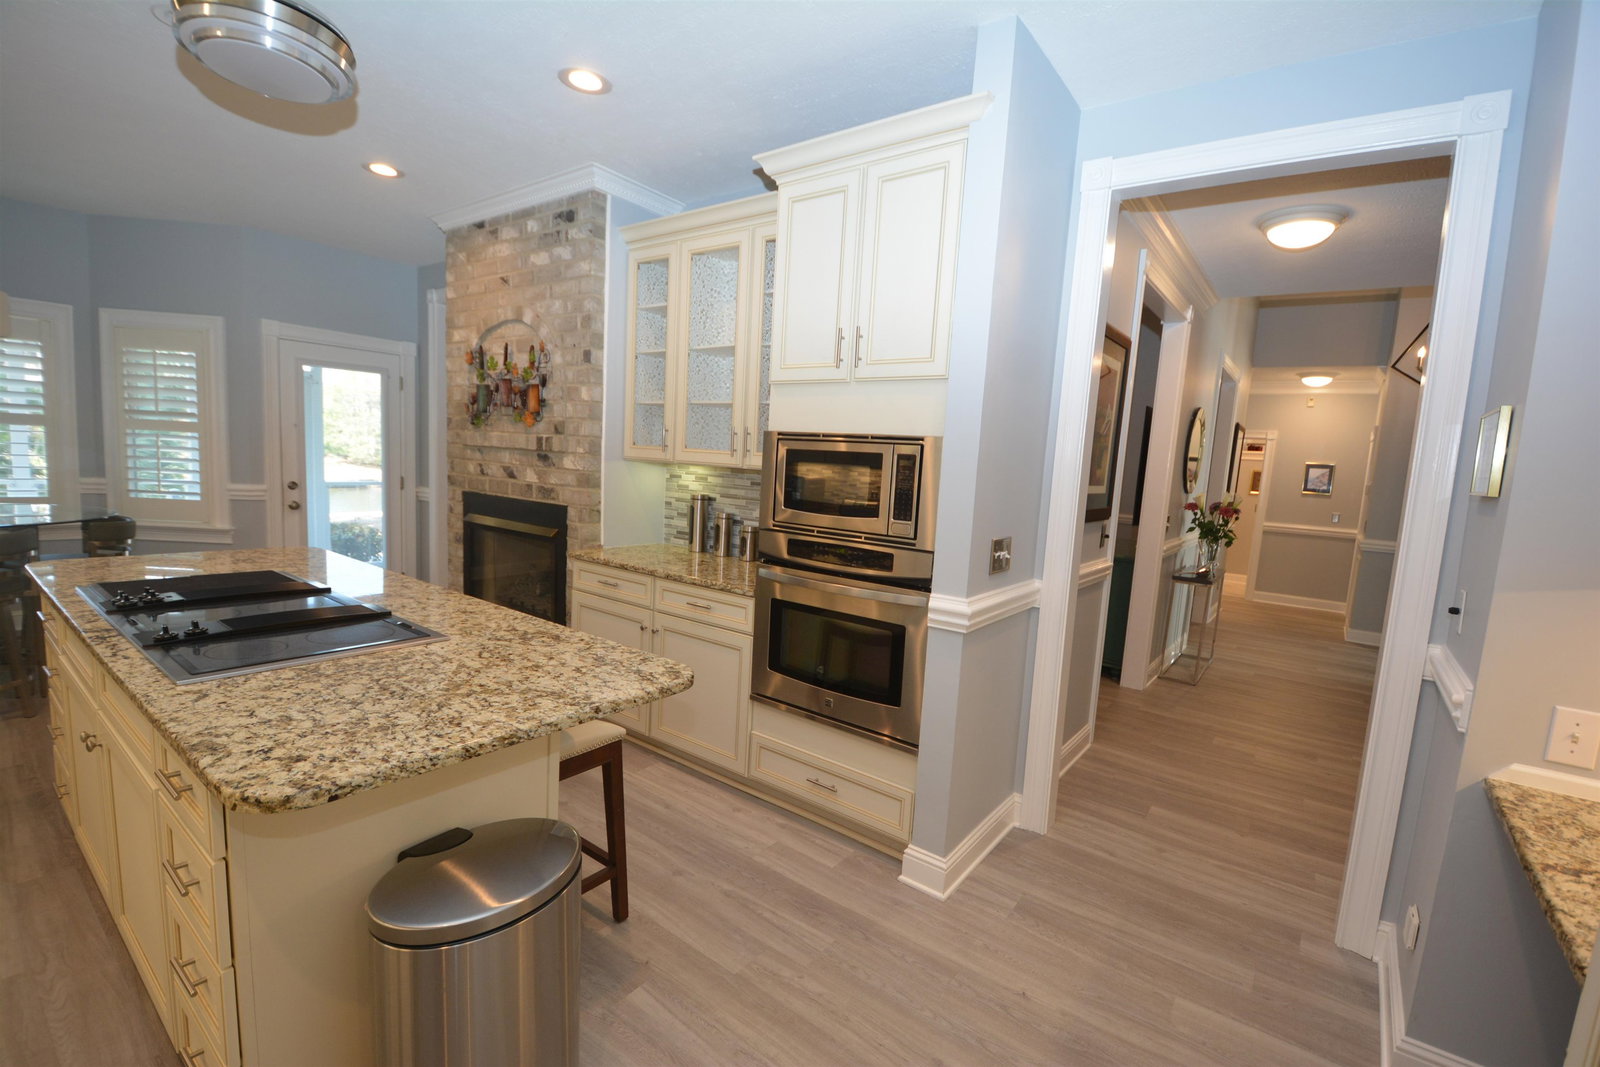
Extremely nice updated home in the well established neighborhood of The Lakes. This 3BR 2 1/2 bath home with bonus room upstairs is ready for the next owners featuring a large yard on one of the many lakes in this community. Home has extensive crown molding throughout and new flooring, upgraded baths and to many extras to mention. There are 4 walk in closets with the master being custom with built in shelving Kitchen features a huge island in the middle with a breakfast nook as well with lake views. Nice screened in porch with extended paved patio for entertaining. Currently bonus room upstairs with 1/2 bath is being used for an office but could be used for bedroom, game room Etc, Ask your agent for a current list of upgrades the current owners have done which include encapsulated crawl space with dehumidifier. Don't miss this one, it all and is move in ready. Fireplace can be seen from inside kitchen, breakfast nook or living room. This one MUST be seen to really appreciate all that it offers... Home is located 5 to 8 min drive to Myrtle Beach, Garden City Beach, Murrells Inlet and convenient to Pawleys Island. County boat landing 5 minutes for Ocean boating and 5 min. drive to public boat ramps to the Intracoastal waterway. More than 50 restaurants and very convenient to hospitals, grocery stores, drug stores and shopping of all kinds. There is a community pool and membership is optional.
/u.realgeeks.media/jprealestateexperts/logo.png)
Additional Information
- HOA Fees (Calculated Monthly)
- 35
- HOA Fee Includes
- Common Areas, Legal/Accounting
- Elementary School
- Burgess Elementary School
- Middle School
- Saint James Middle School
- High School
- Saint James High School
- Dining Room
- SeparateFormalDiningRoom
- Exterior Features
- Sprinkler/Irrigation, Porch, Storage
- Exterior Finish
- Brick Veneer, Masonry, Wood Frame
- Floor Covering
- Carpet, Luxury Vinyl, Luxury Vinyl Plank, Tile, Wood
- Foundation
- Crawlspace
- Interior Features
- Ceiling Fan(s), Dual Sinks, Fireplace, Jetted Tub, Main Level Primary, Separate Shower, Bedroom on Main Level, Breakfast Area, Kitchen Island, Stainless Steel Appliances, Solid Surface Counters
- Kitchen
- BreakfastArea, Dishwasher, KitchenIsland, StainlessSteelAppliances, SolidSurfaceCounters
- Levels
- One and One Half
- Living Room
- CeilingFans, Fireplace, VaultedCeilings
- Lot Description
- Irregular Lot, Lake Front, Outside City Limits, Pond on Lot
- Lot Location
- Lake, Outside City Limits
- Possession
- Closing
- Utilities Available
- Cable Available, Electricity Available, Phone Available, Sewer Available, Water Available
- County
- Horry
- Neighborhood
- The Lakes
- Project/Section
- The Lakes
- Style
- Traditional
- Parking Spaces
- 4
- Acres
- 0.38
- Amenities
- Owner Allowed Golf Cart, Owner Allowed Motorcycle
- Heating
- Central
- Utilities
- Cable Available, Electricity Available, Phone Available, Sewer Available, Water Available
- Zoning
- Res
- Listing Courtesy Of
- Keller Williams Innovate South
Listing courtesy of Listing Agent: The Kingsmore Team () from Listing Office: Keller Williams Innovate South.
Selling Office: The Litchfield Company Real Estate.
Provided courtesy of The Coastal Carolinas Association of REALTORS®. Information Deemed Reliable but Not Guaranteed. Copyright 2026 of the Coastal Carolinas Association of REALTORS® MLS. All rights reserved. Information is provided exclusively for consumers’ personal, non-commercial use, that it may not be used for any purpose other than to identify prospective properties consumers may be interested in purchasing.
Contact: