6255 Chadderton Circle, Myrtle Beach, SC 29579
- $581,000
- 5
- BD
- 4
- BA
- 3,642
- SqFt






- Sold Price
- $581,000
- List Price
- $579,900
- Status
- CLOSED
- MLS#
- 2606443
- Closing Date
- May 14, 2026
- Days on Market
- 63
- Property Type
- Detached
- Bedrooms
- 5
- Full Baths
- 4
- Total Square Feet
- 4,643
- Total Heated SqFt
- 3642
- Lot Size
- 9,147
- Region
- 10b Myrtle Beach Area--Carolina Forest
- Year Built
- 2021
Property Description
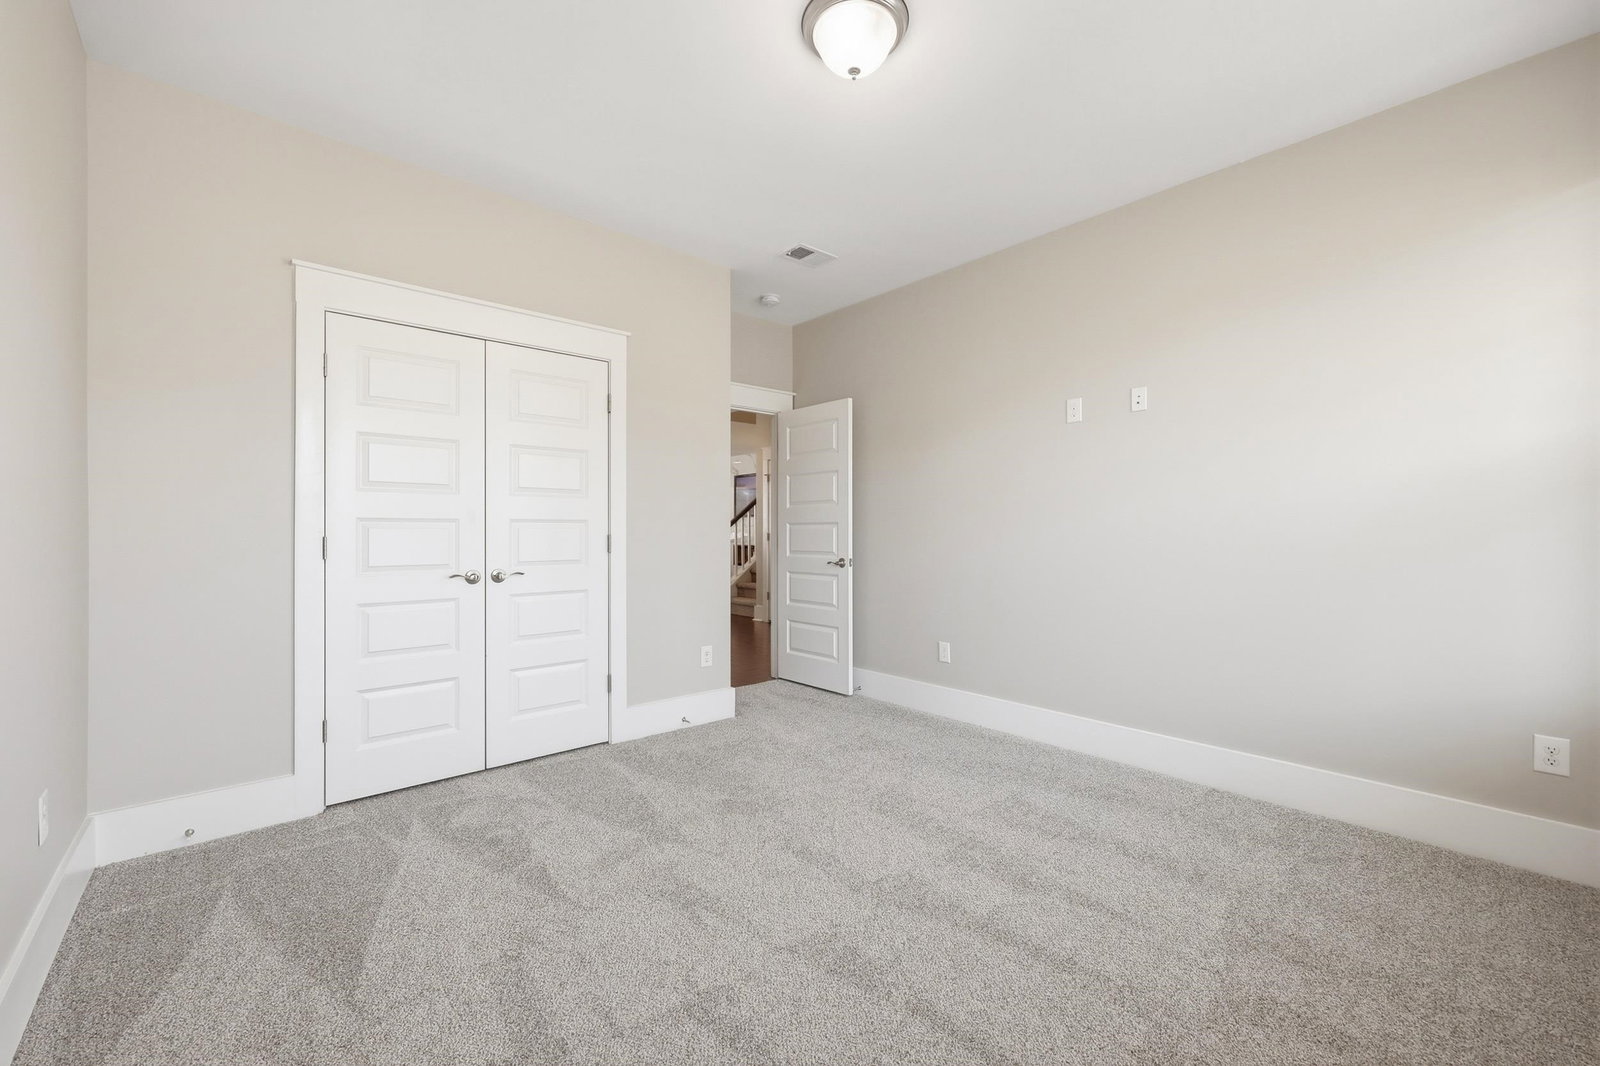
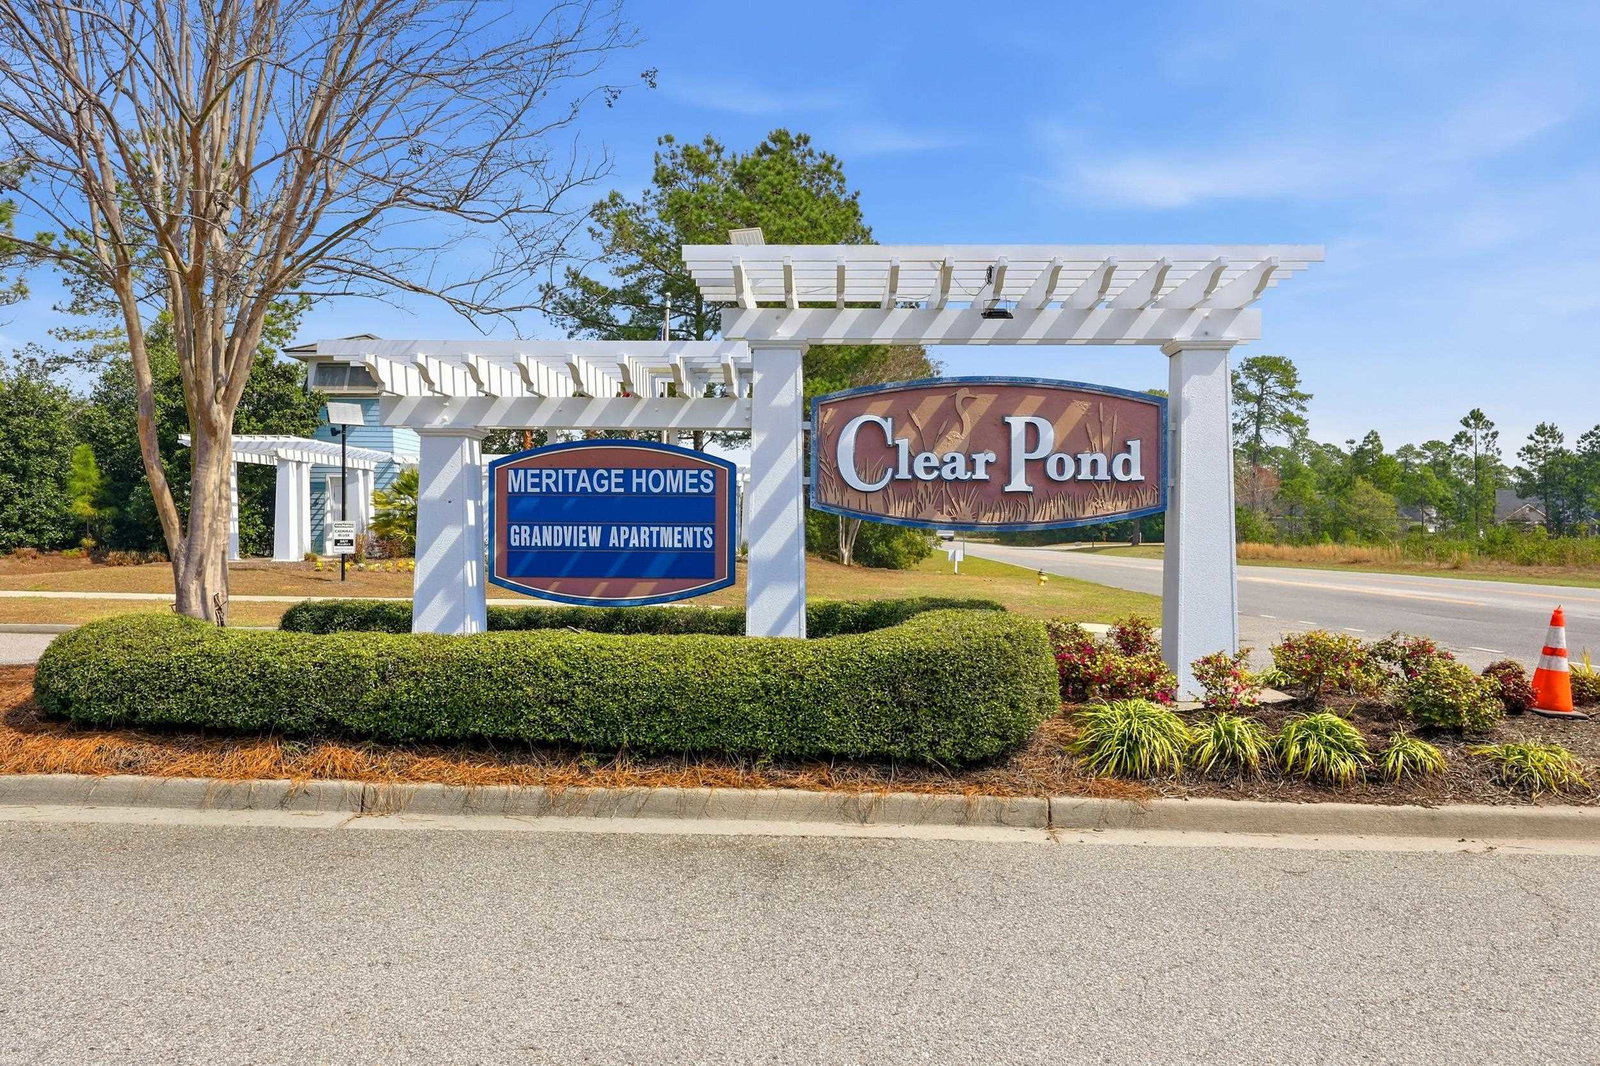
Beautiful Lowcountry-style home in the desirable Clear Pond community of Carolina Forest, priced to sell! Built by Toll Brothers in 2021, this spacious 5-bedroom, 4-bath home offers modern design, flexible living spaces, and a peaceful natural setting. Freshly painted with updated carpeting, the home is move-in ready. Situated on an exceptional homesite backing to a private tree line, the backyard offers rare privacy with a privacy fence and serene wooded views. Enjoy the sounds of nature from the screened-in porch or spacious patio, perfect for relaxing or entertaining. Inside, the home features a gourmet kitchen with a large island, generous workspace, and butler's pantry, opening seamlessly to the main living areas. The primary suite and a secondary guest suite are both located on the main floor, each with a full bath. Upstairs includes three additional bedrooms, including one with a private ensuite and porch access, plus a large bonus/media room ideal for a theater, office, or flex space. This home is ideal for guests or multigenerational living. Residents of Clear Pond enjoy resort-style amenities, including two pools, a fitness center, clubhouse, and scenic walking trails around a beautifully landscaped pond, all within a short drive to shopping and the beach! Schedule your showing today!
/u.realgeeks.media/jprealestateexperts/logo.png)
Additional Information
- HOA Fees (Calculated Monthly)
- 105
- HOA Fee Includes
- Association Management, Common Areas, Pool(s), Recreation Facilities, Trash
- Elementary School
- Carolina Forest Elementary School
- Middle School
- Ten Oaks Middle
- High School
- Carolina Forest High School
- Dining Room
- KitchenDiningCombo
- Exterior Features
- Fence, Other, Porch, Patio
- Exterior Finish
- Vinyl Siding
- Family Room
- CeilingFans, Fireplace
- Floor Covering
- Carpet, Vinyl, Wood
- Foundation
- Slab
- Interior Features
- Tray Ceiling(s), Dual Sinks, Fireplace, Garden Tub/Roman Tub, Main Level Primary, Separate Shower, Walk-In Closet(s), Window Treatments, Bedroom on Main Level, Breakfast Area, Entrance Foyer, Kitchen Island, Loft, Stainless Steel Appliances, Solid Surface Counters
- Kitchen
- BreakfastArea, Dishwasher, KitchenExhaustFan, KitchenIsland, Pantry, StainlessSteelAppliances, SolidSurfaceCounters
- Levels
- Two
- Lot Description
- Outside City Limits, Rectangular, Rectangular Lot
- Lot Location
- Outside City Limits
- Possession
- Closing
- Utilities Available
- Cable Available, Electricity Available, Natural Gas Available, Phone Available, Sewer Available, Underground Utilities, Water Available
- County
- Horry
- Neighborhood
- Clear Pond at Myrtle Beach National
- Project/Section
- Clear Pond at Myrtle Beach National
- Parking Spaces
- 9
- Acres
- 0.21
- Amenities
- Clubhouse, Owner Allowed Golf Cart, Owner Allowed Motorcycle, Pet Restrictions
- Heating
- Central, Electric, Gas
- Utilities
- Cable Available, Electricity Available, Natural Gas Available, Phone Available, Sewer Available, Underground Utilities, Water Available
- Zoning
- RES
- Listing Courtesy Of
- CENTURY 21 Broadhurst
Listing courtesy of Listing Agent: Heather Crosby () from Listing Office: CENTURY 21 Broadhurst.
Selling Office: Century 21 The Harrelson Group.
Provided courtesy of The Coastal Carolinas Association of REALTORS®. Information Deemed Reliable but Not Guaranteed. Copyright 2026 of the Coastal Carolinas Association of REALTORS® MLS. All rights reserved. Information is provided exclusively for consumers’ personal, non-commercial use, that it may not be used for any purpose other than to identify prospective properties consumers may be interested in purchasing.
Contact: