29 Pine Valley Ln., Surfside Beach, SC 29575
- $435,000
- 3
- BD
- 2
- BA
- 1,839
- SqFt




- Sold Price
- $435,000
- List Price
- $470,000
- Status
- CLOSED
- MLS#
- 2606481
- Closing Date
- Jul 09, 2026
- Days on Market
- 119
- Property Type
- Detached
- Bedrooms
- 3
- Full Baths
- 2
- Total Square Feet
- 2,363
- Total Heated SqFt
- 1839
- Lot Size
- 21,780
- Region
- 28b Surfside Area-Glensbay To Gc Connector
- Year Built
- 1995
Property Description
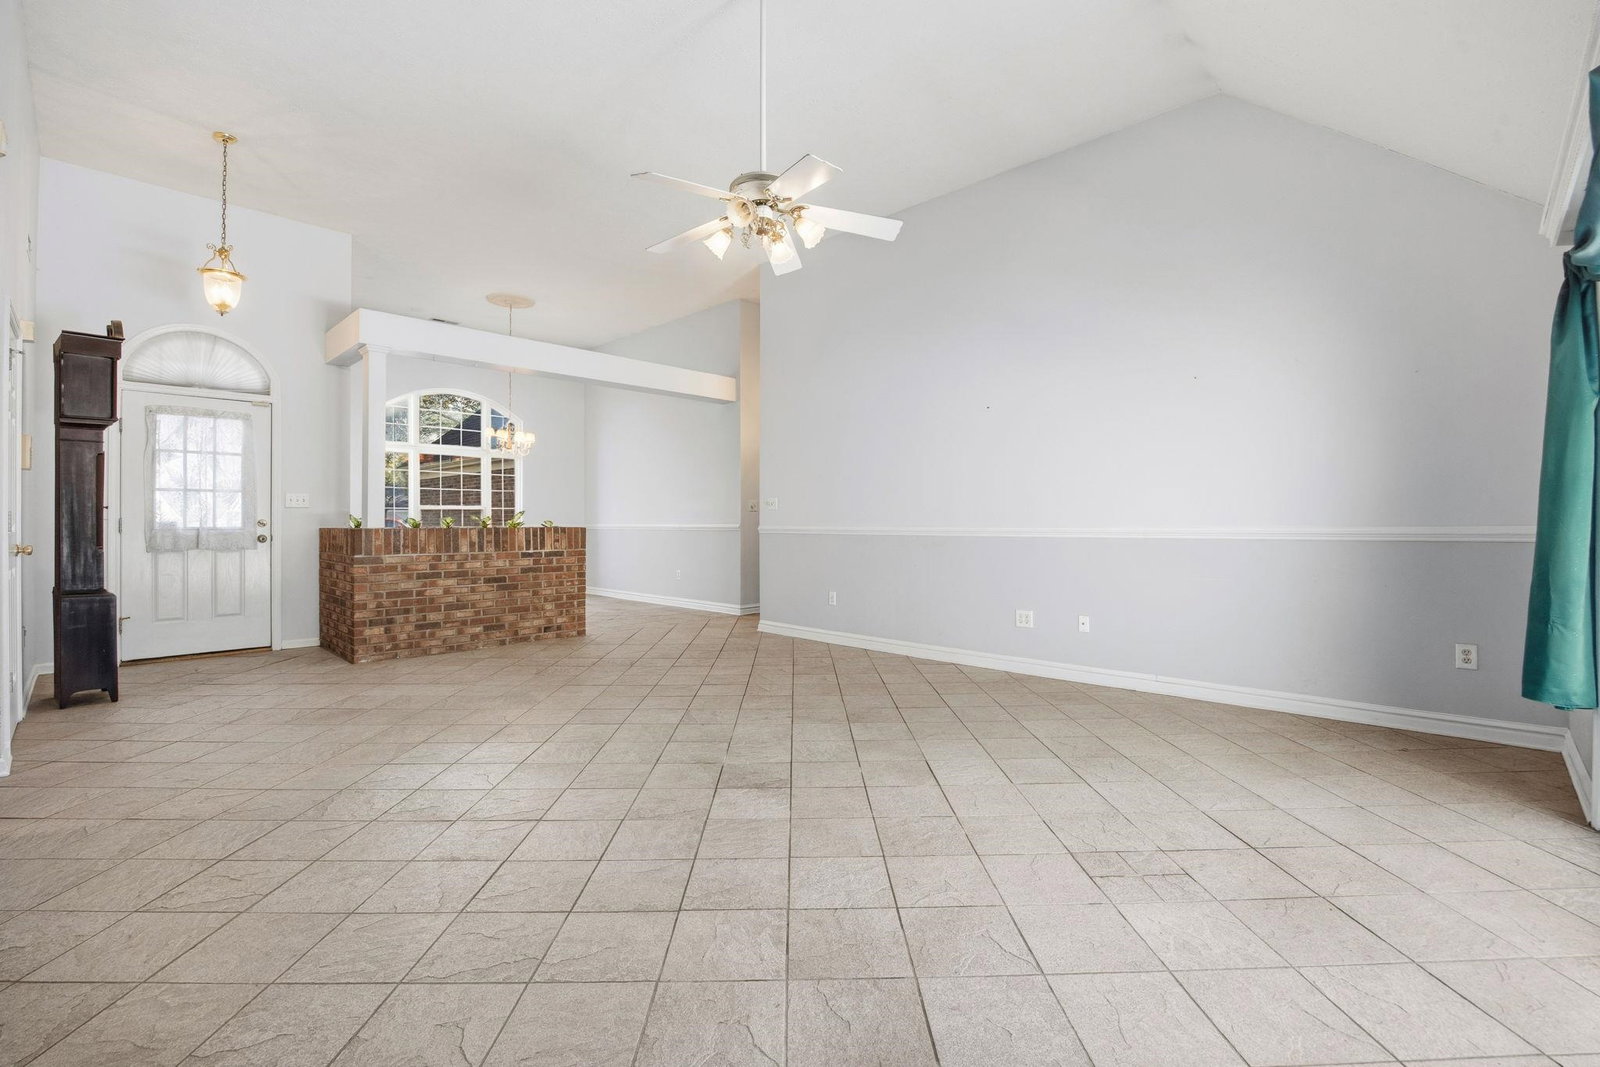
Some homes just feel different the moment you arrive. Nestled on a private half-acre lot less than two miles from the Surfside Beach Pier, this all-brick 3BR/2BA home offers a rare combination of seclusion, character, and coastal convenience. A short golf cart ride takes you to the beach, shops, and restaurants, and with a minimal yearly HOA and room for boats and RVs, properties like this rarely become available on the Grand Strand. Inside, vaulted ceilings and arched doorways open into a spacious living area, where sliding glass doors frame views of the pool and backyard. The dining space features a one-of-a-kind built-in brick planter that adds distinctive character. The kitchen is the true centerpiece, showcasing exposed wood ceiling beams, a stained-glass light fixture, granite countertops, custom cabinetry, a breakfast bar, and a professional Wolf dual-fuel double-oven range set beneath a custom arched alcove with a dedicated hood. The primary suite overlooks the backyard and pool and includes a large walk-in closet and an ensuite bath with a sun-filled garden tub and separate shower. One guest bedroom connects to a private office or den with its own entrance and patio, making it ideal as a mother-in-law suite or private guest quarters. The second guest bedroom is a bright front-facing room with a warm wood plank ceiling and built-in cabinetry. Outside, the fully fenced half-acre provides the foundation for a true backyard retreat. The property features a large in-ground pool, a lattice gazebo surrounding a tranquil koi pond, a brick workshop/shed, a separate enclosed area for pets to roam, and a watering system for hanging plants. With the right vision, this yard has the space and infrastructure to become something truly extraordinary. A spacious two-car garage and generous driveway parking complete this unique property, making it an ideal primary residence, vacation home, or coastal retreat. *Some photos have been virtually staged*
/u.realgeeks.media/jprealestateexperts/logo.png)
Additional Information
- HOA Fees (Calculated Monthly)
- 2
- Elementary School
- Seaside Elementary School
- Middle School
- Saint James Middle School
- High School
- Saint James High School
- Dining Room
- SeparateFormalDiningRoom
- Exterior Features
- Fence, Pool, Patio, Storage
- Pool
- Yes
- Exterior Finish
- Brick
- Floor Covering
- Tile
- Interior Features
- Ceiling Fan(s), Dual Sinks, Garden Tub/Roman Tub, Main Level Primary, Split Bedrooms, Separate Shower, Vanity, Vaulted Ceiling(s), Walk-In Closet(s), Window Treatments, Breakfast Bar, Bedroom on Main Level, Entrance Foyer, In-Law Floorplan, Stainless Steel Appliances, Workshop
- Kitchen
- BreakfastBar, Dishwasher, KitchenExhaustFan, Pantry, StainlessSteelAppliances
- Levels
- One
- Living Room
- CeilingFans, VaultedCeilings
- Lot Description
- Irregular Lot, Outside City Limits
- Lot Location
- Outside City Limits
- Possession
- Closing
- Utilities Available
- Electricity Available, Sewer Available, Water Available
- County
- Horry
- Neighborhood
- Caropines
- Project/Section
- Caropines
- Style
- Traditional
- Parking Spaces
- 8
- Acres
- 0.50
- Amenities
- Owner Allowed Golf Cart, Owner Allowed Motorcycle, Tenant Allowed Golf Cart, Tenant Allowed Motorcycle
- Heating
- Central, Electric, Propane
- Utilities
- Electricity Available, Sewer Available, Water Available
- Zoning
- RES
- Listing Courtesy Of
- Realty ONE Group Dockside
Listing courtesy of Listing Agent: Yanna Milioto () from Listing Office: Realty ONE Group Dockside.
Selling Office: Garden City Realty, Inc.
Provided courtesy of The Coastal Carolinas Association of REALTORS®. Information Deemed Reliable but Not Guaranteed. Copyright 2026 of the Coastal Carolinas Association of REALTORS® MLS. All rights reserved. Information is provided exclusively for consumers’ personal, non-commercial use, that it may not be used for any purpose other than to identify prospective properties consumers may be interested in purchasing.
Contact: