6933 Pauley Swamp Rd., Conway, SC 29527
- $490,000
- 3
- BD
- 2
- BA
- 1,805
- SqFt




- Sold Price
- $490,000
- List Price
- $509,000
- Status
- CLOSED
- MLS#
- 2606514
- Closing Date
- Apr 10, 2026
- Days on Market
- 29
- Property Type
- Detached
- Bedrooms
- 3
- Full Baths
- 2
- Total Square Feet
- 2,714
- Total Heated SqFt
- 1805
- Lot Size
- 74,923
- Region
- 22a Conway Area--Southwest Side Of Conway Between 378 And 701
- Year Built
- 2026
Property Description
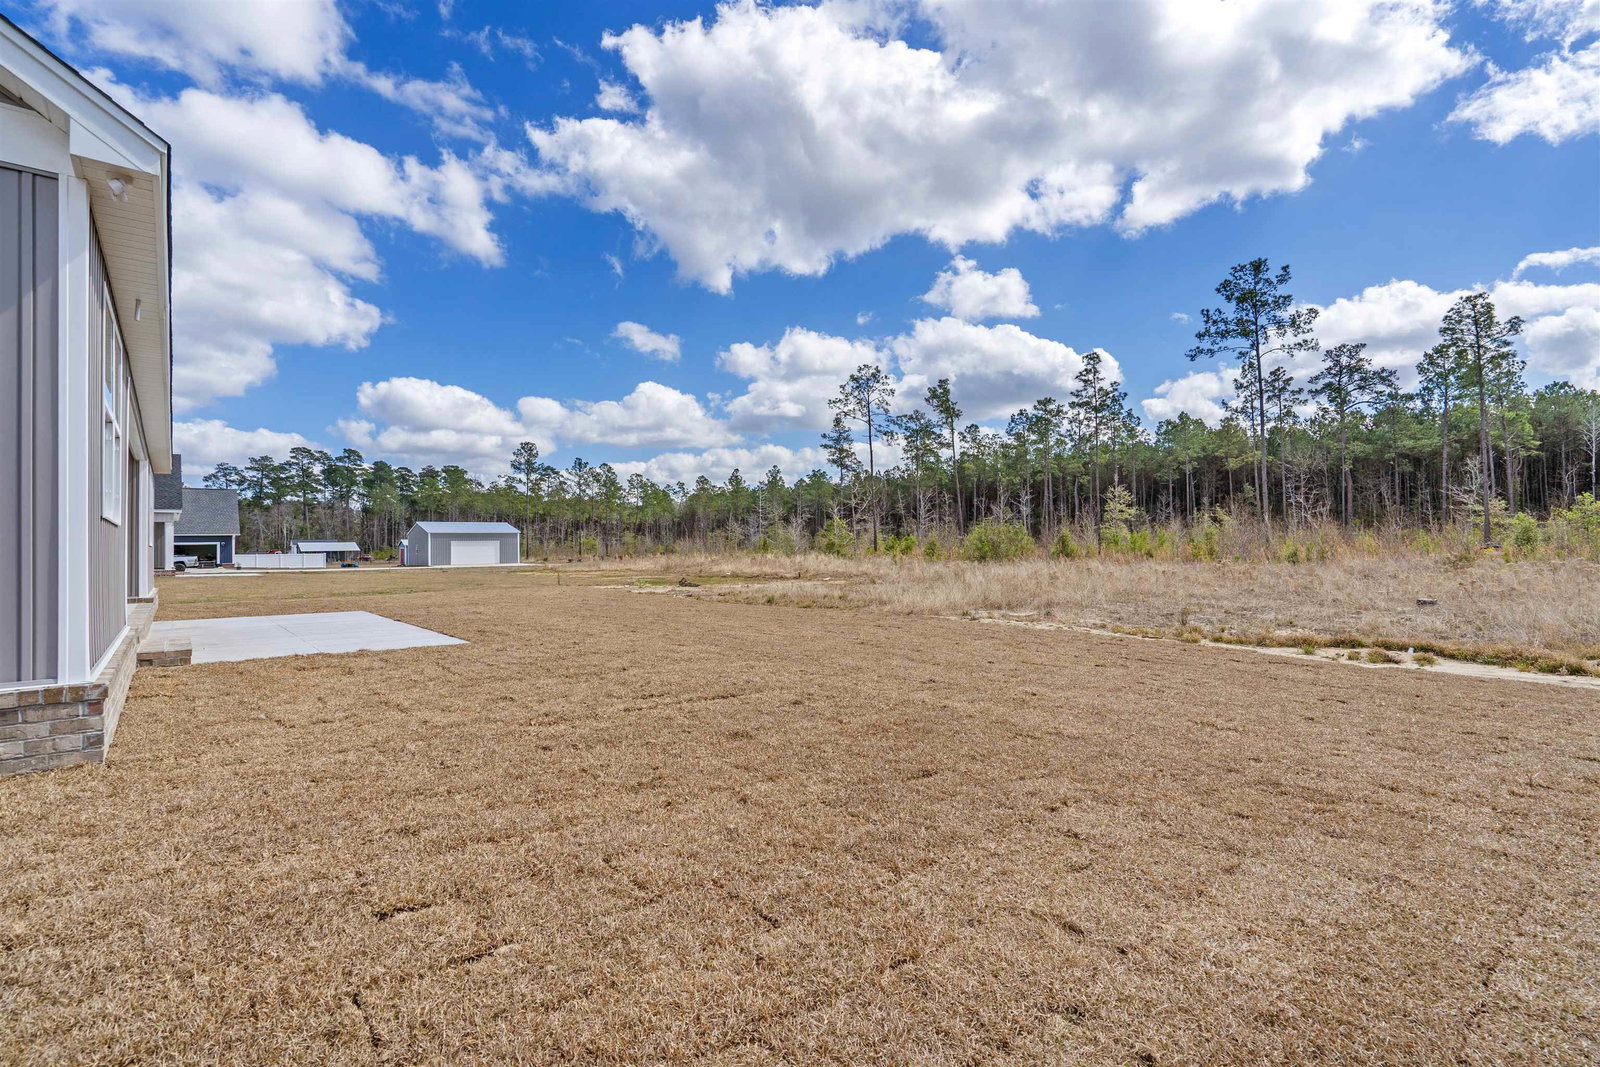
Escape the noise, crowds, and bustle of the city in this beautiful custom new construction 3-bedroom, 2-bathroom home situated on a large 1.72 acre lot. Located just 10 min from downtown Conway. Home is appointed with Luxury Vinyl Plank (LVP) floors throughout that possess both elegance and durability. The open-concept layout connects the living room and kitchen all into one large open space for hosting and entertaining guest. With tall 10 ft coffered ceilings appointed with crown molding and wainscoting throughout the entertaining area. The large kitchen/bar area features state of the art appliances, custom tile backsplash, and custom cabinetry with white quartz countertops. Dining room is attached to kitchen off back of house with lovely views of your wooded acreage. The spacious primary bedroom allows you to escape the rest of the home with an attached primary bath and closet. Primary bath includes dual sinks with ample storage below, custom tile shower, and large soaking tub with custom tile surround. The home features a second well appointed tiled bathroom for guest with a shower, custom cabinets, quartz countertops, and window to allow for sunlight. Two guest rooms with large windows bring in natural light along with ample closet space for each. Large front and back porches with tongue & groove pine stained ceiling boards give home a rustic but elegant look that matches the living area. Whether enjoying the front porch along a quiet country road or large covered and screened back porch looking over your own wooded acreage this is a home for those wanting the quiet country lifestyle. The large, true 2 car, sideload garage offers easy access while maintaining the home's attractive curb appeal. With a 1.72 acre lot, there's plenty of space for any and all activities one could imagine. Whether it be gardening, adding additional structures, or outdoor recreation. Yard just covered with over 14,000 sq ft of fresh sod. All high efficiency tech shield roof sheathing installed on this home for maximum efficiency. Situated in a peaceful countryside location, this property gives you the perfect balance of privacy and convenience, allowing you to enjoy nature and quiet while still being close to the beach and essential amenities. Listing Agent is related to Seller.
/u.realgeeks.media/jprealestateexperts/logo.png)
Additional Information
- Elementary School
- South Conway Elementary School
- Middle School
- Whittemore Park Middle School
- High School
- Conway High School
- Dining Room
- KitchenDiningCombo
- Exterior Features
- Porch, Patio
- Exterior Finish
- Block, Masonry, Other, Vinyl Siding
- Family Room
- TrayCeilings, CeilingFans, PanelingWainscoting
- Floor Covering
- Luxury Vinyl, Luxury Vinyl Plank, Tile
- Foundation
- Slab
- Interior Features
- Tray Ceiling(s), Ceiling Fan(s), Dual Sinks, Garden Tub/Roman Tub, Main Level Primary, Separate Shower, Vanity, Walk-In Closet(s), Breakfast Bar, Bedroom on Main Level, Entrance Foyer, Kitchen Island, Stainless Steel Appliances, Solid Surface Counters
- Kitchen
- BreakfastBar, KitchenIsland, Pantry, StainlessSteelAppliances, SolidSurfaceCounters
- Levels
- One
- Living Room
- TrayCeilings, CeilingFans
- Lot Description
- 1 or More Acres, Rectangular, Rectangular Lot
- Possession
- Negotiable
- Utilities Available
- Cable Available, Electricity Available, Natural Gas Available, Phone Available, Septic Available, Underground Utilities, Water Available
- County
- Horry
- Neighborhood
- Not within a Subdivision
- Project/Section
- Not within a Subdivision
- Style
- Traditional
- Parking Spaces
- 8
- Acres
- 1.72
- Heating
- Central, Electric
- Utilities
- Cable Available, Electricity Available, Natural Gas Available, Phone Available, Septic Available, Underground Utilities, Water Available
- Zoning
- FA
- Listing Courtesy Of
- S.H. June & Associates, LLC
Listing courtesy of Listing Agent: Hunter Gerald () from Listing Office: S.H. June & Associates, LLC.
Selling Office: Realty ONE Group Dockside.
Provided courtesy of The Coastal Carolinas Association of REALTORS®. Information Deemed Reliable but Not Guaranteed. Copyright 2026 of the Coastal Carolinas Association of REALTORS® MLS. All rights reserved. Information is provided exclusively for consumers’ personal, non-commercial use, that it may not be used for any purpose other than to identify prospective properties consumers may be interested in purchasing.
Contact: