193 Terra Vista Dr., Myrtle Beach, SC 29588
- $462,500
- 3
- BD
- 3
- BA
- 2,452
- SqFt






- Sold Price
- $462,500
- List Price
- $462,500
- Status
- CLOSED
- MLS#
- 2606515
- Closing Date
- Jun 18, 2026
- Days on Market
- 98
- Property Type
- Detached
- Bedrooms
- 3
- Full Baths
- 3
- Half Baths
- 1
- Total Square Feet
- 2,900
- Total Heated SqFt
- 2452
- Lot Size
- 12,632
- Region
- 26b Myrtle Beach Area--North Of Bay Rd Between Wacc. River & 707
- Year Built
- 2018
Property Description
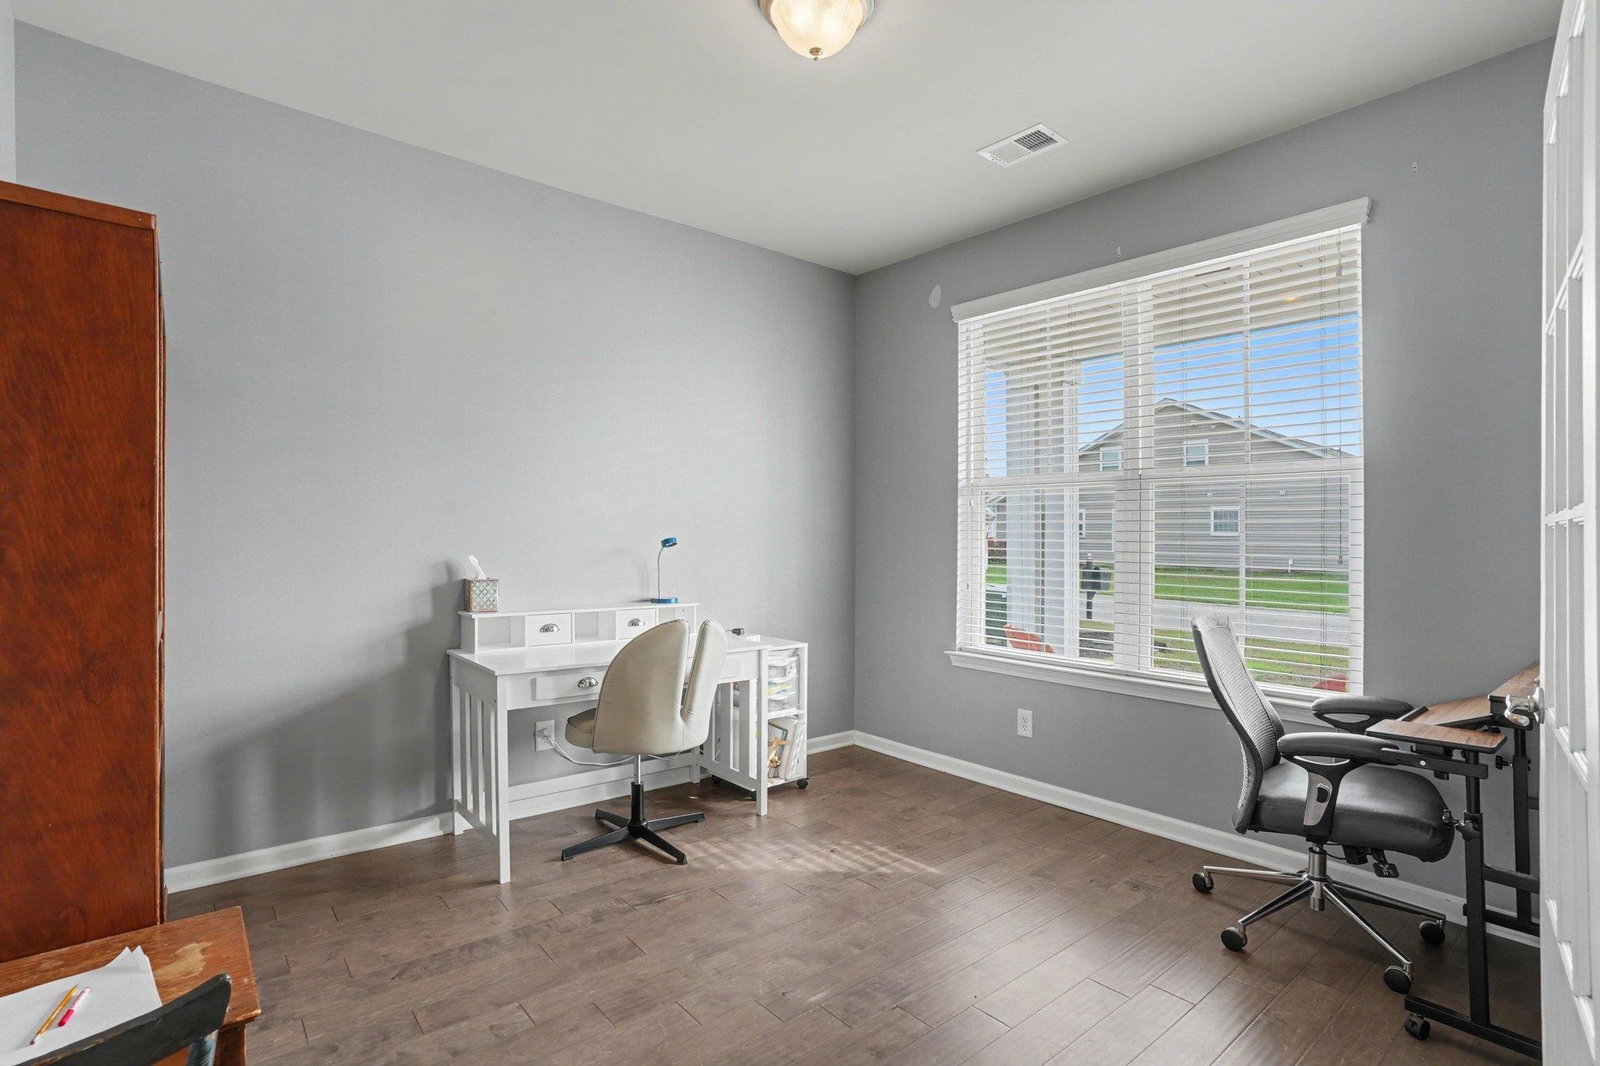
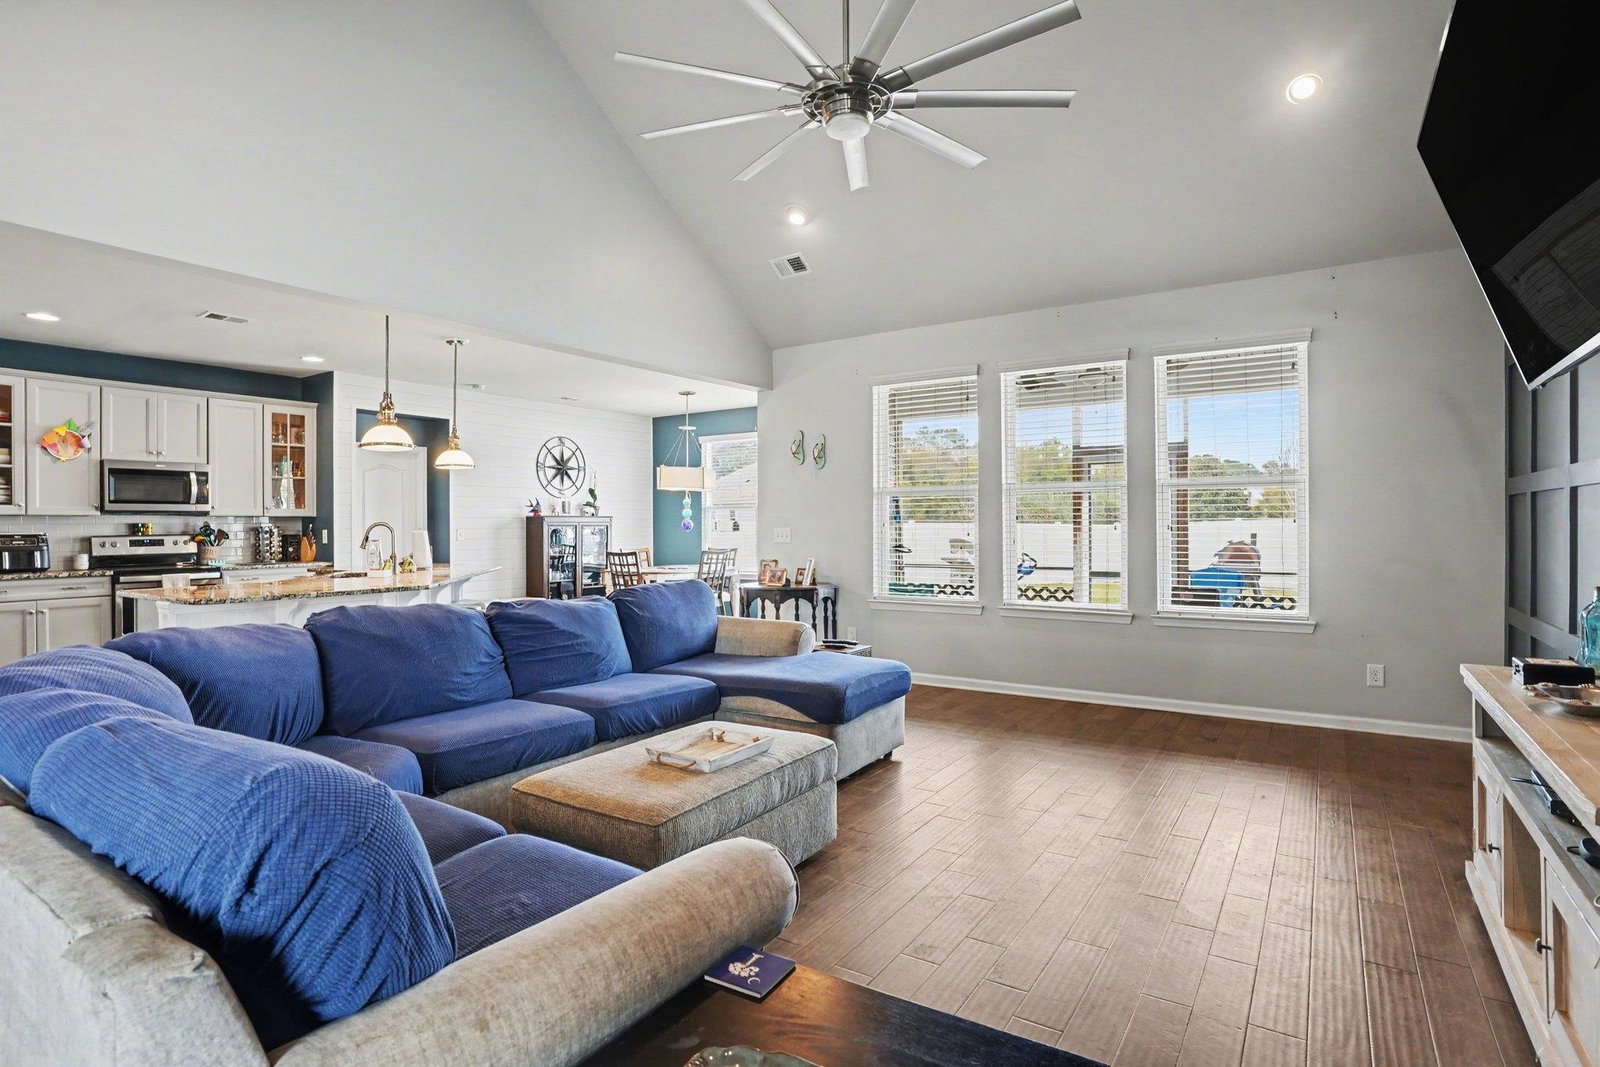
Come take a look at this almost 2500 heated square feet 3 bedroom/2.5 bath ranch home!! Built by Beazer Homes in 2018 on a .29 acre lot! This open floorplanhome has it all! When you arrive the front porch will invite you in. You will feel welcomed when you enter the foyer and see the bright study with French doors. The dining room will be a place you do so much entertaining and have room for everyone! The large great room with accent wall and vaulted ceiling is where you’ll want to spend your time relaxing! The spacious kitchen has too many cabinets to count and granite counters that go on and on along with a great place to sit at the counter with room for stools. The breakfast area looks out to the large fenced backyard and the screened in porch. The spilt floorplan in the house is fabulous! The large primary suite with a spa like bath has a tiled shower which includes a rain showerhead! The double vanity and water closet completes this bath. The large walk-in closet finishes this space but also has a door to the hallway by the secondary bedrooms!This open floor ranch has 2 additional bedrooms with brand new carpet which feature spacious closets along with a half bath for your guests. Cameron Village amenities include pool, clubhouse, tennis courts, basketball court and a playground. Located in St James school district and only a few miles to Surfside Beach, Myrtle Beach or the Marshwalk in Murrells Inlet! This home and ideal location is waiting for you!
/u.realgeeks.media/jprealestateexperts/logo.png)
Additional Information
- HOA Fees (Calculated Monthly)
- 82
- HOA Fee Includes
- Association Management, Common Areas, Pool(s), Recreation Facilities
- Elementary School
- Burgess Elementary School
- Middle School
- Saint James Middle School
- High School
- Saint James High School
- Dining Room
- SeparateFormalDiningRoom
- Exterior Features
- Fence, Porch
- Exterior Finish
- Vinyl Siding
- Family Room
- CeilingFans, VaultedCeilings
- Floor Covering
- Carpet, Tile, Wood
- Foundation
- Slab
- Interior Features
- Tray Ceiling(s), Ceiling Fan(s), Dual Sinks, Main Level Primary, Split Bedrooms, Separate Shower, Vanity, Walk-In Closet(s), Breakfast Bar, Bedroom on Main Level, Entrance Foyer, Stainless Steel Appliances, Solid Surface Counters
- Kitchen
- BreakfastBar, Dishwasher, Pantry, StainlessSteelAppliances, SolidSurfaceCounters
- Levels
- One
- Lot Description
- Irregular Lot
- Possession
- Closing
- Utilities Available
- Cable Available, Electricity Available, Phone Available, Sewer Available, Water Available
- County
- Horry
- Neighborhood
- Cameron Village
- Project/Section
- Cameron Village
- Style
- Ranch
- Parking Spaces
- 4
- Acres
- 0.29
- Amenities
- Clubhouse, Tennis Court(s)
- Heating
- Central
- Utilities
- Cable Available, Electricity Available, Phone Available, Sewer Available, Water Available
- Zoning
- Res
- Listing Courtesy Of
- Keller Williams Innovate South
Listing courtesy of Listing Agent: Carol Grochmal () from Listing Office: Keller Williams Innovate South.
Selling Office: ICE Mortgage Technology INC.
Provided courtesy of The Coastal Carolinas Association of REALTORS®. Information Deemed Reliable but Not Guaranteed. Copyright 2026 of the Coastal Carolinas Association of REALTORS® MLS. All rights reserved. Information is provided exclusively for consumers’ personal, non-commercial use, that it may not be used for any purpose other than to identify prospective properties consumers may be interested in purchasing.
Contact: