2064 Hazlette Loop, Conway, SC 29526
- $365,000
- 5
- BD
- 3
- BA
- 2,689
- SqFt




- Sold Price
- $365,000
- List Price
- $365,000
- Status
- CLOSED
- MLS#
- 2606517
- Closing Date
- Apr 30, 2026
- Days on Market
- 49
- Property Type
- Detached
- Bedrooms
- 5
- Full Baths
- 3
- Half Baths
- 1
- Total Square Feet
- 3,250
- Total Heated SqFt
- 2689
- Lot Size
- 10,018
- Region
- 10a Conway To Myrtle Beach Area--Between 90 & Waterway Redhill/Grande Dunes
- Year Built
- 2020
Property Description
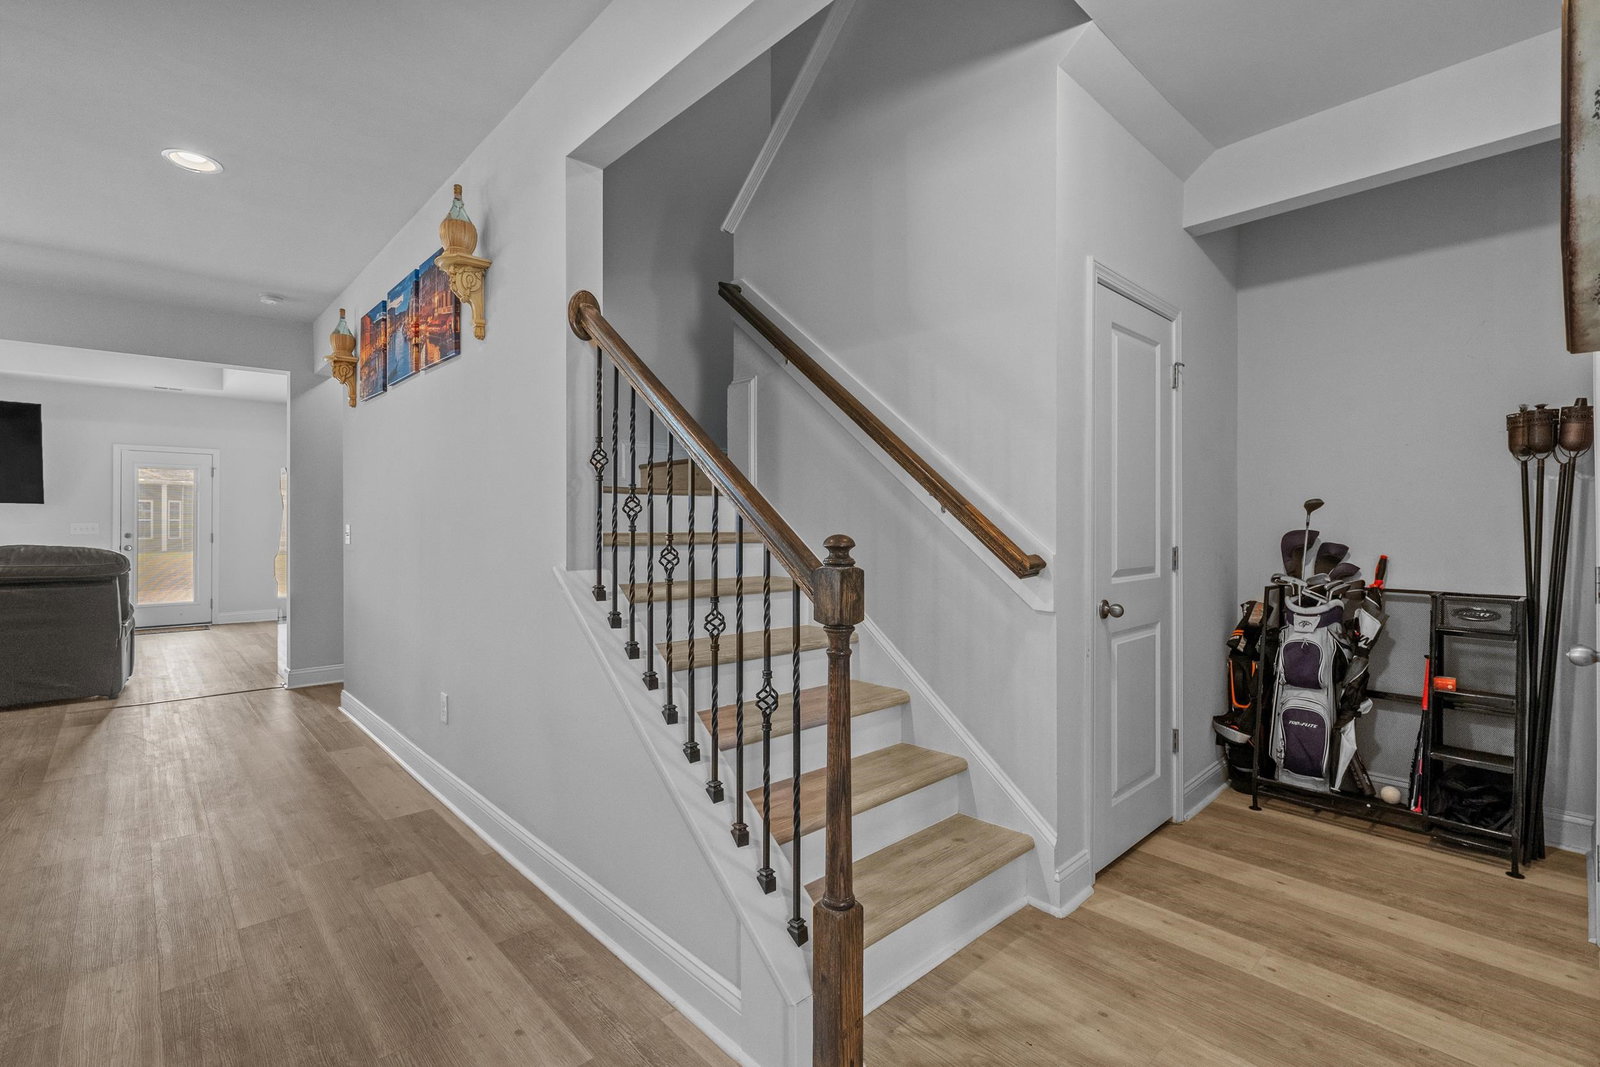
Why wait for a new build when you can move right into this already built move-in ready home? Welcome to this five bedroom home located in Conway’s Astoria Park! This home has everything that you’re looking for. As you enter the home, the formal dining room greets you adorned with a charming cauffered ceiling, perfectly setting the ambiance for dinners and entertaining guests. The living room, featuring a tray ceiling and ceiling fan, invites relaxation and cozy gatherings. At the heart of this home is a chef’s paradise. The large kitchen features plenty of cabinets, work space, a tasteful tile backsplash, classic farmhouse style sink, equipped with stainless steel appliances, and a butler’s pantry providing ample storage. The kitchen island provides additional seating options, and a second dining area offers extra space for meals. The owner’s suite is conveniently located on the main level and features a tray ceiling and a ceiling fan. The en suite bathroom boasts double sinks, a stand-alone shower, a soothing garden tub, linen closet, separate water closet and a large walk-in closet. The home features LVP flooring throughout the main living areas and stair treads. A convenient half-bath completes the downstairs layout. The garage functions as lively game room, including upgraded flooring, a garage screen, ceiling fan, and AC mini split year-round enjoyment. Upstairs find four additional well-sized bedrooms, and a full bath, equipped with dual vanities and a tub-shower combo. Additionally upstairs there is a large walk-in attic storage area. The inviting backyard is complemented by a concrete patio perfect for year round BBQs, and a sizable shed for storing tools and other outdoor equipment. Astoria Park includes low HOA fees and its conveniently located —less than 10 miles—to the beautiful beaches and to historic downtown Conway. With easy access off Highway 90, enjoy the perfect balance of tranquility and accessibility. Schedule your private tour today!
/u.realgeeks.media/jprealestateexperts/logo.png)
Additional Information
- HOA Fees (Calculated Monthly)
- 76
- HOA Fee Includes
- Common Areas, Legal/Accounting, Trash
- Elementary School
- Waccamaw Elementary School
- Middle School
- Black Water Middle School
- High School
- Carolina Forest High School
- Dining Room
- TrayCeilings, SeparateFormalDiningRoom
- Exterior Features
- Sprinkler/Irrigation, Patio, Storage
- Exterior Finish
- Masonry, Vinyl Siding
- Floor Covering
- Carpet, Vinyl
- Foundation
- Slab
- Interior Features
- Attic, Tray Ceiling(s), Ceiling Fan(s), Dual Sinks, Garden Tub/Roman Tub, Main Level Primary, Pull Down Attic Stairs, Permanent Attic Stairs, Separate Shower, Window Treatments, Bedroom on Main Level, Stainless Steel Appliances
- Kitchen
- Dishwasher, Pantry, StainlessSteelAppliances
- Levels
- Two
- Living Room
- TrayCeilings, CeilingFans
- Lot Description
- Outside City Limits, Rectangular, Rectangular Lot
- Lot Location
- Outside City Limits, Lake/Pond View
- Possession
- Closing
- Utilities Available
- Cable Available, Electricity Available, Underground Utilities, Water Available
- County
- Horry
- Neighborhood
- Astoria Park
- Project/Section
- Astoria Park
- Style
- Traditional
- Parking Spaces
- 4
- Acres
- 0.23
- Heating
- Central, Electric
- Utilities
- Cable Available, Electricity Available, Underground Utilities, Water Available
- Zoning
- SF 10
- Listing Courtesy Of
- BHGRE Paracle Myrtle Beach
Listing courtesy of Listing Agent: Angela DeMarta () from Listing Office: BHGRE Paracle Myrtle Beach.
Selling Office: Realty ONE Group Dockside.
Provided courtesy of The Coastal Carolinas Association of REALTORS®. Information Deemed Reliable but Not Guaranteed. Copyright 2026 of the Coastal Carolinas Association of REALTORS® MLS. All rights reserved. Information is provided exclusively for consumers’ personal, non-commercial use, that it may not be used for any purpose other than to identify prospective properties consumers may be interested in purchasing.
Contact: