1500 Westferry Crossing, Surfside Beach, SC 29575
- $352,900
- 3
- BD
- 2
- BA
- 1,788
- SqFt




- Sold Price
- $352,900
- List Price
- $369,900
- Status
- CLOSED
- MLS#
- 2606650
- Closing Date
- Jun 15, 2026
- Days on Market
- 94
- Property Type
- Detached
- Bedrooms
- 3
- Full Baths
- 2
- Total Square Feet
- 2,274
- Total Heated SqFt
- 1788
- Lot Size
- 10,018
- Region
- 28a Surfside Area--Surfside Triangle 544 To Glenns Bay
- Year Built
- 1993
Property Description
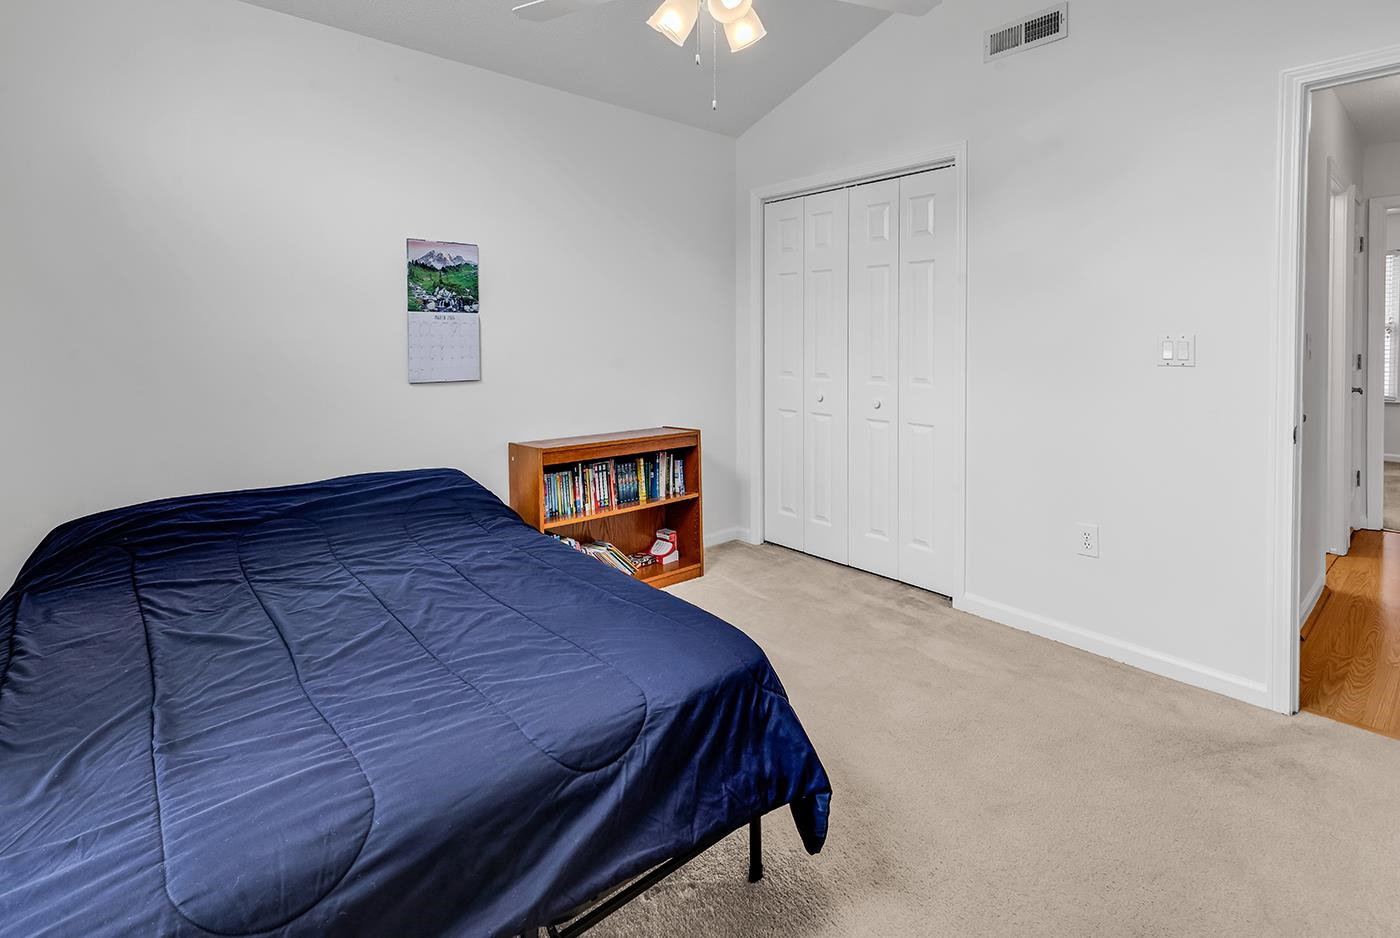
Located at 1500 Westferry Crossing in the desirable Southwood community, this well maintained 3-bedroom, 2-bath ranch home with a 2-car garage offers comfortable living with bright, airy spaces designed to complement the coastal lifestyle. As you enter through the foyer, a spacious dining area welcomes you on the right and flows seamlessly into the large living room, where vaulted ceilings create an open and inviting feel. The living room leads into a stunning Carolina room filled with natural light and surrounded by expansive windows, creating the perfect space to relax year-round. The kitchen features a convenient breakfast bar and a cozy breakfast nook with sliding glass doors that open to a generous patio—ideal for enjoying morning coffee or coastal breezes in the evenings. The primary suite is a relaxing retreat featuring tray ceilings, a beautiful bay window, and a spacious ensuite bath complete with huge tiled shower with half moon privacy window. Just minutes from the white sand and glistening Atlantic Ocean in Surfside Beach (3 miles), residents at this address enjoy both the perfect blend of relaxed coastal living and everyday convenience, with easy access to restaurants, department stores, home furnishings, and specialty shops very close by. Southwood offers wonderful neighborhood amenities including two community pools and a full calendar of social activities hosted by an active homeowners association, creating a friendly and welcoming atmosphere. Square footage is approximate and not guaranteed. Buyer is responsible for verification.
/u.realgeeks.media/jprealestateexperts/logo.png)
Additional Information
- HOA Fees (Calculated Monthly)
- 45
- HOA Fee Includes
- Common Areas, Pool(s)
- Elementary School
- Lakewood Elementary School
- Middle School
- Socastee Middle School
- High School
- Socastee High School
- Exterior Features
- Patio
- Exterior Finish
- Brick Veneer, Vinyl Siding
- Family Room
- CeilingFans, VaultedCeilings
- Floor Covering
- Carpet, Laminate, Tile
- Foundation
- Slab
- Interior Features
- Ceiling Fan(s), Main Level Primary, Split Bedrooms, Skylights, Separate Shower, Vanity, Walk-In Closet(s), Window Treatments, Breakfast Bar, Breakfast Area
- Kitchen
- BreakfastBar, BreakfastArea, Dishwasher
- Levels
- One
- Lot Description
- Rectangular, Rectangular Lot
- Lot Location
- East of Bus 17
- Possession
- Negotiable
- Utilities Available
- Cable Available, Electricity Available, Phone Available, Sewer Available, Underground Utilities, Water Available
- County
- Horry
- Neighborhood
- Southwood - Surfside
- Project/Section
- Southwood - Surfside
- Style
- Ranch
- Parking Spaces
- 4
- Acres
- 0.23
- Amenities
- Clubhouse, Owner Allowed Golf Cart, Owner Allowed Motorcycle
- Heating
- Central, Electric
- Utilities
- Cable Available, Electricity Available, Phone Available, Sewer Available, Underground Utilities, Water Available
- Zoning
- Res
- Listing Courtesy Of
- RE/MAX Southern Shores GC
Listing courtesy of Listing Agent: Hans Neugebauer (Cell: 843-999-2684) from Listing Office: RE/MAX Southern Shores GC.
Selling Office: Oasis Realty Collective.
Provided courtesy of The Coastal Carolinas Association of REALTORS®. Information Deemed Reliable but Not Guaranteed. Copyright 2026 of the Coastal Carolinas Association of REALTORS® MLS. All rights reserved. Information is provided exclusively for consumers’ personal, non-commercial use, that it may not be used for any purpose other than to identify prospective properties consumers may be interested in purchasing.
Contact: Cell: 843-999-2684