429 Fox Bay Rd., Loris, SC 29569
- $750,000
- 4
- BD
- 4
- BA
- 3,898
- SqFt




- Sold Price
- $750,000
- List Price
- $799,000
- Status
- CLOSED
- MLS#
- 2606664
- Closing Date
- May 29, 2026
- Days on Market
- 76
- Property Type
- Detached
- Bedrooms
- 4
- Full Baths
- 4
- Half Baths
- 1
- Total Square Feet
- 5,550
- Total Heated SqFt
- 3898
- Lot Size
- 86,684
- Region
- 02a Loris Area--Central Includes City Of Loris
- Year Built
- 1972
Property Description
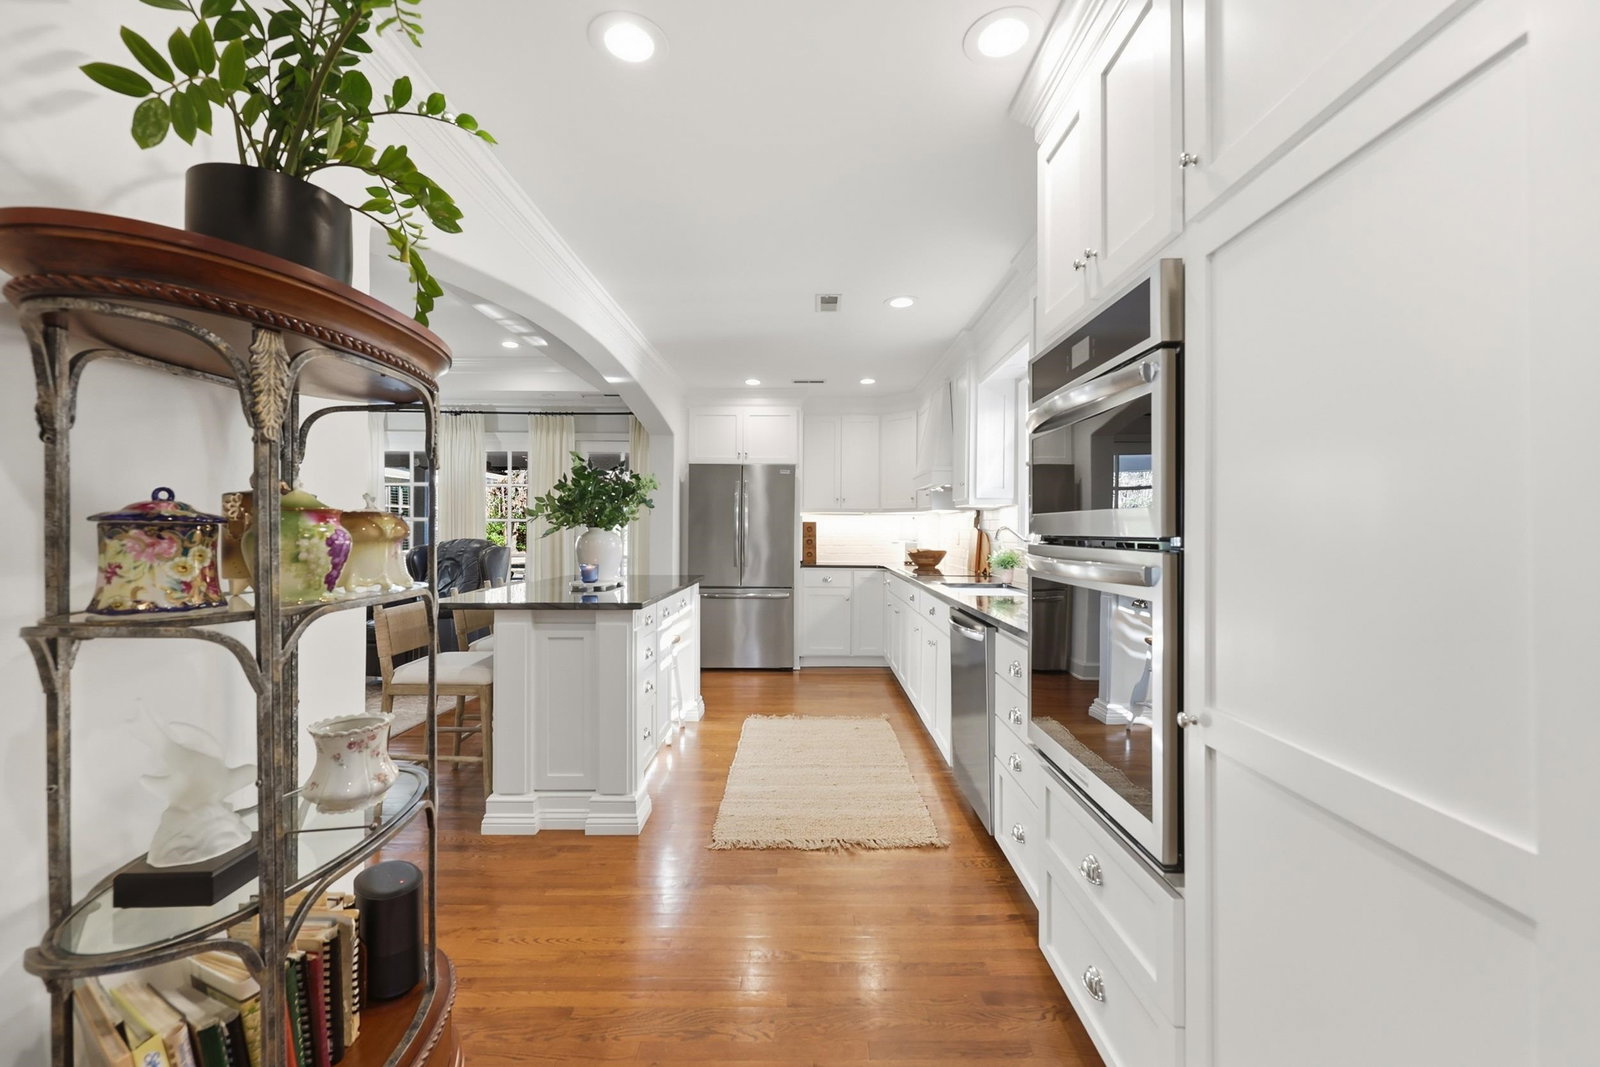
Welcome to this immaculate custom home nestled on 1.99 acres in the sought-after Fox Bay area, where Southern charm meets thoughtful design. Built with exceptional attention to detail and character, this home offers a rare combination of elegance, comfort, and versatility. Designed with two master suites, the home is ideal for multi-generational living, providing privacy, comfort, and independence for two households under one roof. The owner’s master suite is a true retreat, filled with abundant natural light from beautiful windows throughout. The suite features separate his-and-hers oversized walk-in custom closets and a stunning adjoining bathroom complete with a custom oversized walk-in shower with seating and a freestanding soaking tub, perfect for relaxing at the end of the day. The second master suite, located on the opposite end of the home with its own private entrance, offers added privacy and flexibility. This spacious suite includes a large seating area, full-size bathroom, and a generous walk-in closet, making it ideal for aging parents, returning adult children, or long-term guests. The main living area features an open and welcoming layout that flows seamlessly into the newly updated custom kitchen, creating the perfect space for both everyday living and entertaining. Large windows fill the space with natural light, enhancing the bright and airy feel of the home. The kitchen offers extensive cabinet storage along with a convenient walk-in pantry for additional organization. Step outside to the inviting back porch and outdoor living area, located just off the main family room. This space is perfect for relaxing or entertaining and features ample seating areas along with a pergola that provides comfortable partial shade. The private backyard, beautifully landscaped with mature trees surrounding the property, offers plenty of room to add your dream swimming pool. As an added bonus, the property includes a 780-square-foot outbuilding, with half of the space heated and cooled, making it ideal for a bonus room, workshop, pool house, or even potential rental space. With endless possibilities and exceptional features throughout, this property truly offers the best of space, privacy, and Southern living.
/u.realgeeks.media/jprealestateexperts/logo.png)
Additional Information
- Elementary School
- Loris Elementary School
- Middle School
- Loris Middle School
- High School
- Loris High School
- Dining Room
- SeparateFormalDiningRoom
- Exterior Features
- Porch, Patio, Storage
- Exterior Finish
- Brick
- Family Room
- CeilingFans, Fireplace
- Floor Covering
- Tile, Wood
- Foundation
- Crawlspace
- Interior Features
- Ceiling Fan(s), Dual Sinks, Fireplace, Garden Tub/Roman Tub, Main Level Primary, Sitting Area in Primary, Split Bedrooms, Separate Shower, Vanity, Walk-In Closet(s), Window Treatments, Breakfast Bar, Bedroom on Main Level, Entrance Foyer, In-Law Floorplan, Kitchen Island, Stainless Steel Appliances, Solid Surface Counters, Workshop
- Kitchen
- BreakfastBar, Dishwasher, KitchenExhaustFan, KitchenIsland, Pantry, StainlessSteelAppliances, SolidSurfaceCounters
- Levels
- One
- Lot Description
- 1 or More Acres, Outside City Limits, Rectangular, Rectangular Lot
- Lot Location
- Outside City Limits
- Possession
- Closing
- Utilities Available
- Cable Available, Electricity Available, Phone Available, Sewer Available, Water Available
- County
- Horry
- Neighborhood
- Fox Bay Estates
- Project/Section
- Fox Bay Estates
- Style
- Ranch
- Parking Spaces
- 6
- Acres
- 1.99
- Heating
- Central, Electric, Gas
- Utilities
- Cable Available, Electricity Available, Phone Available, Sewer Available, Water Available
- Zoning
- SF20
- Listing Courtesy Of
- BH & G Elliott Coastal Living
Listing courtesy of Listing Agent: Teresa Graham (Office: 843-280-5704) from Listing Office: BH & G Elliott Coastal Living.
Selling Office: ICE Mortgage Technology INC.
Provided courtesy of The Coastal Carolinas Association of REALTORS®. Information Deemed Reliable but Not Guaranteed. Copyright 2026 of the Coastal Carolinas Association of REALTORS® MLS. All rights reserved. Information is provided exclusively for consumers’ personal, non-commercial use, that it may not be used for any purpose other than to identify prospective properties consumers may be interested in purchasing.
Contact: Office: 843-280-5704