243 Welcome Dr., Myrtle Beach, SC 29579
- $590,000
- 4
- BD
- 3
- BA
- 2,300
- SqFt




- Sold Price
- $590,000
- List Price
- $604,999
- Status
- CLOSED
- MLS#
- 2606674
- Closing Date
- Jun 08, 2026
- Days on Market
- 86
- Property Type
- Detached
- Bedrooms
- 4
- Full Baths
- 3
- Half Baths
- 1
- Total Square Feet
- 2,800
- Total Heated SqFt
- 2300
- Lot Size
- 12,196
- Region
- 10b Myrtle Beach Area--Carolina Forest
- Year Built
- 2020
Property Description
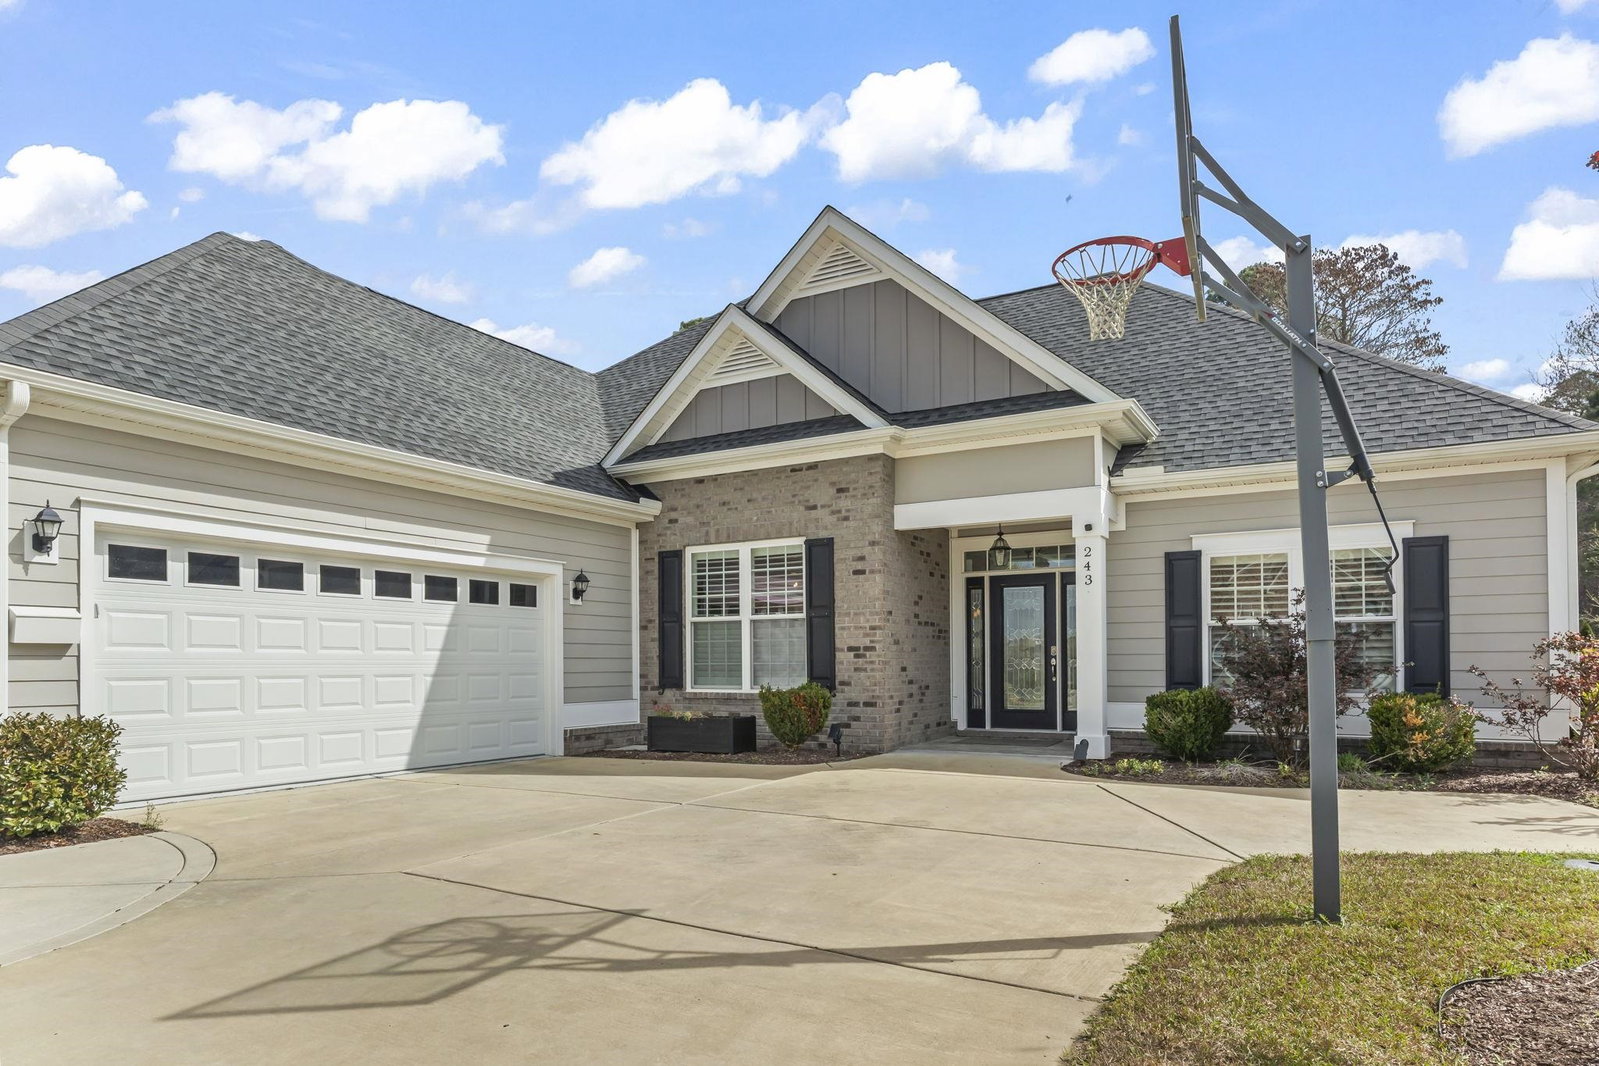
Sophisticated design meets unparalleled comfort in this four-bedroom masterpiece with two-and-a-half baths and a spacious flex/bonus room, located in the highly sought-after Plantation Lakes community within the award winning Carolina Forest school district. Custom built in 2020 and meticulously maintained, this home offers exceptional craftsmanship, thoughtful design, and an open floor plan perfect for both everyday living and entertaining. From the moment you enter, you will notice the high quality finishes and attention to detail throughout. The home features durable LVP flooring throughout the main living areas, with elegant tile in the primary bathroom. The inviting living room showcases a beautiful coffered ceiling with recessed lighting, a ceiling fan, a cozy propane fireplace, and a stylish accent wall. The gourmet kitchen is designed to impress with quartz countertops, stainless steel appliances, a farmhouse sink, custom backsplash, range hood, built-in microwave, and under-cabinet lighting. A breakfast bar and breakfast nook provide additional seating and dining space, while all appliances convey, including the washer and dryer located in the spacious laundry room. A convenient mud area is located just off the garage entry. Adjacent to the kitchen is a formal dining room featuring shadow box molding and an elegant tray ceiling accented by a chandelier. The split bedroom floor plan offers privacy, with two secondary bedrooms that include ceiling fans and share a well-appointed full bathroom with a vanity and glass-enclosed shower. The expansive primary suite features a double tray ceiling with a ceiling fan, a walk-in closet, and a luxurious private bath complete with a double sink vanity, stand-alone soaking tub, custom tile shower with a glass door, and a separate water closet. Upstairs you will find a spacious bonus room with a ceiling fan and a wet bar, complete with a wine refrigerator and a new ductless mini-split air handler, making it perfect for entertaining, a media room, or a private retreat. Panoramic stacking glass doors lead to the backyard patio, allowing an abundance of natural light and fresh air while creating seamless indoor-outdoor living. Step outside to enjoy the peaceful privacy of the backyard patio overlooking a serene wooded area, perfect for enjoying wildlife, reading a book, or sipping your morning coffee. The outdoor cooking station and patio area make entertaining and weekend barbecues effortless. Additional features include a two-car garage, oversized driveway, plantation shutters, tankless water heater, and irrigation system. Plantation Lakes residents enjoy exceptional community amenities including a clubhouse, tennis and basketball courts, a playground, sidewalks, two large swimming pools, and a boat ramp with dock access to the community’s interconnected lake system. Conveniently located near shopping, dining, entertainment, hospitals, golf courses, airport and everything the Grand Strand has to offer, this home shows like a model and should be at the top of your list.
/u.realgeeks.media/jprealestateexperts/logo.png)
Additional Information
- HOA Fees (Calculated Monthly)
- 125
- HOA Fee Includes
- Association Management, Common Areas, Legal/Accounting, Pool(s), Recreation Facilities
- Elementary School
- Ocean Bay Elementary School
- Middle School
- Ten Oaks Middle
- High School
- Carolina Forest High School
- Dining Room
- TrayCeilings, SeparateFormalDiningRoom
- Exterior Features
- Sprinkler/Irrigation, Other, Porch, Patio
- Exterior Finish
- Brick Veneer, HardiPlank Type
- Floor Covering
- Luxury Vinyl, Luxury Vinyl Plank, Tile
- Foundation
- Slab
- Interior Features
- Tray Ceiling(s), Ceiling Fan(s), Dual Sinks, Fireplace, Garden Tub/Roman Tub, Main Level Primary, Split Bedrooms, Separate Shower, Vanity, Walk-In Closet(s), Window Treatments, Breakfast Bar, Bedroom on Main Level, Breakfast Area, Entrance Foyer, Kitchen Island, Stainless Steel Appliances, Solid Surface Counters
- Kitchen
- BreakfastBar, BreakfastArea, Dishwasher, KitchenExhaustFan, KitchenIsland, Pantry, StainlessSteelAppliances, SolidSurfaceCounters
- Levels
- One and One Half
- Living Room
- TrayCeilings, CeilingFans, Fireplace
- Lot Description
- Outside City Limits, Rectangular, Rectangular Lot
- Lot Location
- Outside City Limits
- Possession
- Closing
- Utilities Available
- Cable Available, Electricity Available, Phone Available, Sewer Available, Underground Utilities, Water Available
- County
- Horry
- Neighborhood
- Plantation Lakes
- Project/Section
- Plantation Lakes
- Style
- Ranch
- Parking Spaces
- 6
- Acres
- 0.28
- Amenities
- Boat Dock, Boat Ramp, Clubhouse, Owner Allowed Golf Cart, Owner Allowed Motorcycle, Pet Restrictions, Tennis Court(s)
- Heating
- Central, Electric
- Utilities
- Cable Available, Electricity Available, Phone Available, Sewer Available, Underground Utilities, Water Available
- Zoning
- GR
- Listing Courtesy Of
- Jerry Pinkas R E Experts
Listing courtesy of Listing Agent: Jerry Pinkas Team (Office: 843-839-9870) from Listing Office: Jerry Pinkas R E Experts.
Selling Office: SERHANT.
Provided courtesy of The Coastal Carolinas Association of REALTORS®. Information Deemed Reliable but Not Guaranteed. Copyright 2026 of the Coastal Carolinas Association of REALTORS® MLS. All rights reserved. Information is provided exclusively for consumers’ personal, non-commercial use, that it may not be used for any purpose other than to identify prospective properties consumers may be interested in purchasing.
Contact: Office: 843-839-9870