7299 Cartrette Rd., Aynor, SC 29511
- $1,150,000
- 3
- BD
- 2
- BA
- 1,918
- SqFt




- Sold Price
- $1,150,000
- List Price
- $1,339,000
- Status
- CLOSED
- MLS#
- 2606704
- Closing Date
- Jul 09, 2026
- Days on Market
- 117
- Property Type
- Detached
- Bedrooms
- 3
- Full Baths
- 2
- Total Square Feet
- 3,000
- Total Heated SqFt
- 1918
- Lot Size
- 3,759,663
- Region
- 13a Aynor Area--North Of Rt 22 & West Of 410
- Year Built
- 2022
Property Description
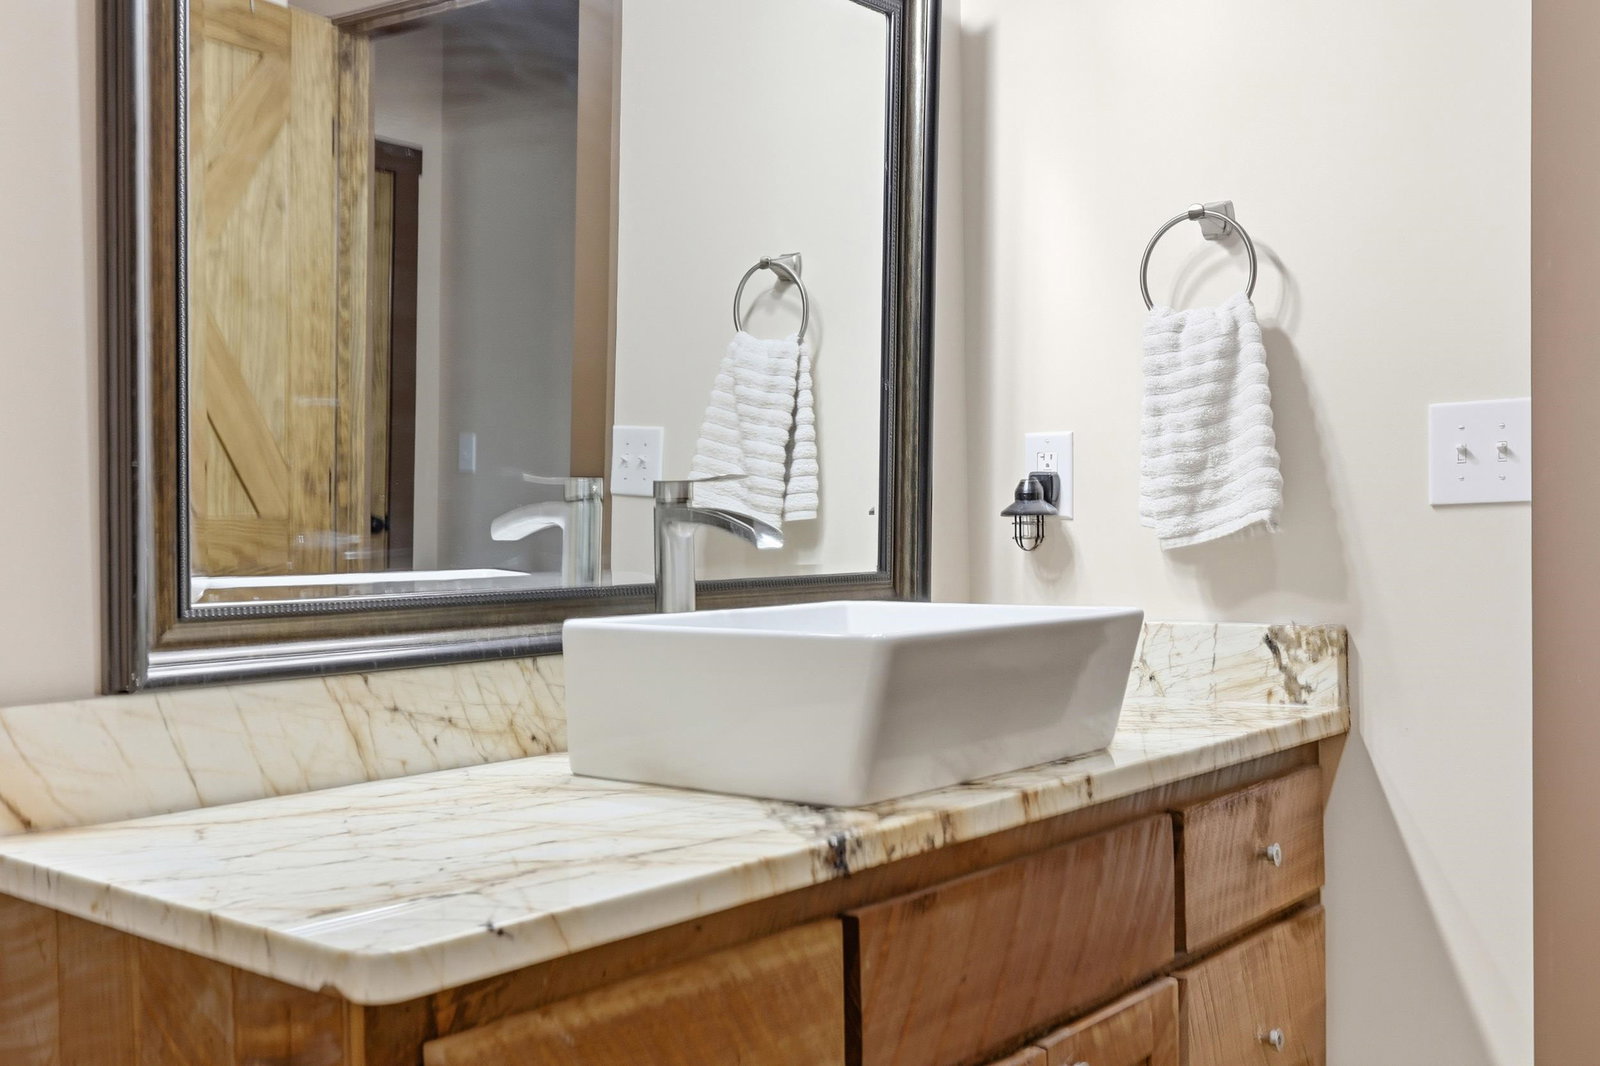
Discover the ultimate escape where outdoor adventure and tranquility meets custom refined luxury. Tucked away in Aynor, SC this estate offers a rare opportunity to own a private sanctuary set on a sprawling 86+ acres of picturesque land without sacrificing the pulse of the coast - with easy access to Highways 701 and 22 leading into the shopping conveniences and amenities of Myrtle Beach. Leave the world behind as you enter a landscape defined by towering timber, mature hardwoods, and absolute stillness. This is a true haven for outdoor enthusiasts, intentionally designed to observe wildlife in their natural habitat, climb one of the various tree stands, or pin point your accuracy on the shooting range. Whether your sipping coffee to the symphony songbirds, exploring your own private ATV trail system, or casting a rod on the fully stocked pond -- tranquility awaits. Do not be fooled by the steel structure which boasts plenty of garage, workshop, and storage space for all the toys. Two large attics allow for an abundance of storage keeping things tidy. As you walk inside you will immediately see the homeowner's pride through custom craftsmanship. Beautiful grain tile flooring sprawls throughout, complimentted by meticulous wood trim and crown molding. Sold wood cross buck barn doors optimize the natural setting. Custom cypress cabinets with solid surface counter tops highlight a chef's dream of a kitchen. The vaulted ceilings with upgraded fixtures provide a sense of open spaciousness. The primary suite is a must see. Walk into the primary bath and you will feel as if you just entered a magical spa experience. Relax and unwind in the garden tub or steam in the oversize tile shower. The custom shelving and storage within the oversized primary walk in closet lacks no attention to detail and organization. There even is a safe room for all of your outdoor supplies and equipment. Two separate HVAC systems help balance this split floor plan residence along with great insulating properties built in during the construction process. This home and property is truly a must see to appreciate - take in a sense of tranquility by inquiring today. The expansiveness of this property is only limited to your imagination... maybe a vineyard, equestrian retreat, outdoor sporting haven, or wedding venue - inquire with Horry County Zoning directly for additional use questions. All measurements and information is deemed accurate, but subject to the purchaser and purchaser's agent's verification.
/u.realgeeks.media/jprealestateexperts/logo.png)
Additional Information
- Elementary School
- Homewood Elementary School
- Middle School
- Whittemore Park Middle School
- High School
- Conway High School
- Dining Room
- KitchenDiningCombo, LivingDiningRoom, VaultedCeilings
- Exterior Finish
- Other
- Floor Covering
- Tile
- Foundation
- Slab
- Interior Features
- Ceiling Fan(s), Dual Sinks, Garden Tub/Roman Tub, Main Level Primary, Split Bedrooms, Separate Shower, Vanity, Walk-In Closet(s), Window Treatments, Breakfast Bar, Bedroom on Main Level, Kitchen Island, Stainless Steel Appliances, Solid Surface Counters, Workshop
- Kitchen
- BreakfastBar, Dishwasher, KitchenIsland, Pantry, StainlessSteelAppliances, SolidSurfaceCounters
- Levels
- One
- Living Room
- CeilingFans, VaultedCeilings
- Lot Description
- Acreage, Irregular Lot
- Lot Location
- Lake/Pond View
- Possession
- Closing
- Utilities Available
- Electricity Available, Septic Available, Water Available
- County
- Horry
- Neighborhood
- Int 45-410
- Project/Section
- Int 45-410
- Style
- Other
- Parking Spaces
- 10
- Acres
- 86.31
- Heating
- Central, Electric
- Utilities
- Electricity Available, Septic Available, Water Available
- Zoning
- FA
- Listing Courtesy Of
- INNOVATE Real Estate
Listing courtesy of Listing Agent: Jason Whedon () from Listing Office: INNOVATE Real Estate.
Selling Office: ICE Mortgage Technology INC.
Provided courtesy of The Coastal Carolinas Association of REALTORS®. Information Deemed Reliable but Not Guaranteed. Copyright 2026 of the Coastal Carolinas Association of REALTORS® MLS. All rights reserved. Information is provided exclusively for consumers’ personal, non-commercial use, that it may not be used for any purpose other than to identify prospective properties consumers may be interested in purchasing.
Contact: