1100 Donald St., Conway, SC 29527
- $324,900
- 3
- BD
- 2
- BA
- 1,615
- SqFt




- Sold Price
- $324,900
- List Price
- $324,900
- Status
- CLOSED
- MLS#
- 2606782
- Closing Date
- Jun 05, 2026
- Days on Market
- 81
- Property Type
- Detached
- Bedrooms
- 3
- Full Baths
- 2
- Total Square Feet
- 2,179
- Total Heated SqFt
- 1615
- Lot Size
- 8,276
- Region
- 21d Conway Central Between 501& 9th Ave / South Of 501
- Year Built
- 2019
Property Description
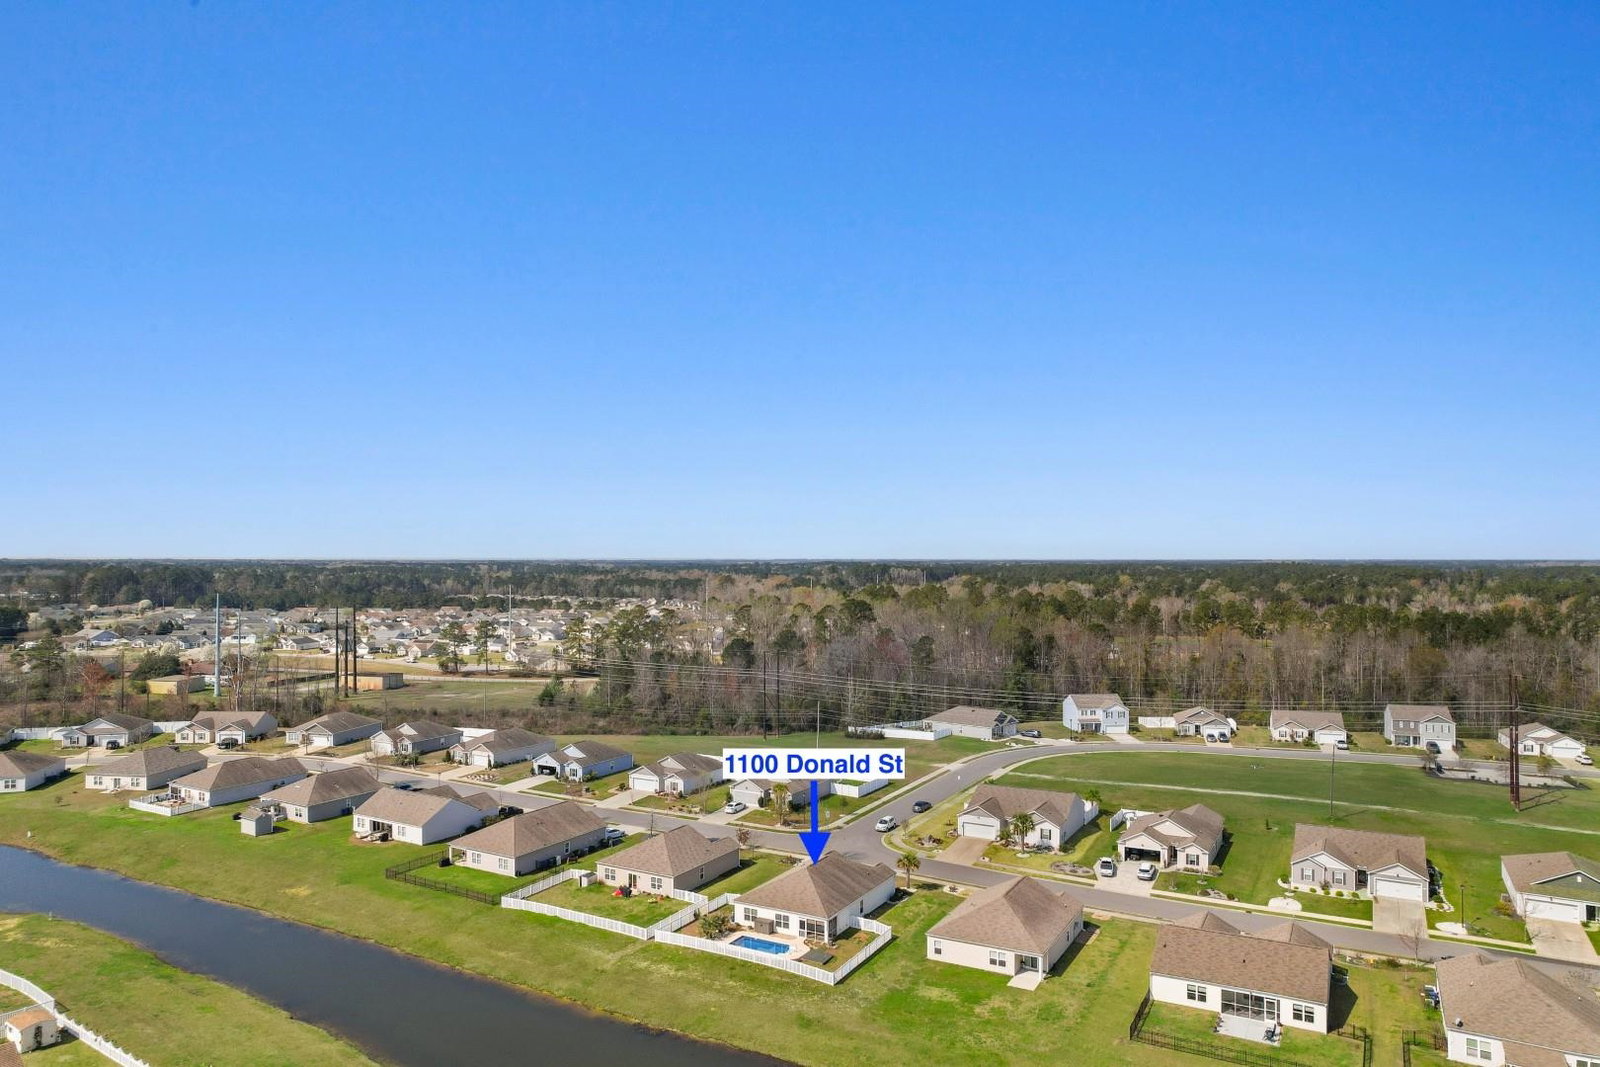
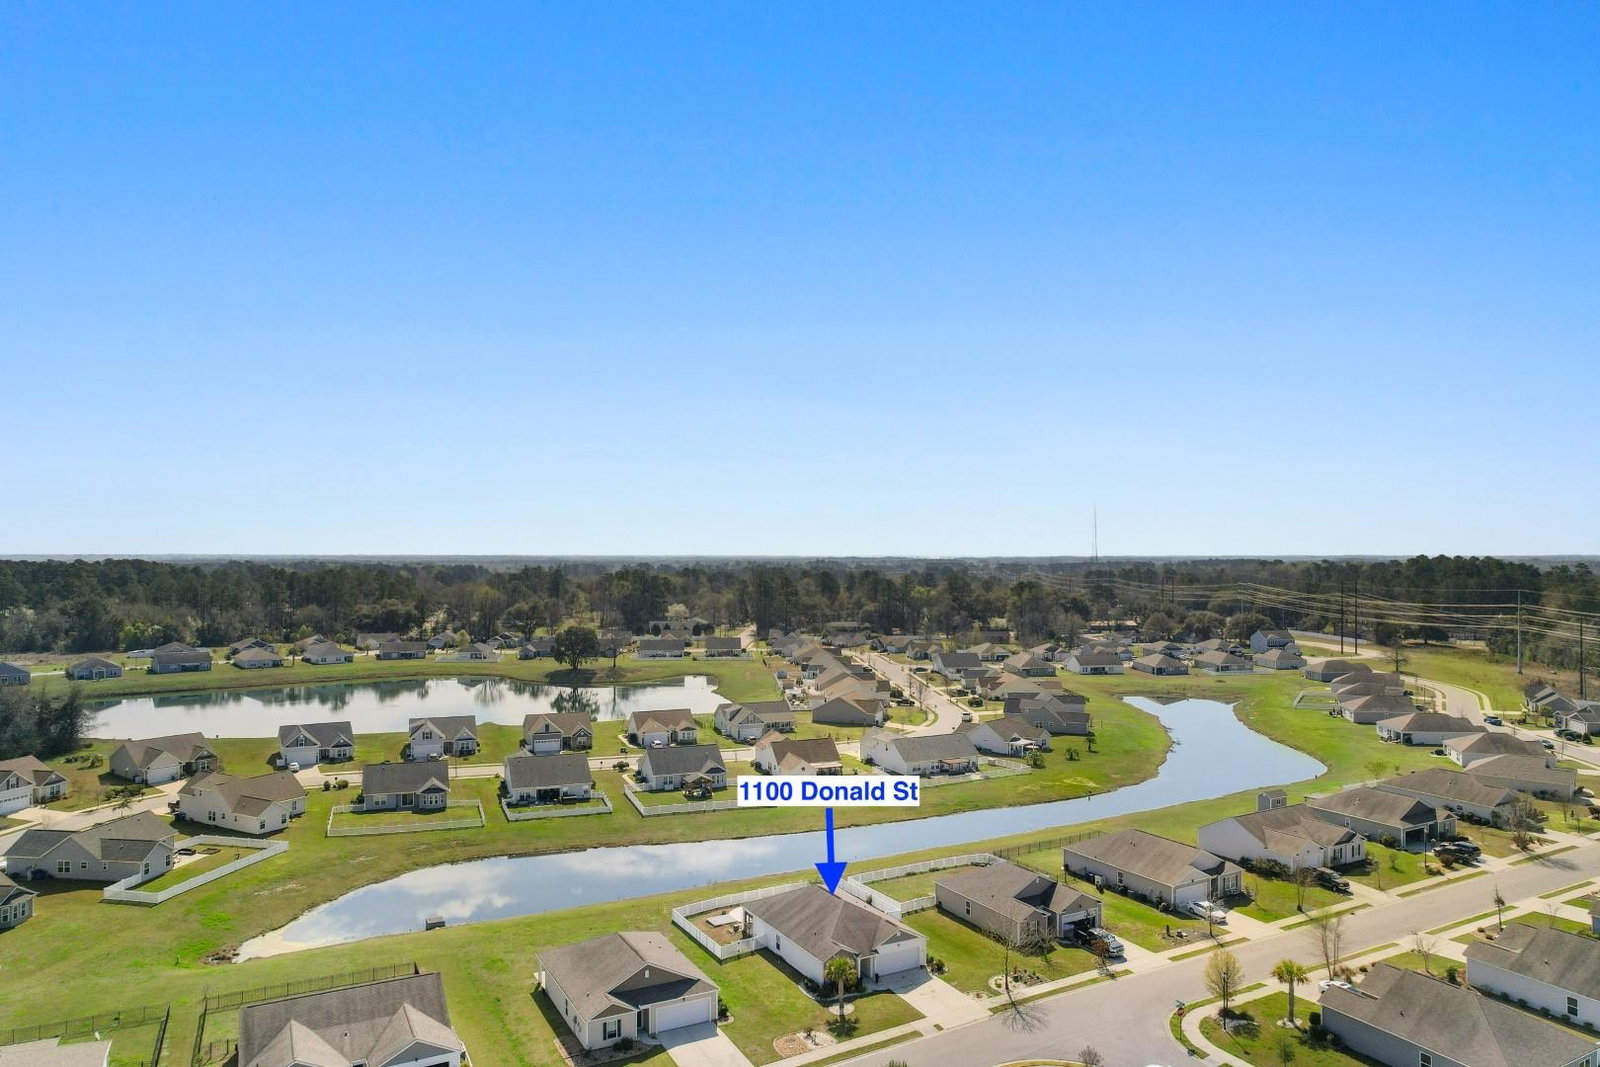
Tucked away in the desirable Oak Glenn community, this 3-bedroom, 2-bath home offers the kind of lifestyle that makes living near the coast feel effortless. From the moment you walk in, the space feels bright, open, and welcoming, with natural light pouring through the windows and beautiful wood-look LVP flooring flowing through the main living areas, complemented by cozy carpet in the bedrooms and smooth ceilings that add a clean, modern touch. The kitchen is truly the heart of the home---perfect for everyday living and entertaining. It features stainless steel appliances along with granite countertops, plenty of cabinet space with stylish molding, and a spacious island with a breakfast bar where friends and family naturally gather. The primary suite offers a peaceful place to unwind, complete with a ceiling fan, walk-in closet, and a private bath featuring dual sinks, a step-in shower, linen closet, and a separate water closet. Two additional bedrooms provide plenty of flexibility for guests, family, or a home office, and share a full guest bath. Step outside and you'll discover what truly sets this home apart. The backyard feels like your own private retreat, with a sparkling in-ground pool, a relaxing pool deck, and tranquil lake views that create the perfect backdrop for quiet mornings, weekend barbecues, or evening swims under the Carolina sky. The fenced yard adds both privacy and space for pets, play, or outdoor entertaining. Located just a short drive from the beaches of Myrtle Beach, you'll enjoy easy access to golf courses, local restaurants, shopping along the Grand Strand, fishing piers, entertainment, and award-winning shows---while still coming home to a peaceful neighborhood setting. Grocery stores, medical centers, banks, and other daily conveniences are all close by, making this home as practical as it is inviting. If you've been dreaming of a home that combines comfort, coastal convenience, and a backyard made for relaxing, this one is definitely worth seeing!
/u.realgeeks.media/jprealestateexperts/logo.png)
Additional Information
- HOA Fees (Calculated Monthly)
- 40
- HOA Fee Includes
- Association Management, Common Areas, Legal/Accounting
- Elementary School
- Pee Dee Elementary School
- Middle School
- Whittemore Park Middle School
- High School
- Conway High School
- Dining Room
- LivingDiningRoom
- Exterior Features
- Fence, Pool, Patio
- Pool
- Yes
- Exterior Finish
- Vinyl Siding
- Floor Covering
- Carpet, Vinyl
- Foundation
- Slab
- Interior Features
- Attic, Dual Sinks, Main Level Primary, Pull Down Attic Stairs, Permanent Attic Stairs, Separate Shower, Vanity, Walk-In Closet(s), Window Treatments, Breakfast Bar, Bedroom on Main Level, Entrance Foyer, Stainless Steel Appliances, Solid Surface Counters
- Kitchen
- BreakfastBar, Dishwasher, KitchenExhaustFan, StainlessSteelAppliances, SolidSurfaceCounters
- Levels
- One
- Living Room
- CeilingFans
- Lot Description
- Lake Front, Pond on Lot, Rectangular, Rectangular Lot
- Lot Location
- Lake
- Possession
- Closing
- Utilities Available
- Cable Available, Electricity Available, Phone Available, Sewer Available, Underground Utilities, Water Available
- County
- Horry
- Neighborhood
- Oak Glenn
- Project/Section
- Oak Glenn
- Style
- Ranch
- Parking Spaces
- 4
- Acres
- 0.19
- Amenities
- Owner Allowed Golf Cart, Owner Allowed Motorcycle, Pet Restrictions
- Heating
- Central, Electric
- Utilities
- Cable Available, Electricity Available, Phone Available, Sewer Available, Underground Utilities, Water Available
- Zoning
- Res
- Listing Courtesy Of
- Century 21 Barefoot Realty
Listing courtesy of Listing Agent: The Mills Group Team () from Listing Office: Century 21 Barefoot Realty.
Selling Office: CB Sea Coast Advantage CF.
Provided courtesy of The Coastal Carolinas Association of REALTORS®. Information Deemed Reliable but Not Guaranteed. Copyright 2026 of the Coastal Carolinas Association of REALTORS® MLS. All rights reserved. Information is provided exclusively for consumers’ personal, non-commercial use, that it may not be used for any purpose other than to identify prospective properties consumers may be interested in purchasing.
Contact: