542 Sand Ridge Rd., Conway, SC 29526
- $290,000
- 3
- BD
- 2
- BA
- 1,723
- SqFt






- Sold Price
- $290,000
- List Price
- $299,900
- Status
- CLOSED
- MLS#
- 2606808
- Closing Date
- Jun 12, 2026
- Days on Market
- 88
- Property Type
- Detached
- Bedrooms
- 3
- Full Baths
- 2
- Total Square Feet
- 2,284
- Total Heated SqFt
- 1723
- Lot Size
- 9,147
- Region
- 23a Conway Area--South Of Conway Between 501 & Wacc. River
- Year Built
- 1999
Property Description
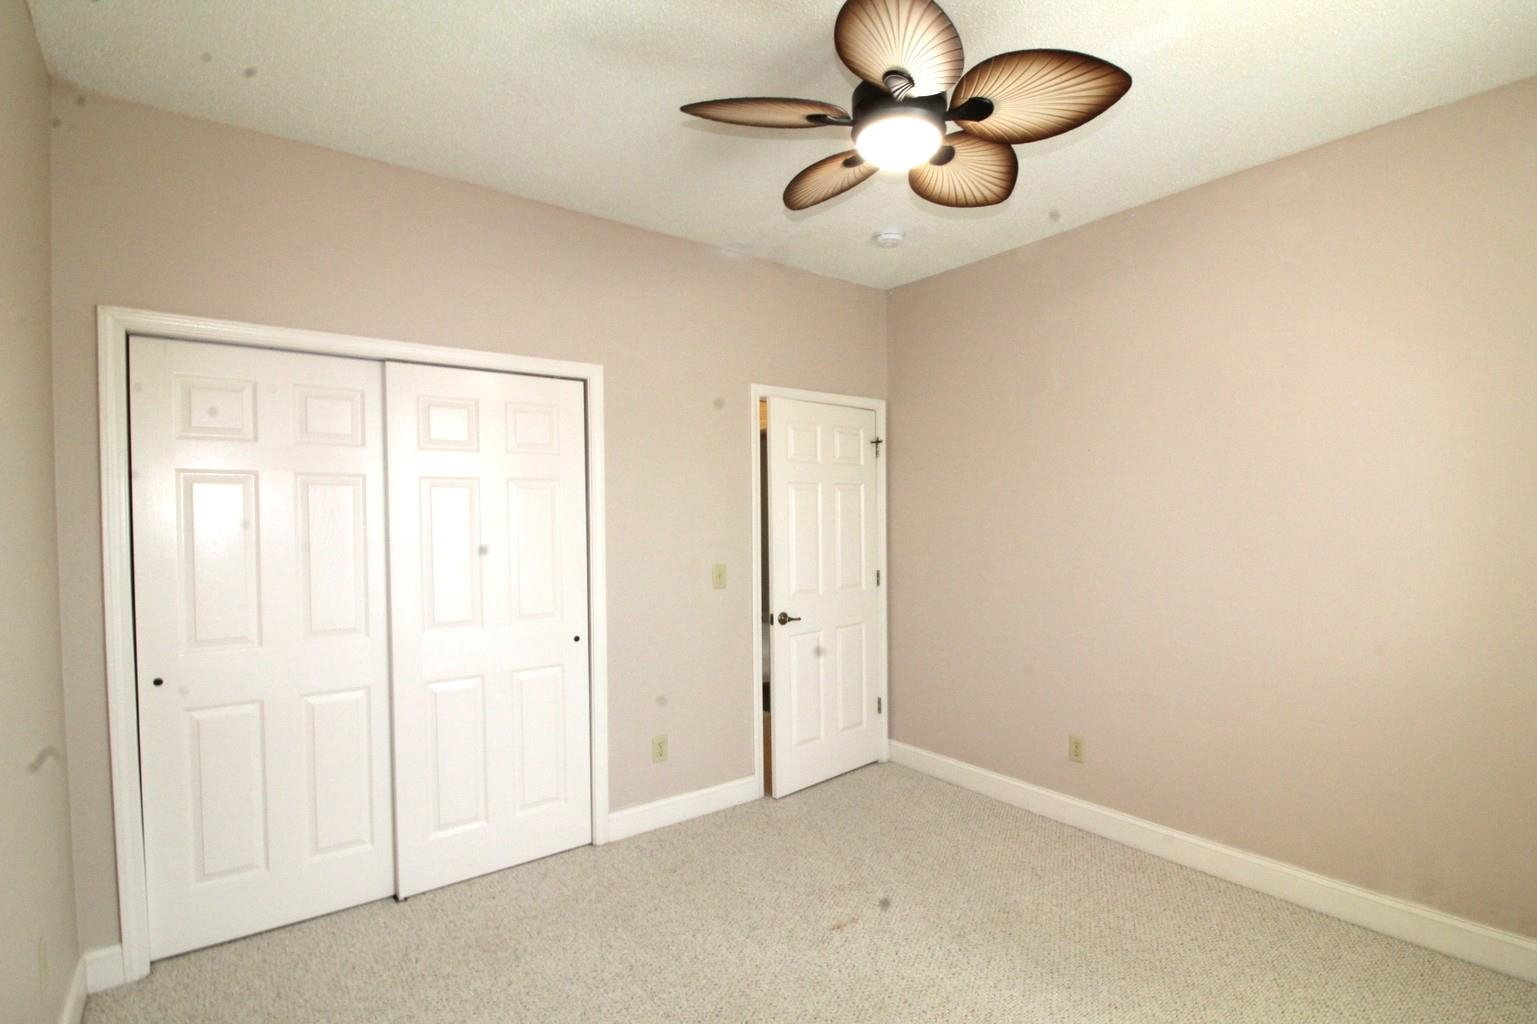
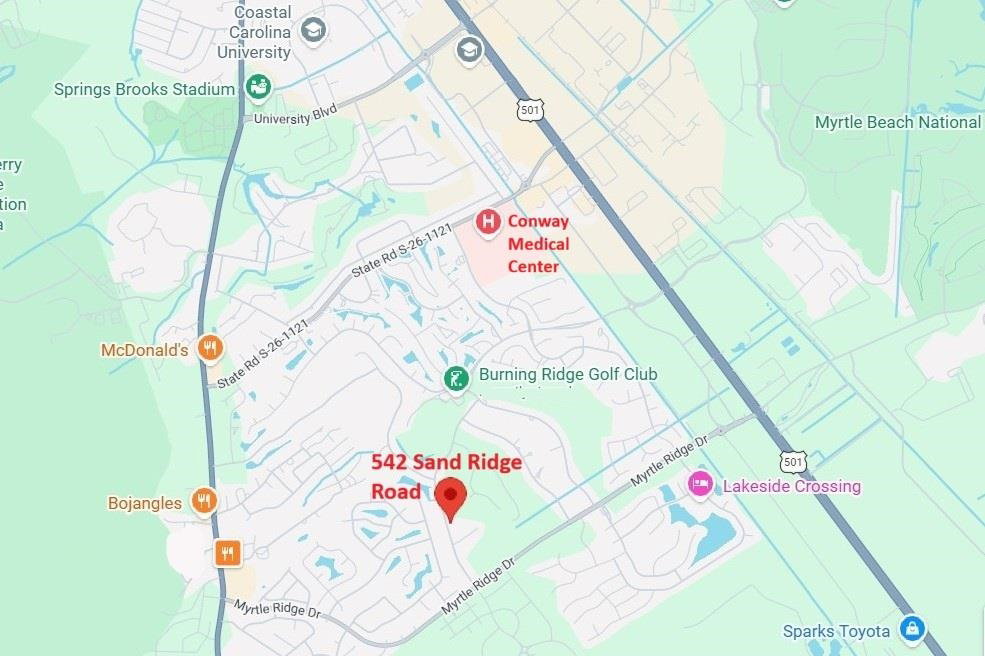
Expansive golf course view from the back yard of this home located in the 55+ community of Myrtle Trace South. This 3BR/2BA home is on 0.21-acre lot with an open, split bedroom floorplan. Roof was replaced in 2022. The kitchen features stainless steel appliance, a flat-top stove & built-in microwave. Enjoy watching nature and the golf course from the sunny breakfast nook next to the covered back porch. The master bathroom suite has a walk-in closet, garden tub and stand-in shower. There is plenty of extra storage space in the laundry room and the 2-car attached garage which has extra shelving and built-in storage racks. This home is located near the tee box of the 7th hole at Burning Ridge Golf Course. HOA amenities in this 55+ neighborhood include lawn service, community pool & clubhouse. Myrtle Trace South is conveniently located between Highway 501 & Highway 544, close to the Conway Medical Center & Coastal Carolina University. Centrally located between Conway, Myrtle Beach & Surfside Beach with easy access to Highway 31.
/u.realgeeks.media/jprealestateexperts/logo.png)
Additional Information
- HOA Fees (Calculated Monthly)
- 90
- HOA Fee Includes
- Association Management, Maintenance Grounds, Pool(s)
- Elementary School
- Pine Island Elementary School
- Middle School
- Ten Oaks Middle
- High School
- Carolina Forest High School
- Dining Room
- FamilyDiningRoom
- Exterior Features
- Porch
- Exterior Finish
- Masonry, Wood Frame
- Family Room
- CeilingFans, VaultedCeilings
- Floor Covering
- Carpet, Tile
- Foundation
- Slab
- Interior Features
- Ceiling Fan(s), Garden Tub/Roman Tub, Main Level Primary, Split Bedrooms, Separate Shower, Vanity, Vaulted Ceiling(s), Walk-In Closet(s), Bedroom on Main Level, Breakfast Area, Stainless Steel Appliances
- Kitchen
- BreakfastArea, Dishwasher, StainlessSteelAppliances
- Levels
- One
- Living Room
- CeilingFans
- Lot Description
- Near Golf Course, Outside City Limits, On Golf Course, Rectangular, Rectangular Lot
- Lot Location
- Outside City Limits, On Golf Course, Adult Community (55+), In Golf Course Community, Golf Course View
- Possession
- Closing
- Utilities Available
- Cable Available, Electricity Available, Phone Available, Sewer Available, Water Available
- County
- Horry
- Neighborhood
- Myrtle Trace South
- Project/Section
- Myrtle Trace South
- Style
- Traditional
- Parking Spaces
- 4
- Acres
- 0.21
- Amenities
- Clubhouse
- Heating
- Central, Electric
- Utilities
- Cable Available, Electricity Available, Phone Available, Sewer Available, Water Available
- Zoning
- PUD
- Listing Courtesy Of
- RE/MAX Southern Shores GC
Listing courtesy of Listing Agent: Bob Zeller Jr (Cell: 843-450-8760) from Listing Office: RE/MAX Southern Shores GC.
Selling Office: INNOVATE Real Estate.
Provided courtesy of The Coastal Carolinas Association of REALTORS®. Information Deemed Reliable but Not Guaranteed. Copyright 2026 of the Coastal Carolinas Association of REALTORS® MLS. All rights reserved. Information is provided exclusively for consumers’ personal, non-commercial use, that it may not be used for any purpose other than to identify prospective properties consumers may be interested in purchasing.
Contact: Cell: 843-450-8760