4029 Ridgewood Dr., Conway, SC 29526
- $420,000
- 4
- BD
- 2
- BA
- 1,815
- SqFt




- Sold Price
- $420,000
- List Price
- $424,900
- Status
- CLOSED
- MLS#
- 2607021
- Closing Date
- Apr 24, 2026
- Days on Market
- 39
- Property Type
- Detached
- Bedrooms
- 4
- Full Baths
- 2
- Total Square Feet
- 2,533
- Total Heated SqFt
- 1815
- Lot Size
- 12,632
- Region
- 21b Conway Central Between 701 & Long Ave / North Of 501
- Year Built
- 2019
Property Description
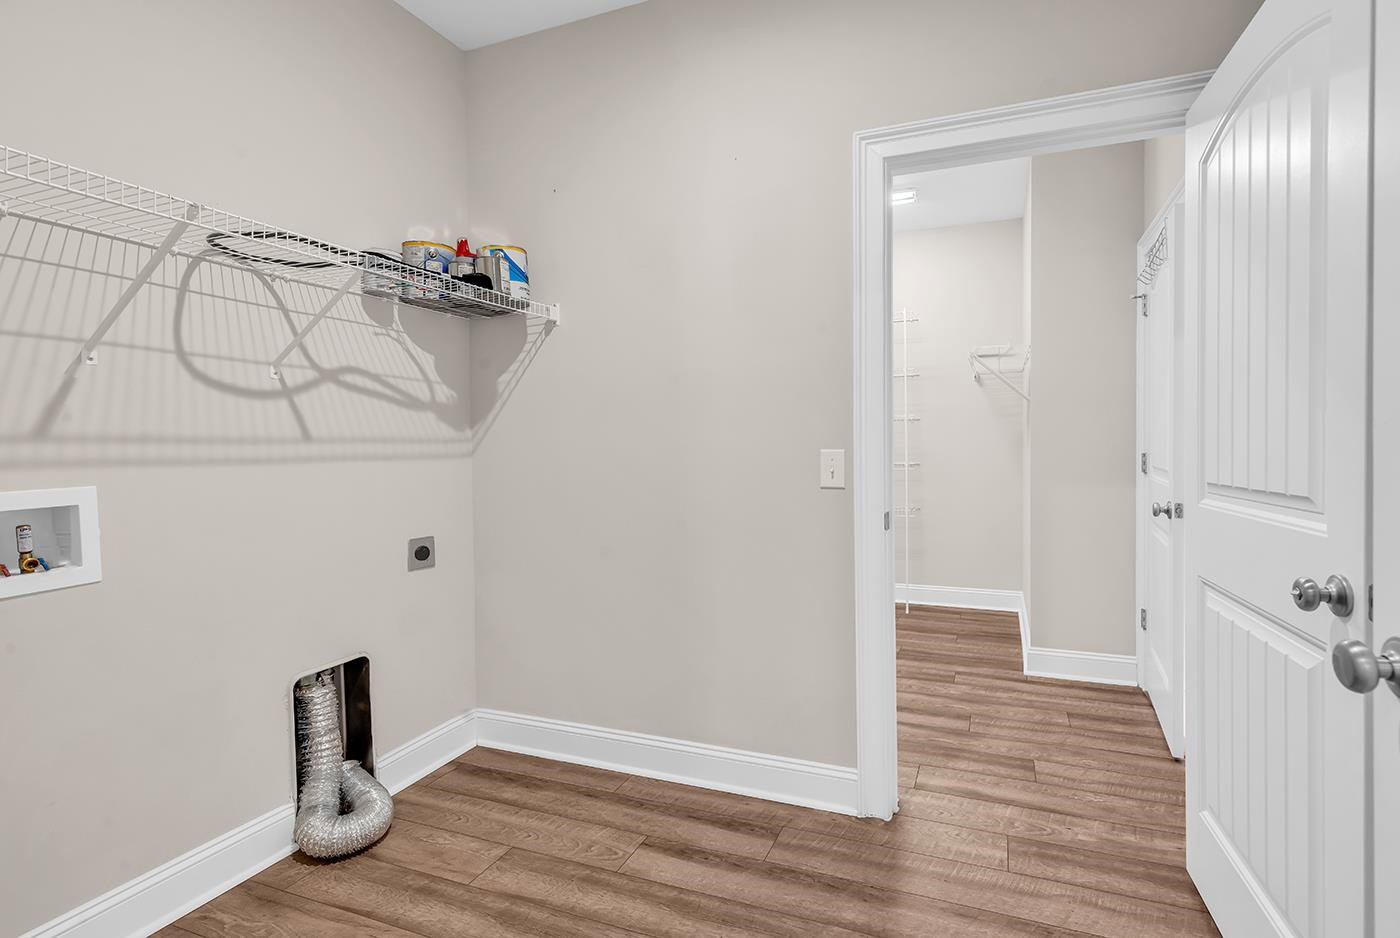
Located in the highly sought-after Ridgewood West subdivision, this custom-built 4-bedroom, 2-bath home blends thoughtful craftsmanship with comfort and functionality throughout. From the moment you step into the foyer, you’ll notice the attention to detail and well-designed layout. The living room is warm and inviting, featuring a tray ceiling, ceiling fan, abundant natural light, a gas fireplace, and a convenient floor outlet, creating the perfect space for both relaxing evenings and entertaining guests. The kitchen is truly the heart of the home, designed for both everyday living and hosting. It features quartz countertops, tile backsplash, custom spice and pan drawers, under-cabinet lighting, a wine rack, and a large island with plenty of prep space. A butler’s pantry adds additional storage and functionality, while the Frigidaire Air Gallery Collection refrigerator and gas stove, along with all appliances, convey with the home. The dining area just off the kitchen provides a comfortable space for meals and gatherings. The spacious primary suite offers a private retreat with tray ceilings, ceiling fan, and LVP flooring, along with a large walk-in closet that conveniently connects to both the primary bathroom and laundry room for everyday ease. The primary bath features a large double vanity with quartz countertops, large linen closet, and a beautifully tiled shower with glass door. Guest bedrooms are generously sized with carpet and large closets, while the third guest room offers flexibility with LVP flooring and a ceiling fan, making it ideal as a home office, flex space, or fourth bedroom. The guest bathroom includes quartz countertops, tile flooring, and a tub/shower combination. Step outside and enjoy the outdoor living spaces this home offers. A screened porch overlooks the fenced backyard, complete with mature landscaping and full irrigation. The large paver patio creates the perfect setting for grilling, entertaining, or simply enjoying the outdoors. Additional features include gutters, an oversized two-car garage, and abundant attic storage, providing plenty of space for organization and convenience. Schedule your private showing today and experience the quality, comfort, and custom details this beautiful home has to offer. *Listing Agent is the seller*
/u.realgeeks.media/jprealestateexperts/logo.png)
Additional Information
- HOA Fees (Calculated Monthly)
- 40
- HOA Fee Includes
- Common Areas, Legal/Accounting
- Elementary School
- Conway Elementary School
- Middle School
- Conway Middle School
- High School
- Conway High School
- Dining Room
- KitchenDiningCombo
- Exterior Features
- Fence, Sprinkler/Irrigation, Porch, Patio
- Exterior Finish
- Masonry, Vinyl Siding
- Floor Covering
- Carpet, Luxury Vinyl, Luxury Vinyl Plank, Tile
- Foundation
- Brick/Mortar, Slab
- Interior Features
- Tray Ceiling(s), Ceiling Fan(s), Dual Sinks, Fireplace, Linen Closet, Main Level Primary, Split Bedrooms, Separate Shower, Vanity, Walk-In Closet(s), Window Treatments, Bedroom on Main Level, Kitchen Island, Stainless Steel Appliances, Solid Surface Counters
- Kitchen
- KitchenExhaustFan, KitchenIsland, Pantry, StainlessSteelAppliances, SolidSurfaceCounters
- Levels
- One
- Living Room
- TrayCeilings, CeilingFans, Fireplace
- Lot Description
- City Lot, Rectangular, Rectangular Lot
- Lot Location
- Inside City Limits, Lake/Pond View
- Possession
- Closing
- Utilities Available
- Cable Available, Electricity Available, Other, Phone Available, Sewer Available, Underground Utilities, Water Available
- County
- Horry
- Neighborhood
- Ridgewood West
- Project/Section
- Ridgewood West
- Style
- Ranch
- Parking Spaces
- 4
- Acres
- 0.29
- Amenities
- Owner Allowed Golf Cart, Owner Allowed Motorcycle, Pet Restrictions
- Heating
- Central, Electric, Space Heater
- Utilities
- Cable Available, Electricity Available, Other, Phone Available, Sewer Available, Underground Utilities, Water Available
- Zoning
- RES
- Listing Courtesy Of
- Iron Oak Properties
Listing courtesy of Listing Agent: Lauren Carroll () from Listing Office: Iron Oak Properties.
Selling Office: Century 21 Barefoot Realty.
Provided courtesy of The Coastal Carolinas Association of REALTORS®. Information Deemed Reliable but Not Guaranteed. Copyright 2026 of the Coastal Carolinas Association of REALTORS® MLS. All rights reserved. Information is provided exclusively for consumers’ personal, non-commercial use, that it may not be used for any purpose other than to identify prospective properties consumers may be interested in purchasing.
Contact: