4086 Grousewood Dr., Myrtle Beach, SC 29588
- $370,000
- 3
- BD
- 2
- BA
- 2,165
- SqFt




- Sold Price
- $370,000
- List Price
- $374,900
- Status
- CLOSED
- MLS#
- 2607057
- Closing Date
- Apr 29, 2026
- Days on Market
- 42
- Property Type
- Detached
- Bedrooms
- 3
- Full Baths
- 2
- Total Square Feet
- 2,585
- Total Heated SqFt
- 2165
- Lot Size
- 8,712
- Region
- 26a Myrtle Beach Area--South Of 544 & West Of 17 Bypass M.I. Horry County
- Year Built
- 1997
Property Description
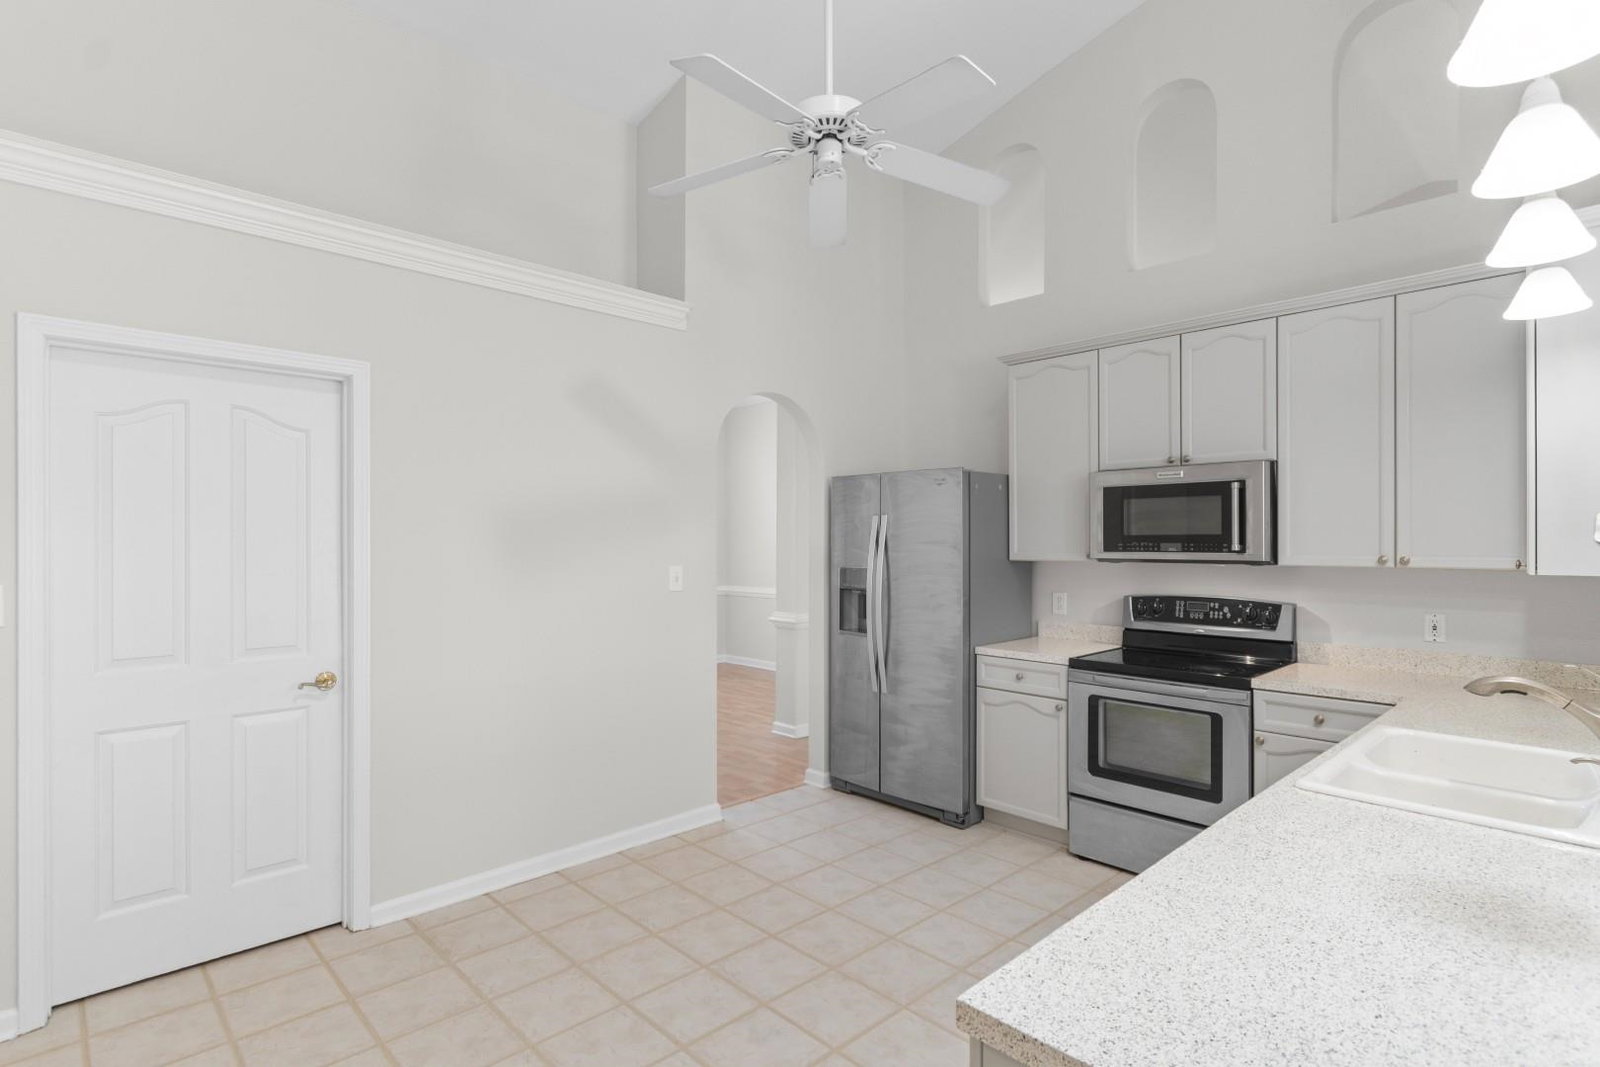
Experience coastal living at its finest in this impeccably refreshed, move-in-ready sanctuary located in the premier Glenmere community. From the moment you step through the grand foyer, you're greeted by a bright, open interior featuring a crisp new coat of paint in every room, and a versatile floor plan designed for both elegant entertaining and cozy nights by the gas fireplace. The chef-inspired kitchen, complete with stainless steel appliances and a charming breakfast bar flows seamlessly into a formal dining area, while the master suite offers a true spa experience with its custom-tiled walk-in shower and deep garden tub. Whether you are sipping your morning coffee in the sun-drenched Carolina room or hosting a sunset BBQ in your private, fenced-in backyard overlooking the serene community pond, this home offers a lifestyle of total relaxation. With professional new landscaping, ample storage in the two-car garage and attic, and a location that puts the Grand Strand's world-class golf, dining, and beaches just minutes from your front door, this isn't just a house?it?s the forever home you?ve been waiting for. Schedule your showing today!
/u.realgeeks.media/jprealestateexperts/logo.png)
Additional Information
- HOA Fees (Calculated Monthly)
- 100
- HOA Fee Includes
- Common Areas
- Elementary School
- Lakewood Elementary School
- Middle School
- Socastee Middle School
- High School
- Socastee High School
- Dining Room
- TrayCeilings, SeparateFormalDiningRoom
- Exterior Features
- Fence, Patio
- Exterior Finish
- Brick Veneer
- Family Room
- CeilingFans, VaultedCeilings
- Floor Covering
- Carpet, Laminate, Tile
- Foundation
- Slab
- Interior Features
- Tray Ceiling(s), Ceiling Fan(s), Dual Sinks, Garden Tub/Roman Tub, Main Level Primary, Split Bedrooms, Separate Shower, Vanity, Walk-In Closet(s), Window Treatments, Breakfast Bar, Bedroom on Main Level, Breakfast Area, Entrance Foyer, Stainless Steel Appliances
- Kitchen
- BreakfastBar, BreakfastArea, CeilingFans, Dishwasher, Pantry, StainlessSteelAppliances
- Levels
- One
- Living Room
- CeilingFans, Fireplace, VaultedCeilings
- Lot Description
- Lake Front, Outside City Limits, Pond on Lot
- Lot Location
- Lake, Outside City Limits
- Possession
- Closing
- Utilities Available
- Cable Available, Electricity Available, Sewer Available, Water Available
- County
- Horry
- Neighborhood
- Glenmere
- Project/Section
- Glenmere
- Style
- Traditional
- Parking Spaces
- 4
- Acres
- 0.20
- Amenities
- Owner Allowed Golf Cart, Owner Allowed Motorcycle, Tenant Allowed Golf Cart, Tenant Allowed Motorcycle
- Heating
- Central, Electric
- Utilities
- Cable Available, Electricity Available, Sewer Available, Water Available
- Zoning
- Res
- Listing Courtesy Of
- Century 21 Barefoot Realty
Listing courtesy of Listing Agent: The Mills Group Team () from Listing Office: Century 21 Barefoot Realty.
Selling Office: Weichert Realtors Southern Coast.
Provided courtesy of The Coastal Carolinas Association of REALTORS®. Information Deemed Reliable but Not Guaranteed. Copyright 2026 of the Coastal Carolinas Association of REALTORS® MLS. All rights reserved. Information is provided exclusively for consumers’ personal, non-commercial use, that it may not be used for any purpose other than to identify prospective properties consumers may be interested in purchasing.
Contact: