653 Sandberg St., Surfside Beach, SC 29575
- $450,000
- 3
- BD
- 2
- BA
- 1,781
- SqFt


- Sold Price
- $450,000
- List Price
- $449,999
- Status
- CLOSED
- MLS#
- 2607155
- Closing Date
- Jun 17, 2026
- Days on Market
- 90
- Property Type
- Detached
- Bedrooms
- 3
- Full Baths
- 2
- Total Square Feet
- 2,309
- Total Heated SqFt
- 1781
- Lot Size
- 7,840
- Region
- 28a Surfside Area--Surfside Triangle 544 To Glenns Bay
- Year Built
- 2014
Property Description
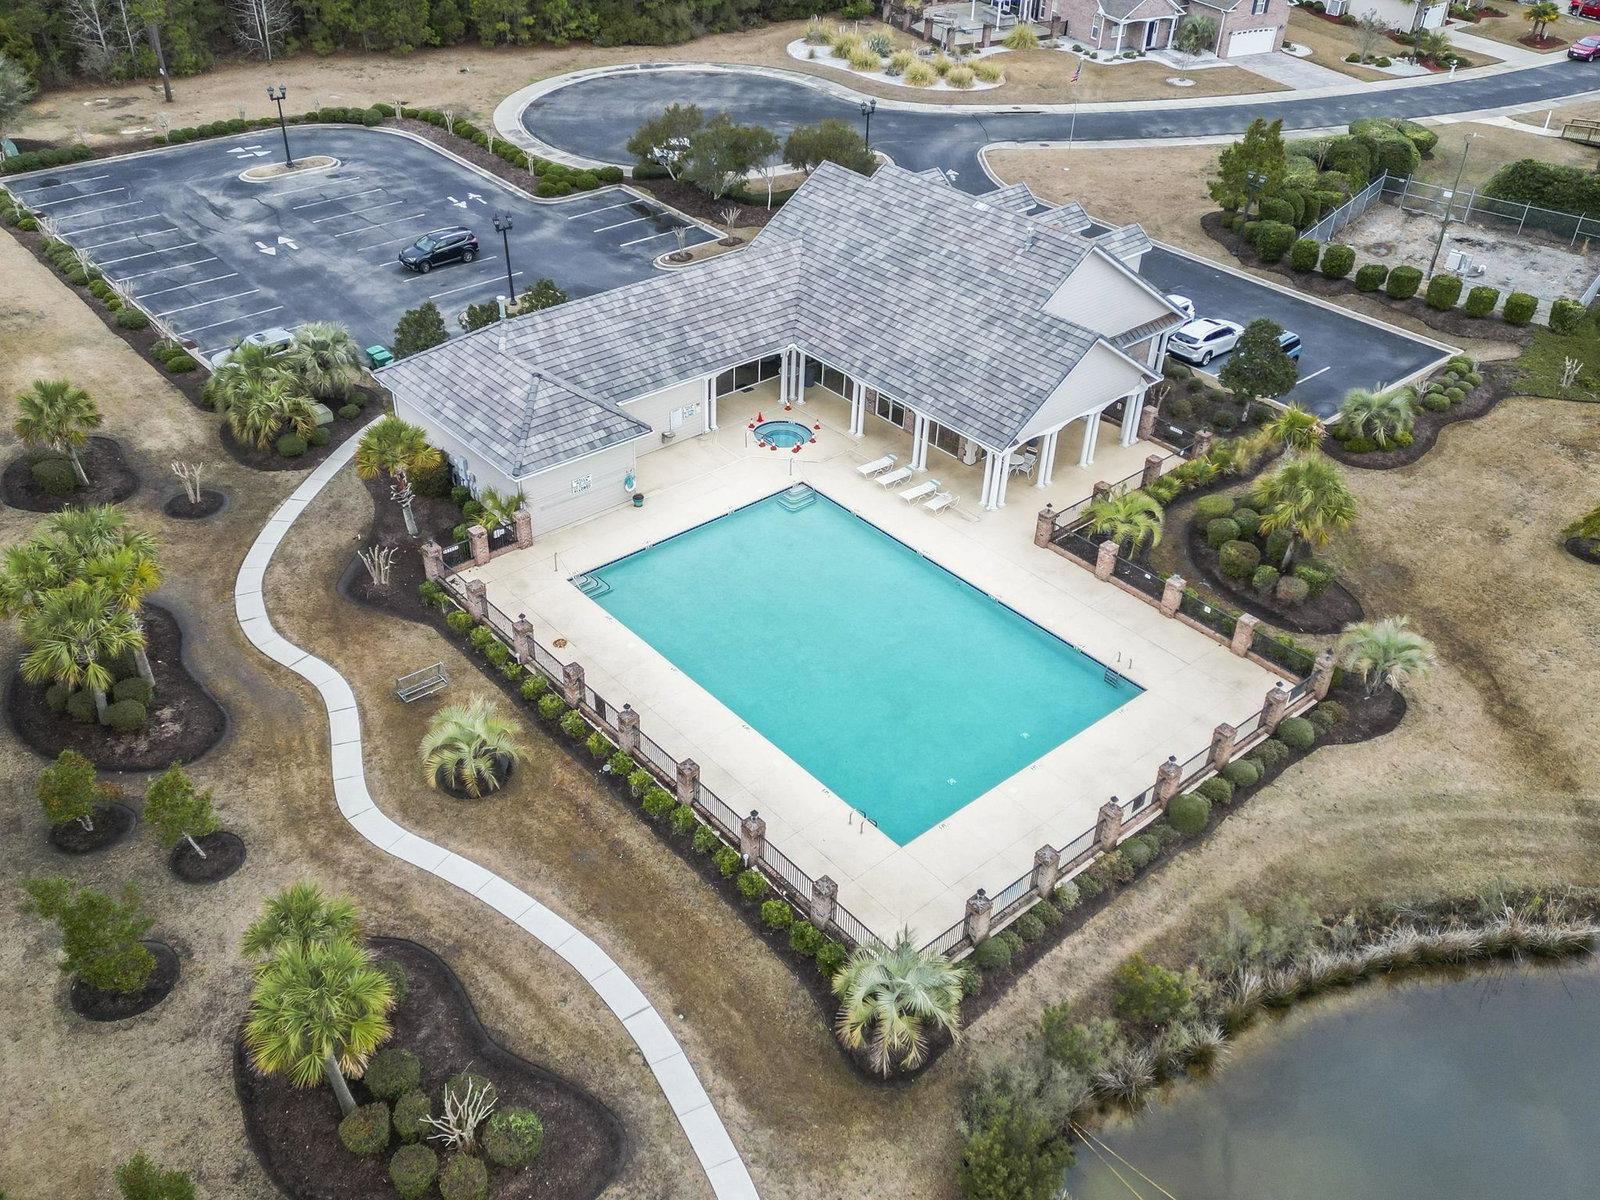
You will fall in love with this beautiful, well maintained, 3 bedroom, 2 bath home located in the highly sought-after gated community of Surfside Beach Club. This home has been well cared for and offers a lot of extras. A welcoming front door entry leads you into an open floor plan with easy to care for LVP flooring, vaulted ceilings, and recessed lighting. A fully equipped open kitchen includes plenty of cabinetry, beautiful countertops with a large breakfast bar island, and lighted pantry. This house boasts a split bedroom layout. Your 18 x 14 master bedroom suite offers privacy with a vaulted ceiling, large walk-in closet, a master bath with double sinks, tile flooring, linen closet, and large walk-in shower. Two guest bedrooms plus a full bath are on the other side of the home. Each bedroom enjoys a terrific view of the water. Your laundry room includes the washer/dryer. This home has a large 2 car garage, and attic space. Once you walk out the beautifully etched double glass doors into your courtyard, you will enjoy your own private patio. This is a backyard retreat with stucco walls on each side providing a lot of privacy, the entire backyard is fenced, perfect for relaxing or entertaining. Enjoy the reflection of the sunrise off the water with a morning cup of coffee, or the reflection of the sunset with an adult beverage. House comes with a lawn irrigation system, gutters, and security system. Surfside Beach Club has one of the nicest amenity centers in the area which includes a community clubhouse, junior Olympic pool, hot tub, and exercise room. This community has many events at the clubhouse. This is a golfcart friendly development. It also has sidewalks throughout the neighborhood. This home is 2 miles from the sun, sand, and surf of Surfside Beach, and YES you are allowed to drive your golfcart down to the beach. The Surfside Pier, championship golf courses, Market Common, Murrells Inlet Marsh Walk, Brookgreen Gardens, and two oceanfront State Parks are also all nearby. This community is near the ocean, yet it is categorized as minimal flood zone X, so no flood insurance is required. This is a terrific home in a great community. Square footage is approximate and not guaranteed. Buyer is responsible for verification.
/u.realgeeks.media/jprealestateexperts/logo.png)
Additional Information
- HOA Fees (Calculated Monthly)
- 110
- HOA Fee Includes
- Common Areas, Legal/Accounting, Pool(s), Recreation Facilities, Trash
- Elementary School
- Seaside Elementary School
- Middle School
- Saint James Intermediate School
- High School
- Saint James High School
- Dining Room
- CeilingFans
- Exterior Features
- Fence, Sprinkler/Irrigation, Patio
- Exterior Finish
- Brick Veneer, Stucco, Vinyl Siding
- Floor Covering
- Carpet, Tile, Wood
- Foundation
- Slab
- Interior Features
- Attic, Dual Sinks, Pull Down Attic Stairs, Permanent Attic Stairs, Split Bedrooms, Separate Shower, Vaulted Ceiling(s), Window Treatments, Bedroom on Main Level, Entrance Foyer, Kitchen Island
- Kitchen
- Dishwasher, KitchenIsland, Pantry
- Levels
- One
- Living Room
- CeilingFans, VaultedCeilings
- Lot Description
- Lake Front, Pond on Lot, Rectangular, Rectangular Lot
- Lot Location
- Lake
- Utilities Available
- Cable Available, Electricity Available, Phone Available, Sewer Available, Underground Utilities, Water Available
- County
- Horry
- Neighborhood
- Surfside Beach Club
- Project/Section
- Surfside Beach Club
- Style
- Ranch
- Parking Spaces
- 4
- Acres
- 0.18
- Amenities
- Clubhouse, Gated, Owner Allowed Golf Cart, Owner Allowed Motorcycle, Pet Restrictions
- Heating
- Central, Electric
- Utilities
- Cable Available, Electricity Available, Phone Available, Sewer Available, Underground Utilities, Water Available
- Zoning
- RC
- Listing Courtesy Of
- Realty ONE Group Dockside
Listing courtesy of Listing Agent: Daniel Reilly () from Listing Office: Realty ONE Group Dockside.
Selling Office: EXP Realty LLC.
Provided courtesy of The Coastal Carolinas Association of REALTORS®. Information Deemed Reliable but Not Guaranteed. Copyright 2026 of the Coastal Carolinas Association of REALTORS® MLS. All rights reserved. Information is provided exclusively for consumers’ personal, non-commercial use, that it may not be used for any purpose other than to identify prospective properties consumers may be interested in purchasing.
Contact: