5414 Longhorn Dr., Myrtle Beach, SC 29588
- $424,000
- 3
- BD
- 2
- BA
- 1,791
- SqFt






- Sold Price
- $424,000
- List Price
- $433,500
- Status
- CLOSED
- MLS#
- 2607233
- Closing Date
- Jul 07, 2026
- Days on Market
- 109
- Property Type
- Detached
- Bedrooms
- 3
- Full Baths
- 2
- Total Square Feet
- 2,358
- Total Heated SqFt
- 1791
- Lot Size
- 6,969
- Region
- 26a Myrtle Beach Area--South Of 544 & West Of 17 Bypass M.I. Horry County
- Year Built
- 2018
Property Description
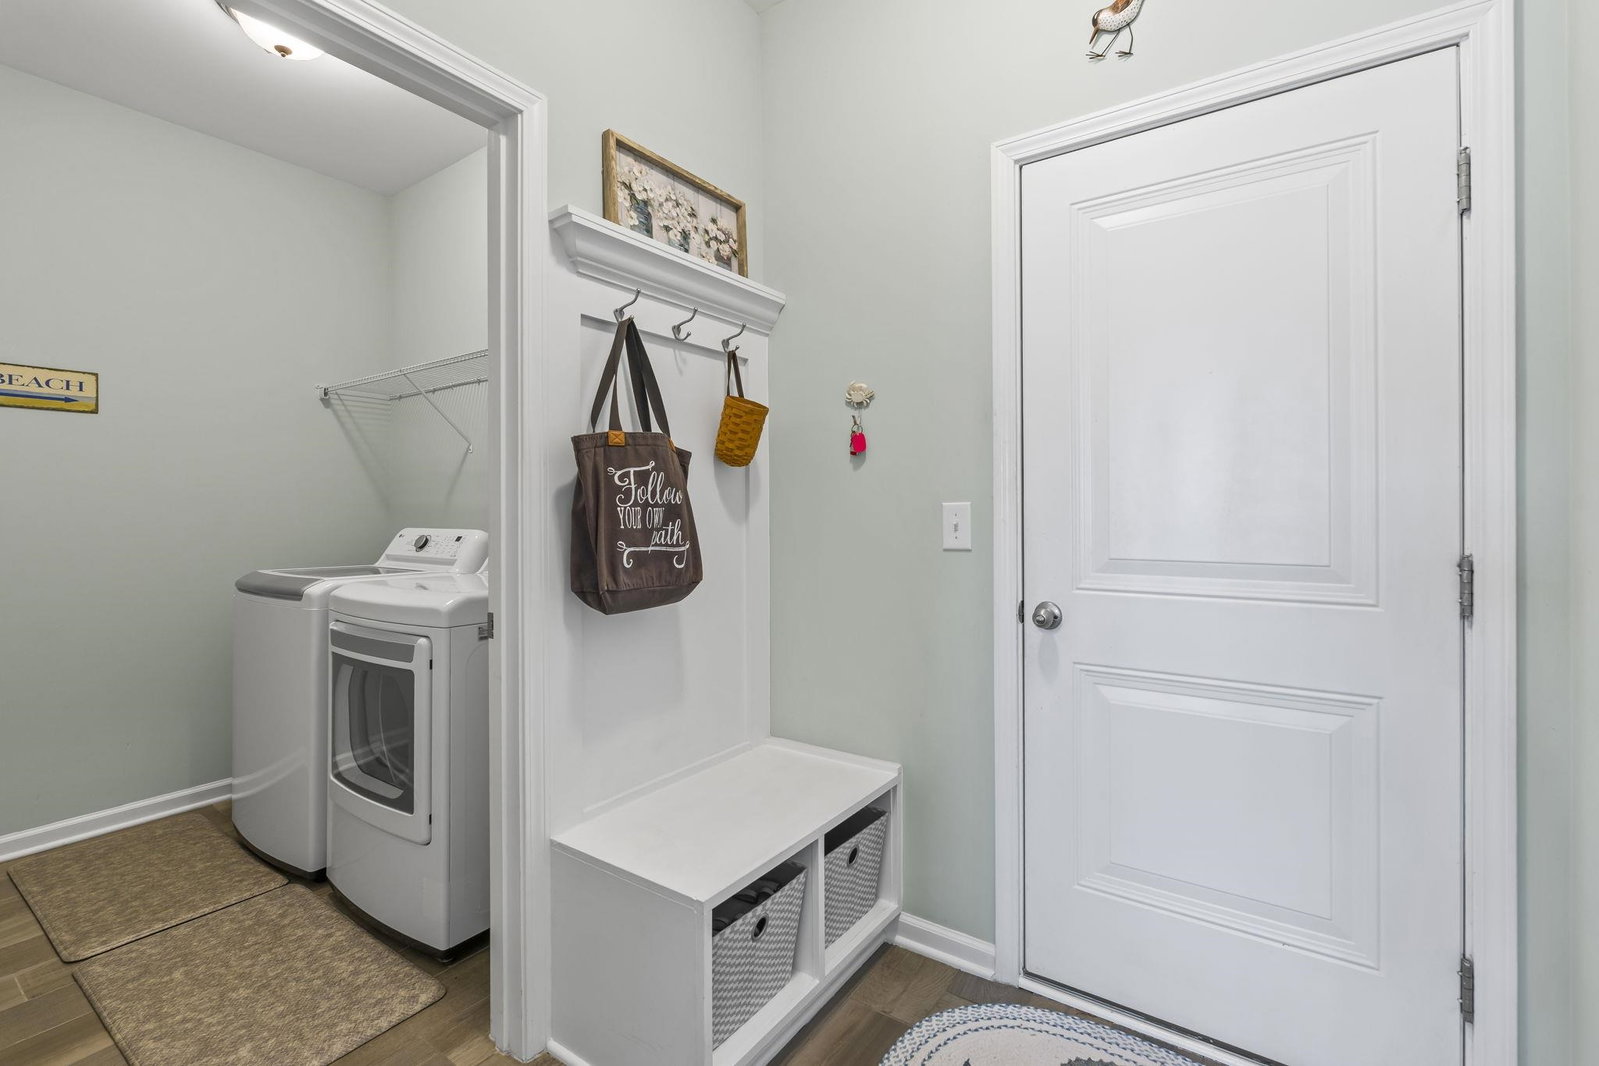
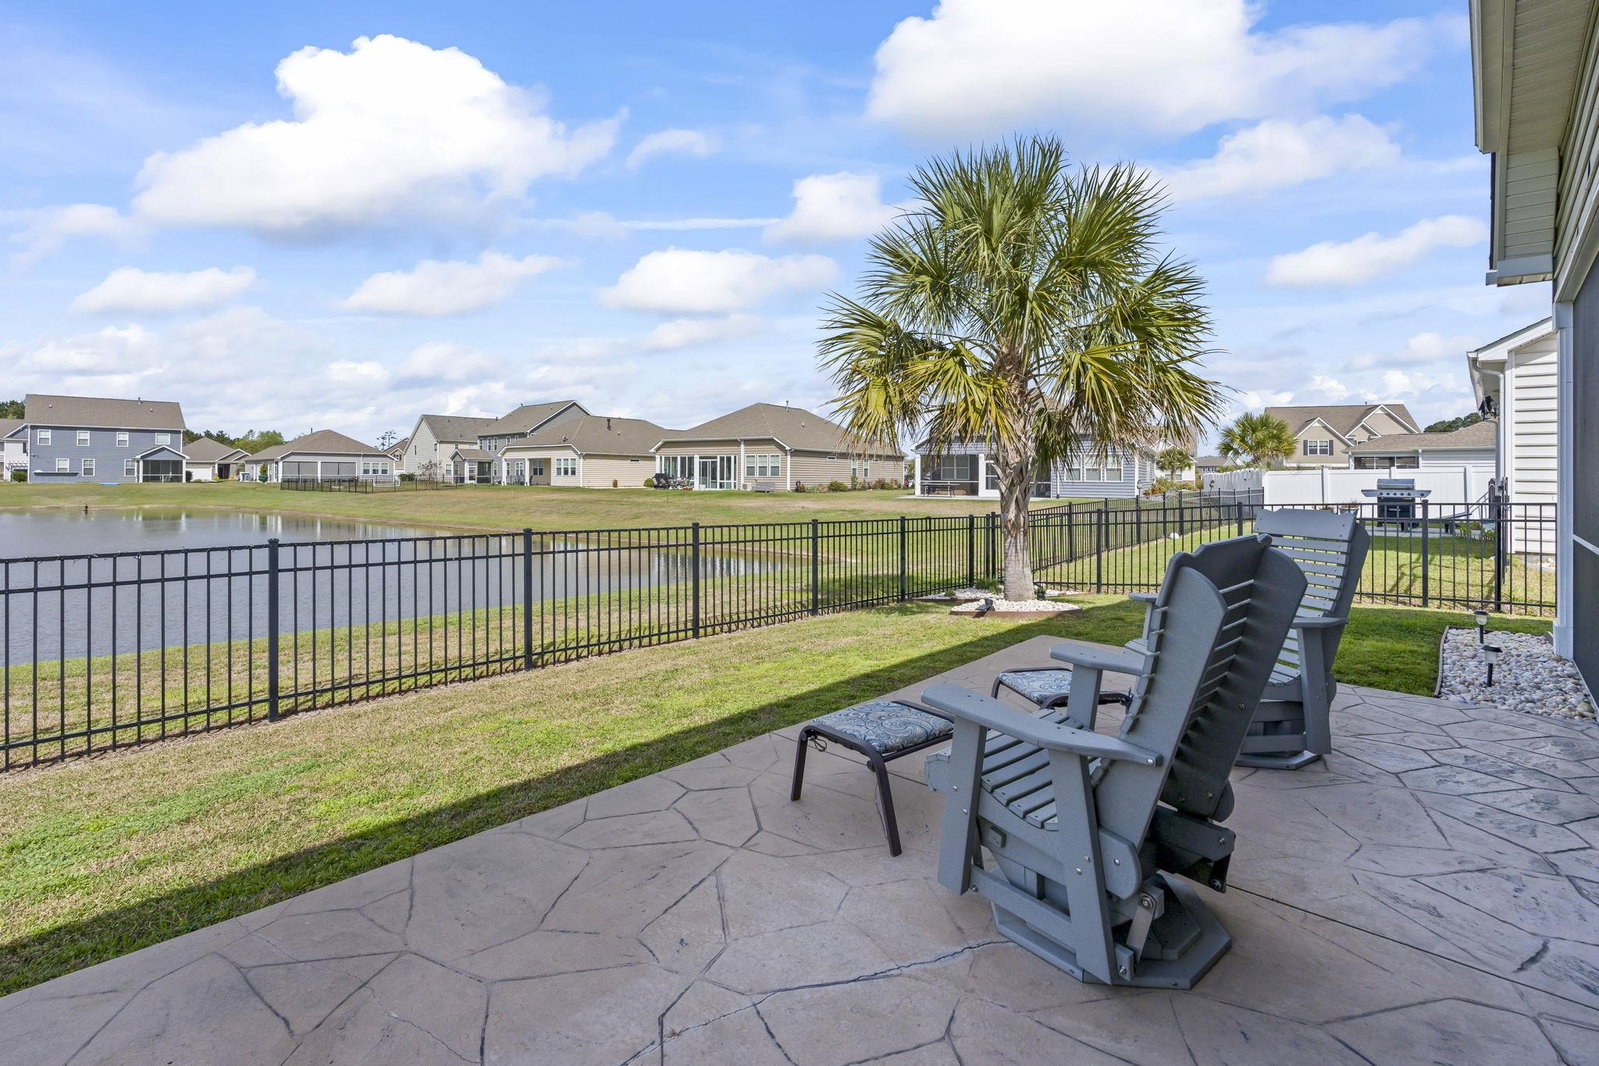
Welcome to your dream home in The Farm at Timberlake, where comfort, style, and location come together beautifully. This meticulously upgraded Eaton floor plan offers 3 bedrooms, 2 full bathrooms, and a bright open-concept layout designed for modern living. The main living areas feature wood-look tile flooring, adding both durability and elegance. The gourmet kitchen is a chef's delight, complete with stainless steel appliances, beautiful countertops, ample cabinetry, and convenient pull-out drawers for easy access and organization. Relax and take in peaceful lake views from the large, screened porch, the perfect setting for morning coffee or evening unwinding. The fenced backyard provides both privacy and space for outdoor enjoyment enhanced by custom stone landscaping. Additional upgrades include new carpeting, plantation shutters, a garage door screen, a Rinnai tankless water heater, and a spacious two-car garage. Located just minutes from shopping, dining, and a short drive to the beautiful beaches of Myrtle Beach, this home offers the perfect balance of a friendly community atmosphere and convenient coastal living.
/u.realgeeks.media/jprealestateexperts/logo.png)
Additional Information
- HOA Fees (Calculated Monthly)
- 115
- HOA Fee Includes
- Association Management, Common Areas, Legal/Accounting, Pool(s), Recreation Facilities, Trash
- Elementary School
- Saint James Elementary School
- Middle School
- Saint James Middle School
- High School
- Saint James High School
- Dining Room
- FamilyDiningRoom
- Exterior Features
- Fence, Porch, Patio
- Exterior Finish
- Vinyl Siding
- Floor Covering
- Carpet, Tile
- Foundation
- Slab
- Interior Features
- Bathtub, Ceiling Fan(s), Dual Sinks, Linen Closet, Main Level Primary, Separate Shower, Walk-In Closet(s), Breakfast Bar, Bedroom on Main Level, Entrance Foyer, Kitchen Island, Stainless Steel Appliances, Solid Surface Counters
- Kitchen
- BreakfastBar, Dishwasher, KitchenExhaustFan, KitchenIsland, Pantry, StainlessSteelAppliances, SolidSurfaceCounters
- Levels
- One
- Lot Description
- Lake Front, Outside City Limits, Pond on Lot, Rectangular, Rectangular Lot
- Lot Location
- Lake, Outside City Limits
- Possession
- Closing
- Utilities Available
- Cable Available, Electricity Available, Natural Gas Available, Phone Available, Sewer Available, Underground Utilities, Water Available
- County
- Horry
- Neighborhood
- The Farm @ Timberlake
- Project/Section
- The Farm @ Timberlake
- Style
- Ranch
- Parking Spaces
- 4
- Acres
- 0.16
- Amenities
- Clubhouse, Owner Allowed Golf Cart, Owner Allowed Motorcycle
- Heating
- Central, Electric, Gas
- Utilities
- Cable Available, Electricity Available, Natural Gas Available, Phone Available, Sewer Available, Underground Utilities, Water Available
- Zoning
- RES
- Listing Courtesy Of
- RE/MAX Southern Shores
Listing courtesy of Listing Agent: Kellie Knaffle (Cell: 843-251-1687) from Listing Office: RE/MAX Southern Shores.
Selling Office: RE/MAX Southern Shores GC.
Provided courtesy of The Coastal Carolinas Association of REALTORS®. Information Deemed Reliable but Not Guaranteed. Copyright 2026 of the Coastal Carolinas Association of REALTORS® MLS. All rights reserved. Information is provided exclusively for consumers’ personal, non-commercial use, that it may not be used for any purpose other than to identify prospective properties consumers may be interested in purchasing.
Contact: Cell: 843-251-1687