2647 Henagan Ln., Myrtle Beach, SC 29588
- $795,000
- 3
- BD
- 3
- BA
- 2,936
- SqFt




- Sold Price
- $795,000
- List Price
- $819,000
- Status
- CLOSED
- MLS#
- 2607236
- Closing Date
- May 08, 2026
- Days on Market
- 49
- Property Type
- Detached
- Bedrooms
- 3
- Full Baths
- 3
- Half Baths
- 1
- Total Square Feet
- 5,079
- Total Heated SqFt
- 2936
- Lot Size
- 15,681
- Region
- 26a Myrtle Beach Area--South Of 544 & West Of 17 Bypass M.I. Horry County
- Year Built
- 2017
Property Description
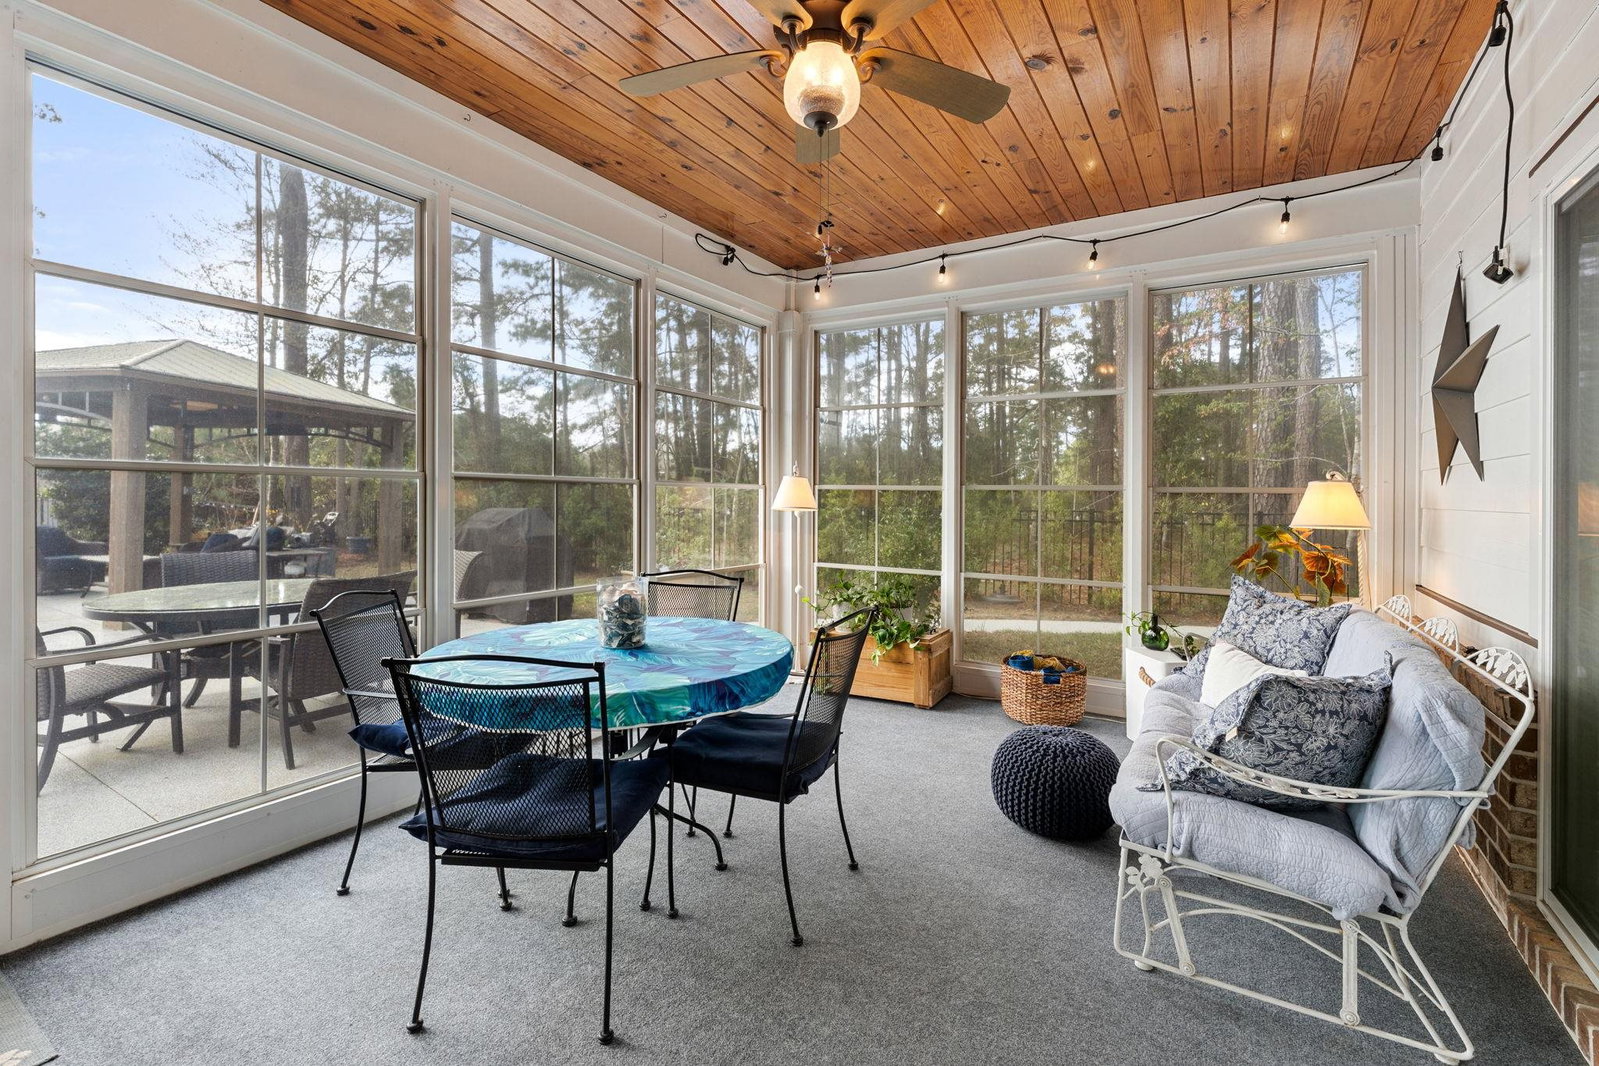
Welcome to your private retreat in the sought-after Cypress River Plantation--a gated community offering resort-style amenities and a relaxed coastal lifestyle. Residents enjoy access to a community pool and clubhouse, as well as basketball, pickleball, and tennis courts. For boating enthusiasts, the community also features a private boat launch, a day dock, and convenient storage for boats, RVs, and trailers. This beautifully maintained 3-bedroom 2.5-bath home offers a desirable layout with the primary suite on the first floor. Sliding doors lead from the bedroom to an EZ Breeze enclosed patio, creating a seamless indoor-outdoor connection with views of your backyard oasis. The outdoor space is designed for both relaxation and entertaining, featuring a heated in-ground pool, epoxy-coated concrete around the pool area, mature landscaping, a fully fenced-in backyard, and a gazebo with overhead lighting and a ceiling fan. Inside, the home boasts a bright, open kitchen and living area with a cozy corner gas fireplace. The kitchen has been upgraded with a custom bar area, perfect for entertaining, and an instant hot water system under the sink. The formal dining room is off the spacious foyer. A second instant hot water unit is also installed at the right-side sink in the primary bathroom. A sunroom provides additional first-floor living enhanced by abundant windows for natural light. Upstairs, you will find two additional bedrooms, a full bath, and a spacious bonus room over the garage — ideal for a home office, playroom, or exercise space. Additional updates to this amazing home include interior and exterior painting completed in 2023, a painted garage floor with built-in storage shelving, and a backyard sump pump system that efficiently directs water to the front street. From tranquil mornings by the pool to evenings in a beautifully appointed home, this is luxury living at its finest in Cypress River Plantation. Your next chapter starts here.
/u.realgeeks.media/jprealestateexperts/logo.png)
Additional Information
- HOA Fees (Calculated Monthly)
- 208
- HOA Fee Includes
- Common Areas, Legal/Accounting, Pool(s), Recreation Facilities, Security, Trash
- Elementary School
- Saint James Elementary School
- Middle School
- Saint James Middle School
- High School
- Saint James High School
- Dining Room
- TrayCeilings, SeparateFormalDiningRoom
- Exterior Features
- Fence, Pool
- Exterior Finish
- Brick Veneer, Wood Frame
- Family Room
- CeilingFans, Fireplace, VaultedCeilings
- Floor Covering
- Carpet, Tile, Wood
- Foundation
- Slab
- Interior Features
- Ceiling Fan(s), Dual Sinks, Fireplace, Main Level Primary, Split Bedrooms, Separate Shower, Walk-In Closet(s), Window Treatments, Breakfast Bar, Breakfast Area, Entrance Foyer, Kitchen Island, Stainless Steel Appliances, Solid Surface Counters
- Kitchen
- BreakfastBar, BreakfastArea, Dishwasher, KitchenIsland, Pantry, StainlessSteelAppliances, SolidSurfaceCounters
- Levels
- Two
- Lot Description
- Rectangular, Rectangular Lot
- Lot Location
- In ICW community
- Possession
- Closing
- Utilities Available
- Cable Available, Electricity Available, Phone Available, Sewer Available, Underground Utilities, Water Available
- County
- Horry
- Neighborhood
- Cypress River Plantation
- Project/Section
- Cypress River Plantation
- Style
- Traditional
- Parking Spaces
- 2
- Acres
- 0.36
- Amenities
- Boat Dock, Boat Ramp, Clubhouse, Gated, Owner Allowed Golf Cart, Owner Allowed Motorcycle, Pet Restrictions, Security, Tenant Allowed Golf Cart, Tennis Court(s), Tenant Allowed Motorcycle
- Heating
- Central
- Utilities
- Cable Available, Electricity Available, Phone Available, Sewer Available, Underground Utilities, Water Available
- Zoning
- Res
- Listing Courtesy Of
- Grand Strand Homes & Land
Listing courtesy of Listing Agent: Sue Ann Burchett () from Listing Office: Grand Strand Homes & Land.
Selling Office: Garden City Realty, Inc.
Provided courtesy of The Coastal Carolinas Association of REALTORS®. Information Deemed Reliable but Not Guaranteed. Copyright 2026 of the Coastal Carolinas Association of REALTORS® MLS. All rights reserved. Information is provided exclusively for consumers’ personal, non-commercial use, that it may not be used for any purpose other than to identify prospective properties consumers may be interested in purchasing.
Contact: