5207 Country Pine Dr., Myrtle Beach, SC 29579
- $483,000
- 5
- BD
- 5
- BA
- 3,652
- SqFt




- Sold Price
- $483,000
- List Price
- $489,000
- Status
- CLOSED
- MLS#
- 2607299
- Closing Date
- May 22, 2026
- Days on Market
- 63
- Property Type
- Detached
- Bedrooms
- 5
- Full Baths
- 5
- Half Baths
- 1
- Total Square Feet
- 4,276
- Total Heated SqFt
- 3652
- Lot Size
- 11,325
- Region
- 10b Myrtle Beach Area--Carolina Forest
- Year Built
- 2021
Property Description
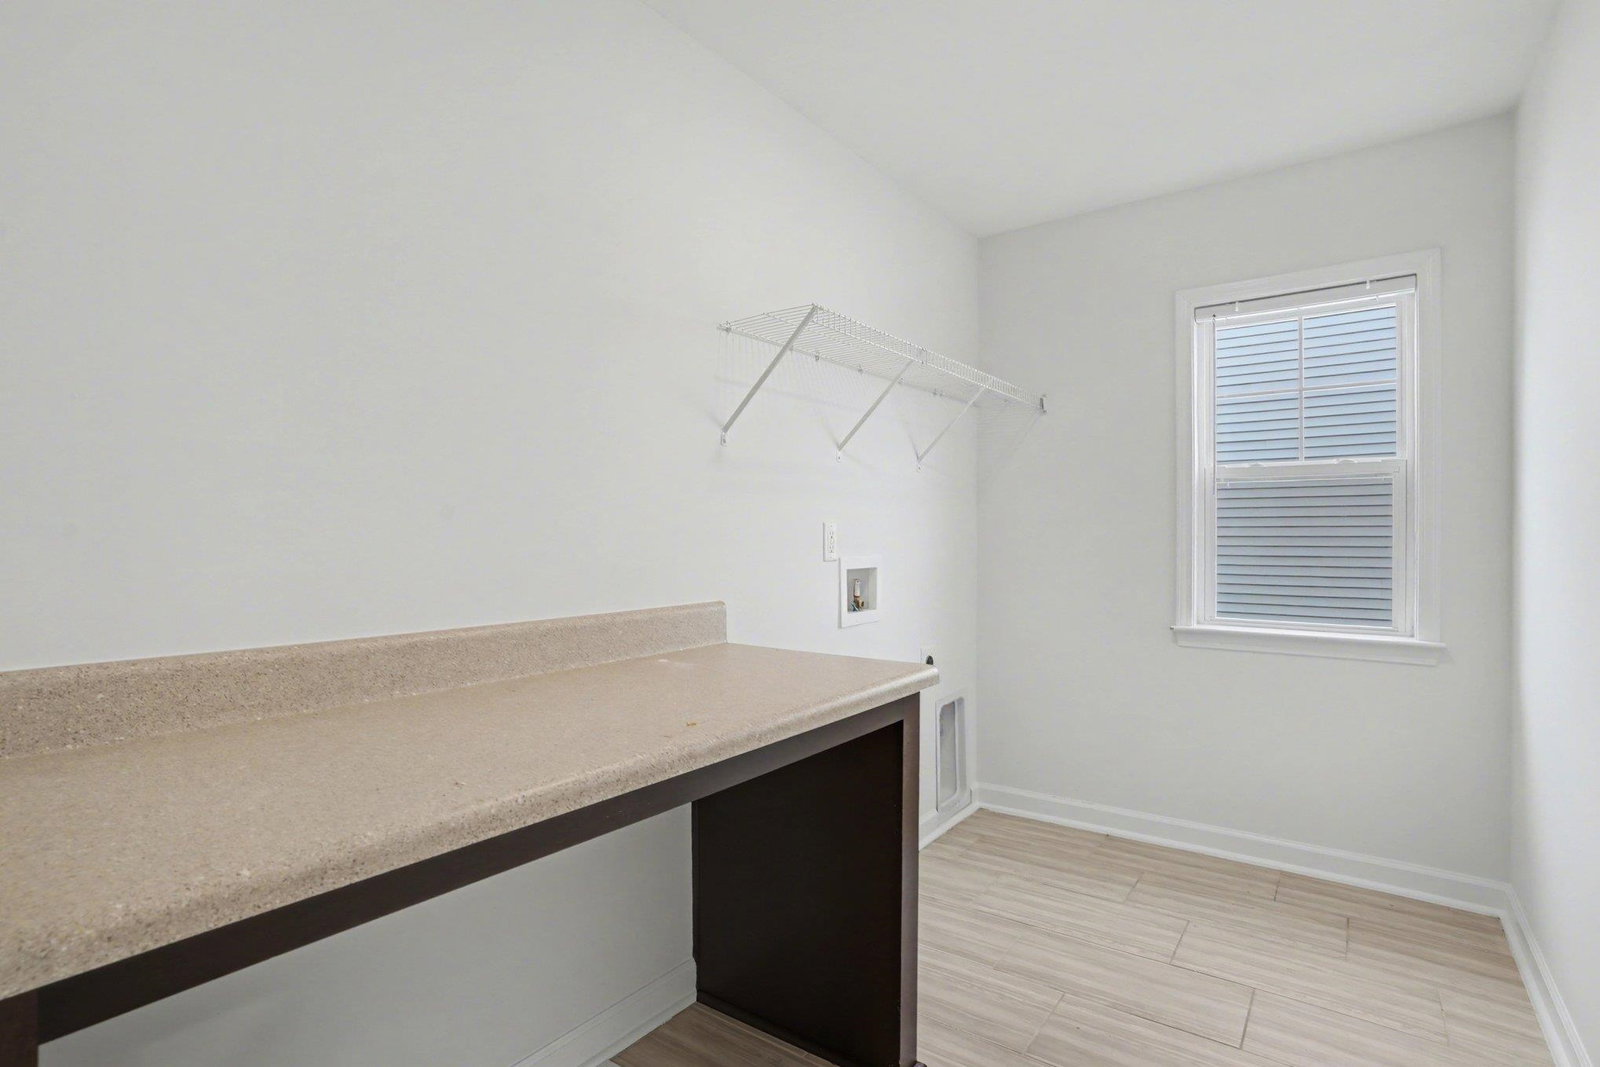
Open House ! Sunday , March 22 11 AM to 1 PM! Situated on a quiet lot backing up to a private tree line, this stunning 5 bed 4.5 bath home in the highly sought-after Clear Pond community is a must see! Freshly painted with new carpeting just installed, this expansive home offers an impressive floor plan that provides functionality for multigenerational families and everyday living. Featuring LVP flooring throughout the first floor, the open concept layout includes an office just off the foyer with French doors that could also be used as a formal dining room, an spacious family room enhanced with elegant coffered ceilings, a spectacular chef's kitchen with gleaming stainless appliances, staggered cabinets with crown molding, granite counters, a work island, breakfast bar and a pantry and a nice sized dining area just off the kitchen with direct access to the patio. There is also a guest suite with walk in closet and full bath with vanity and shower and a guest powder room located just off the hallway on the first floor Upstairs, in addition to the master suite, there is a large bonus room that is ideal for a media room or playroom, a laundry room with tile floors and folding table and three additional bedrooms, each with walk in closets and two full baths with vanity and tub/shower. The second and third bedrooms share a Jack and Jill bathroom the fourth bedroom has an ensuite bathroom. The luxurious master suite boasts his and hers walk in closets, a separate linen closet, extended double sink vanity and tiled shower. Outside, your whole family will love the huge, secluded backyard with serene, wooded views and the patio for grilling with a covered area for al fresco dining has ample space for everyone to gather. Clear Pond's superb amenities which include a clubhouse, two swimming pools, two volleyball courts, a fitness center, two children's playgrounds, and a walking trail. Located in an award-winning school district with easy access to Highways 501 and 31 and close to shopping, including Tanger Outlets, a diverse selection of restaurants, golf courses, medical facilities, the airport, Market Common, Broadway at the Beach plus you are just minutes from the beach and all the entertainment and attractions available in the Grand Strand! If you're looking for your dream home, your search ends here! Schedule your showing today to discover everything this exceptional home has to offer! Rooms have been virtually staged.
/u.realgeeks.media/jprealestateexperts/logo.png)
Additional Information
- HOA Fees (Calculated Monthly)
- 105
- HOA Fee Includes
- Association Management, Common Areas, Legal/Accounting, Pool(s), Recreation Facilities, Trash
- Elementary School
- Carolina Forest Elementary School
- Middle School
- Ten Oaks Middle
- High School
- Carolina Forest High School
- Exterior Features
- Porch, Patio
- Exterior Finish
- Vinyl Siding, Wood Frame
- Floor Covering
- Carpet, Other, Tile
- Foundation
- Slab
- Interior Features
- Dual Sinks, Linen Closet, Separate Shower, Vanity, Walk-In Closet(s), Breakfast Bar, Bedroom on Main Level, Entrance Foyer, Kitchen Island, Stainless Steel Appliances, Solid Surface Counters
- Kitchen
- BreakfastBar, Dishwasher, KitchenIsland, Pantry, StainlessSteelAppliances, SolidSurfaceCounters
- Levels
- Two
- Lot Description
- Irregular Lot, Outside City Limits
- Lot Location
- Outside City Limits
- Possession
- Closing
- Utilities Available
- Cable Available, Electricity Available, Natural Gas Available, Phone Available, Sewer Available, Water Available
- County
- Horry
- Neighborhood
- Clear Pond at Myrtle Beach National
- Project/Section
- Clear Pond at Myrtle Beach National
- Style
- Traditional
- Parking Spaces
- 6
- Acres
- 0.26
- Amenities
- Clubhouse, Owner Allowed Golf Cart, Owner Allowed Motorcycle, Pet Restrictions
- Heating
- Central, Electric, Gas
- Utilities
- Cable Available, Electricity Available, Natural Gas Available, Phone Available, Sewer Available, Water Available
- Zoning
- Res
- Listing Courtesy Of
- Century 21 The Harrelson Group
Listing courtesy of Listing Agent: Lori Lentz-Widner () from Listing Office: Century 21 The Harrelson Group.
Selling Office: INNOVATE Real Estate.
Provided courtesy of The Coastal Carolinas Association of REALTORS®. Information Deemed Reliable but Not Guaranteed. Copyright 2026 of the Coastal Carolinas Association of REALTORS® MLS. All rights reserved. Information is provided exclusively for consumers’ personal, non-commercial use, that it may not be used for any purpose other than to identify prospective properties consumers may be interested in purchasing.
Contact: