336 51st Ave. N, North Myrtle Beach, SC 29582
- $1,217,625
- 4
- BD
- 5
- BA
- 2,469
- SqFt




- Sold Price
- $1,217,625
- List Price
- $1,270,000
- Status
- CLOSED
- MLS#
- 2607630
- Closing Date
- Jun 29, 2026
- Days on Market
- 97
- Property Type
- Detached
- Bedrooms
- 4
- Full Baths
- 5
- Half Baths
- 2
- Total Square Feet
- 3,031
- Total Heated SqFt
- 2469
- Lot Size
- 6,534
- Region
- 11a North Myrtle Beach Area--Cherry Grove
- Year Built
- 1960
Property Description
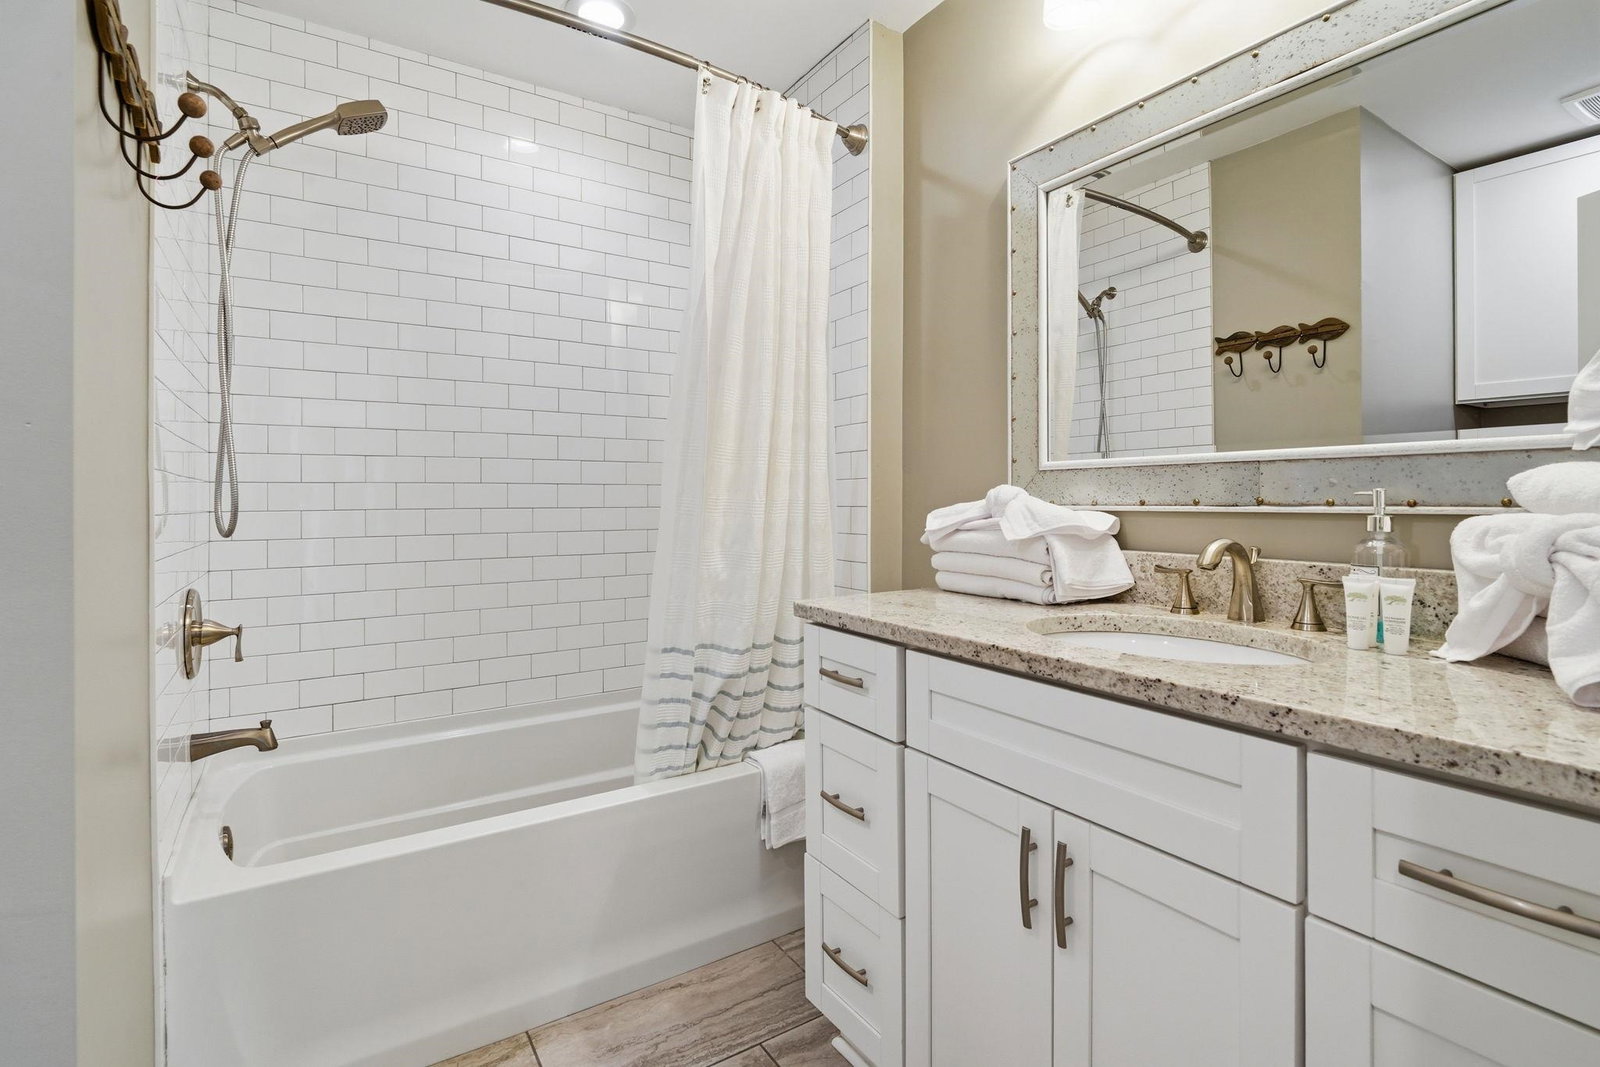
Experience the pinnacle of coastal living in this impeccably renovated 4-bedroom, 3.5-bath channel home in the heart of Cherry Grove. Reimagined from the studs up between late 2018 and 2019, this residence offers the rare peace of mind that comes with having all heated living space situated safely above the flood zone. Inside you'll find authentic hardwood floors, tongue-and-groove ceilings, and a modern aesthetic defined by contemporary cable railings and designer lighting. The chef’s kitchen is a focal point of the main level, featuring granite countertops, a classic subway tile backsplash, and custom cabinetry. Three of the four spacious bedrooms boast walk-in closets, while the bathrooms offer fully tiled showers and updated plumbing fixtures throughout. The renovation included a new seawall and a large oversized paver patio which you don't see often in Cherry Grove. The exterior features a new fence installed in 2023, a custom outdoor shower with composite decking, and professional stone landscaping. For those who need extra utility, the ground level provides a massive two-section workshop with built-in shelving and an additional finished storage room equipped with quartz countertops, sink, and a refrigerator. The perfect property for a Primary Residence, Home at the Beach, or a high-income producing Rental property, it is truly a gem in Cherry Grove with nothing quite like it!
/u.realgeeks.media/jprealestateexperts/logo.png)
Additional Information
- Elementary School
- Ocean Drive Elementary
- Middle School
- North Myrtle Beach Middle School
- High School
- North Myrtle Beach High School
- Exterior Features
- Balcony, Deck, Dock, Fence, Hot Tub/Spa, Sprinkler/Irrigation, Porch, Patio, Storage
- Exterior Finish
- HardiPlank Type
- Floor Covering
- Carpet, Tile, Wood
- Foundation
- Raised
- Interior Features
- Ceiling Fan(s), Dual Sinks, Furnished, Split Bedrooms, Separate Shower, Walk-In Closet(s), Window Treatments, Breakfast Bar, Kitchen Island, Stainless Steel Appliances, Solid Surface Counters, Workshop
- Kitchen
- BreakfastBar, Dishwasher, KitchenExhaustFan, KitchenIsland, Pantry, StainlessSteelAppliances, SolidSurfaceCounters
- Levels
- Two
- Living Room
- CeilingFans
- Lot Description
- City Lot, Rectangular, Rectangular Lot
- Lot Location
- Channel, Inside City Limits, East of Bus 17, Floating Dock, Marsh View, East of Bus 17, Channel View
- Possession
- Closing
- Utilities Available
- Cable Available, Electricity Available, Phone Available, Sewer Available, Underground Utilities, Water Available
- County
- Horry
- Neighborhood
- Not within a Subdivision
- Project/Section
- Not within a Subdivision
- Style
- Raised Beach
- Parking Spaces
- 8
- Acres
- 0.15
- Amenities
- Boat Dock, Owner Allowed Golf Cart, Owner Allowed Motorcycle, Pet Restrictions, Boat Slip, Tenant Allowed Golf Cart, Tenant Allowed Motorcycle
- Heating
- Central, Electric
- Utilities
- Cable Available, Electricity Available, Phone Available, Sewer Available, Underground Utilities, Water Available
- Zoning
- RES
- Listing Courtesy Of
- Century 21 Palms Realty
Listing courtesy of Listing Agent: Russell Auth () from Listing Office: Century 21 Palms Realty.
Selling Office: RE/MAX Southern Shores NMB.
Provided courtesy of The Coastal Carolinas Association of REALTORS®. Information Deemed Reliable but Not Guaranteed. Copyright 2026 of the Coastal Carolinas Association of REALTORS® MLS. All rights reserved. Information is provided exclusively for consumers’ personal, non-commercial use, that it may not be used for any purpose other than to identify prospective properties consumers may be interested in purchasing.
Contact: