318 15th Ave. S, Surfside Beach, SC 29575
- $1,280,000
- 3
- BD
- 3
- BA
- 2,575
- SqFt




- Sold Price
- $1,280,000
- List Price
- $1,365,000
- Status
- CLOSED
- MLS#
- 2608125
- Closing Date
- Jun 17, 2026
- Days on Market
- 79
- Property Type
- Detached
- Bedrooms
- 3
- Full Baths
- 3
- Half Baths
- 1
- Total Square Feet
- 3,206
- Total Heated SqFt
- 2575
- Lot Size
- 7,840
- Region
- 29b Surfside Beach--East Of 17 And South Of Surfside Drive
- Year Built
- 2025
Property Description
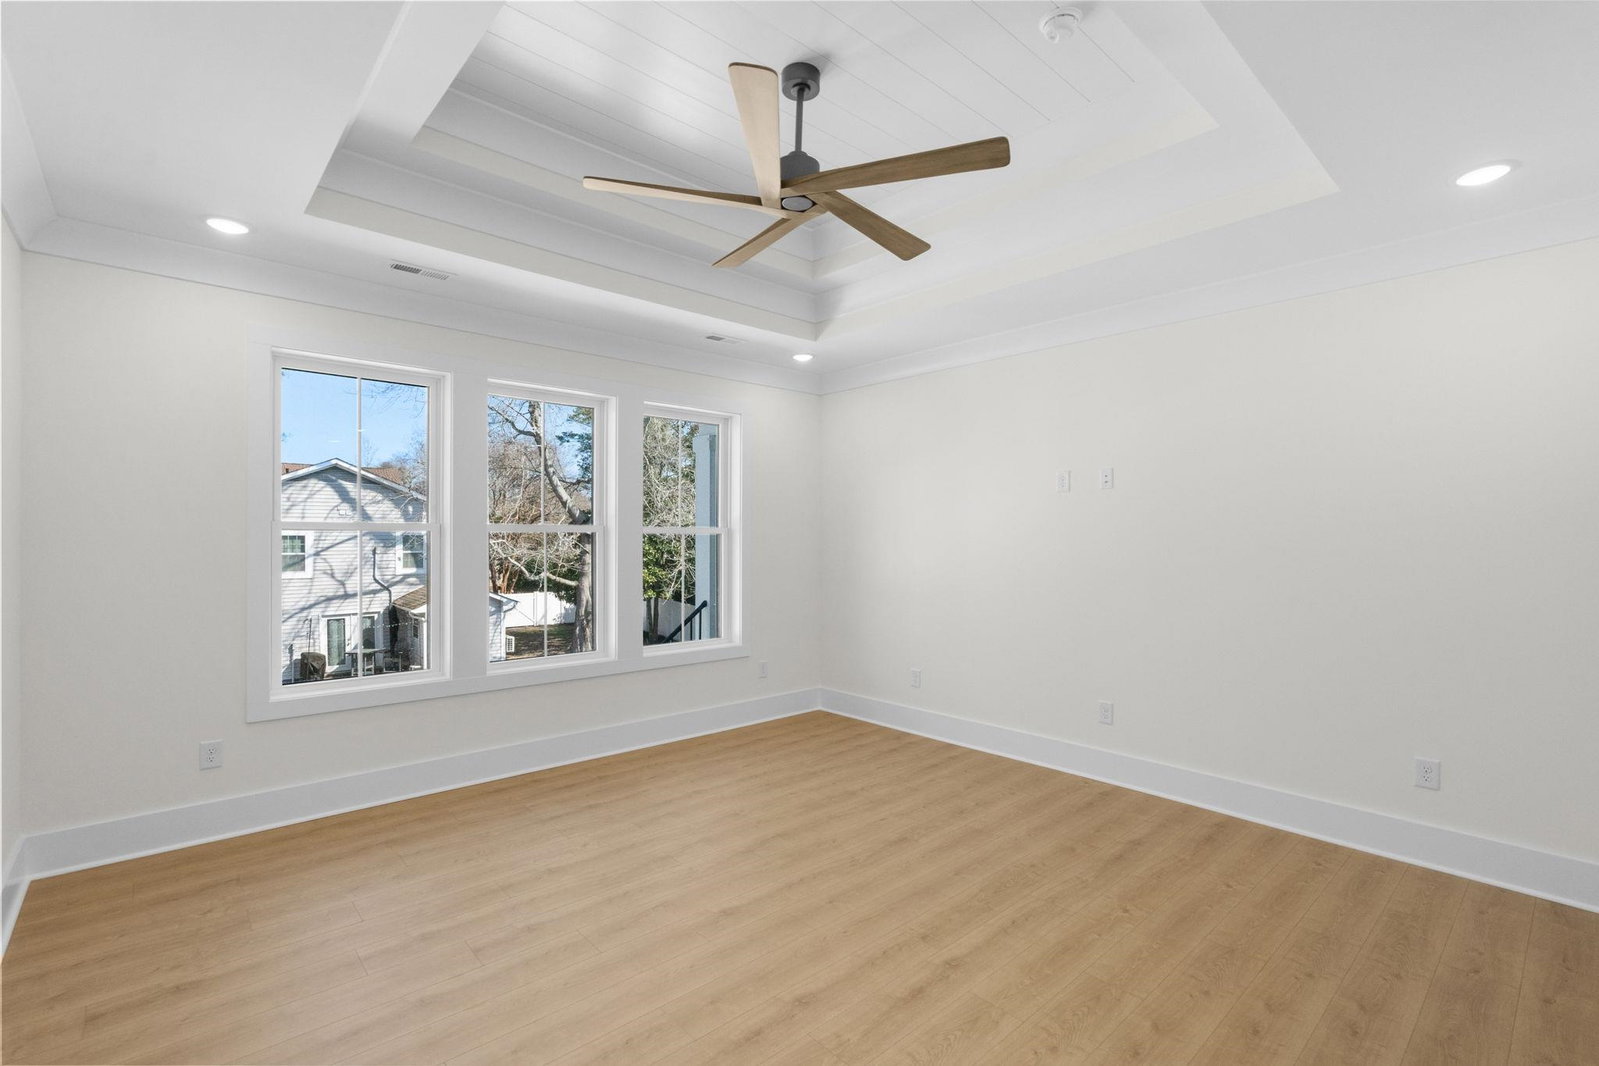
Welcome to the opportunity of owning one of the most exclusive mid-century modern raised beach homes in Surfside Beach, just a couple of blocks from the ocean. Whether you’re looking for a vacation getaway or a primary residence, this custom-built home is a rare find. This stunning 3-bedroom, 3-bath new construction home boasts an 18-foot, two-story living room and a spacious screened-in porch overlooking your private custom pool. Designed for both luxury and comfort, the home includes an elevator and multiple entry points for added convenience. The main level features soaring 11-foot ceilings, creating an open and airy feel. All bedrooms are generously sized for maximum comfort. The open-concept kitchen is equipped with high-end Zline appliances, including gas stove. The living room also includes a fireplace, built-ins, and access to a large screened porch—perfect for enjoying the beautiful South Carolina weather. Step down from the porch into your backyard oasis with a private saltwater pool, hot tub and putting green. Surfside Beach is known as a family-friendly destination, and this home is just two blocks from the shore, allowing you to enjoy the Atlantic whenever you please. With nearby restaurants and entertainment, this is a dream home you don’t want to miss. Officially move-in ready!
/u.realgeeks.media/jprealestateexperts/logo.png)
Additional Information
- Elementary School
- Seaside Elementary School
- Middle School
- Saint James Middle School
- High School
- Saint James High School
- Dining Room
- KitchenDiningCombo
- Exterior Features
- Balcony, Fence, Hot Tub/Spa, Pool, Porch, Patio
- Pool
- Yes
- Exterior Finish
- Wood Frame
- Floor Covering
- Luxury Vinyl, Luxury Vinyl Plank, Other, Tile
- Foundation
- Raised
- Interior Features
- Attic, Bathtub, Tray Ceiling(s), Ceiling Fan(s), Dual Sinks, Elevator, Garden Tub/Roman Tub, Linen Closet, Other, Pull Down Attic Stairs, Permanent Attic Stairs, Split Bedrooms, Separate Shower, Walk-In Closet(s), Breakfast Bar, Kitchen Island, Stainless Steel Appliances, Solid Surface Counters
- Kitchen
- BreakfastBar, Dishwasher, KitchenExhaustFan, KitchenIsland, Pantry, StainlessSteelAppliances, SolidSurfaceCounters
- Levels
- Two
- Living Room
- CeilingFans, Fireplace, VaultedCeilings, Bar
- Lot Description
- City Lot, Rectangular, Rectangular Lot
- Lot Location
- Inside City Limits, East of Bus 17, East of Bus 17
- Possession
- Closing
- Utilities Available
- Electricity Available, Other, Sewer Available, Underground Utilities, Water Available
- County
- Horry
- Neighborhood
- Ocean Pine (Surfside Beach)
- Project/Section
- Ocean Pine (Surfside Beach)
- Style
- Raised Beach
- Parking Spaces
- 6
- Acres
- 0.18
- Amenities
- Owner Allowed Golf Cart, Owner Allowed Motorcycle, Pet Restrictions, Tenant Allowed Golf Cart, Tenant Allowed Motorcycle
- Heating
- Central, Electric
- Utilities
- Electricity Available, Other, Sewer Available, Underground Utilities, Water Available
- Zoning
- R2
- Listing Courtesy Of
- EXP Realty LLC
Listing courtesy of Listing Agent: The Davis Team (Cell: 843-421-5483) from Listing Office: EXP Realty LLC.
Selling Office: Century 21 Barefoot Realty.
Provided courtesy of The Coastal Carolinas Association of REALTORS®. Information Deemed Reliable but Not Guaranteed. Copyright 2026 of the Coastal Carolinas Association of REALTORS® MLS. All rights reserved. Information is provided exclusively for consumers’ personal, non-commercial use, that it may not be used for any purpose other than to identify prospective properties consumers may be interested in purchasing.
Contact: Cell: 843-421-5483