207 Walnut Grove Ct., Myrtle Beach, SC 29579
- $376,500
- 3
- BD
- 2
- BA
- 1,883
- SqFt








- Sold Price
- $376,500
- List Price
- $387,500
- Status
- CLOSED
- MLS#
- 2608518
- Closing Date
- Jun 26, 2026
- Days on Market
- 85
- Property Type
- Detached
- Bedrooms
- 3
- Full Baths
- 2
- Total Square Feet
- 2,710
- Total Heated SqFt
- 1883
- Lot Size
- 6,969
- Region
- 10b Myrtle Beach Area--Carolina Forest
- Year Built
- 2021
Property Description
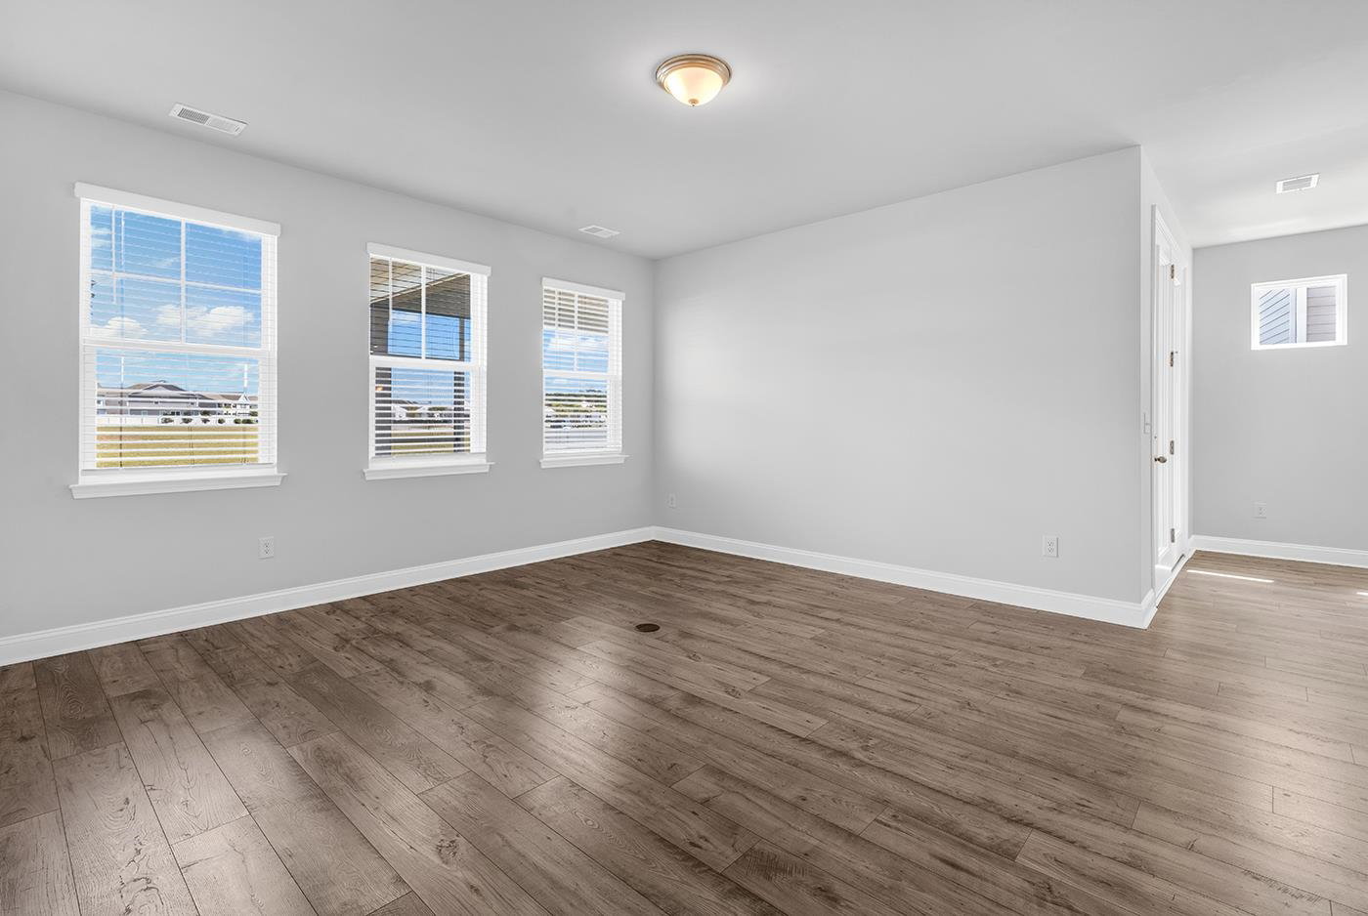
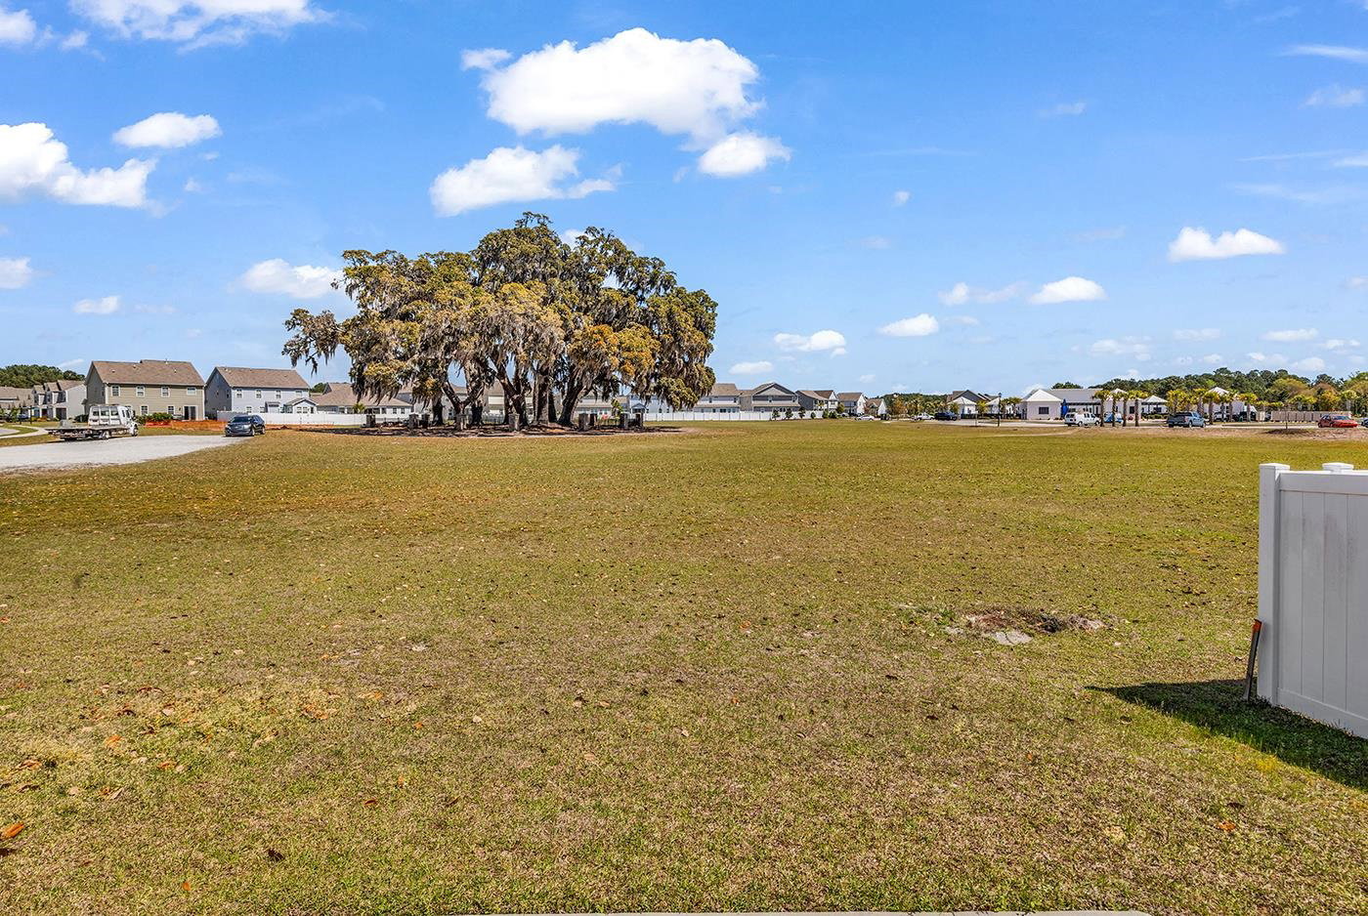
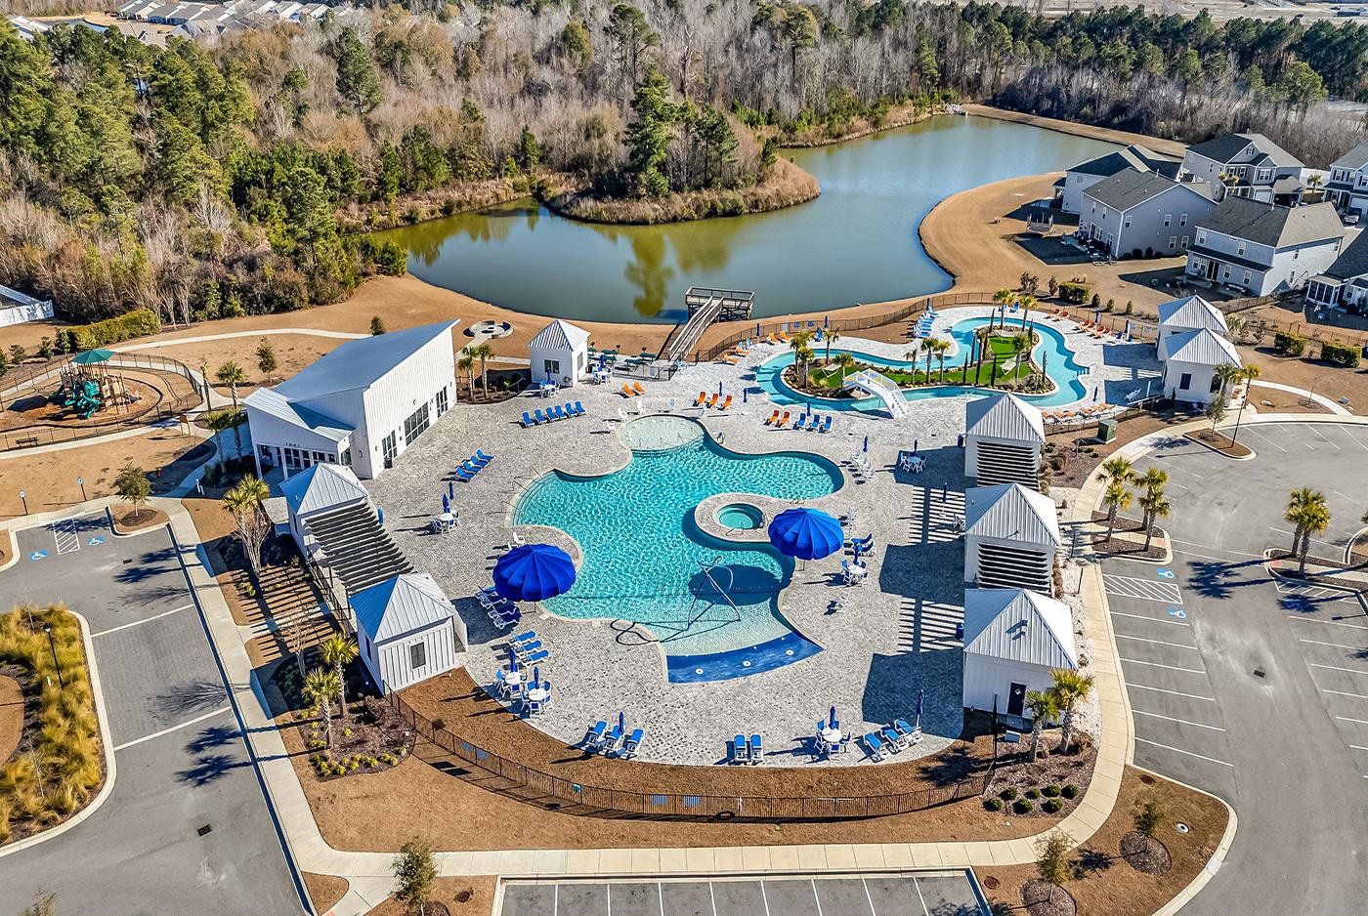
Open House Saturday and Sunday, May 23rd and 24th, 2-4pm. Discover coastal living at its finest in this beautifully maintained, freshly painted, like-new 3-bedroom, 2-bath single-story home with a versatile flex room—perfect as a second living area, home office, formal dining space, or even a potential fourth bedroom. Located in the highly desirable Parks at Carolina Forest, this 2021-built “Darby” floor plan offers the perfect blend of comfort, style, and convenience—just minutes from Myrtle Beach’s top restaurants, shopping, award-winning schools, medical centers, golf course, parks, and world-class beaches. Step inside to an open and airy layout designed for modern living. The gourmet kitchen is a true centerpiece, featuring stainless steel Whirlpool appliances, a natural gas range, granite countertops, a large island, and a spacious walk-in pantry. The breakfast nook, with wood-framed windows, fills the space with soft natural light, while existing blinds add convenience. The thoughtfully designed split-bedroom floor plan provides privacy for the owner’s suite, which includes a custom walk-in closet and a spacious ensuite bath with double vanities, a walk-in shower, and neutral finishes ready for your personal touch. Two connected screened rear porches provide versatile outdoor living- a spacious main porch overlooking serene natural oak trees for entertaining, plus a cozy secondary porch perfect for quiet mornings. The generous backyard offers ample space and can be fenced if desired. Additional highlights include a two-car garage, pristine neutral interiors, and a well-appointed laundry room featuring a utility sink for added convenience. Residents of The Parks at Carolina Forest enjoy exceptional community amenities, including a resort-style pool, fitness center, clubhouse, playground, and a fully open lazy river for ultimate relaxation. This move-in-ready home truly checks every box, offering the perfect combination of location, lifestyle, and modern design—ideal for anyone looking to enjoy the Myrtle Beach lifestyle with ease and community charm. For more information or to schedule a showing, please contact the listing broker or your real estate professional.
/u.realgeeks.media/jprealestateexperts/logo.png)
Additional Information
- HOA Fees (Calculated Monthly)
- 120
- HOA Fee Includes
- Association Management, Common Areas, Legal/Accounting, Pool(s), Recreation Facilities, Trash
- Elementary School
- Ocean Bay Elementary School
- Middle School
- Ten Oaks Middle
- High School
- Carolina Forest High School
- Exterior Features
- Porch, Patio
- Exterior Finish
- Masonry, Vinyl Siding, Wood Frame
- Floor Covering
- Carpet, Laminate, Tile
- Foundation
- Slab
- Interior Features
- Dual Sinks, Linen Closet, Main Level Primary, Split Bedrooms, Separate Shower, Walk-In Closet(s), Breakfast Bar, Bedroom on Main Level, Entrance Foyer, Kitchen Island, Stainless Steel Appliances, Solid Surface Counters
- Kitchen
- BreakfastBar, Dishwasher, KitchenIsland, Pantry, StainlessSteelAppliances, SolidSurfaceCounters
- Levels
- One
- Lot Description
- Outside City Limits, Rectangular, Rectangular Lot
- Lot Location
- Outside City Limits
- Possession
- Closing
- Utilities Available
- Cable Available, Electricity Available, Natural Gas Available, Other, Phone Available, Sewer Available, Underground Utilities, Water Available
- County
- Horry
- Neighborhood
- The Parks of Carolina Forest
- Project/Section
- The Parks of Carolina Forest
- Style
- Ranch
- Parking Spaces
- 4
- Acres
- 0.16
- Amenities
- Clubhouse, Owner Allowed Golf Cart, Owner Allowed Motorcycle, Pet Restrictions
- Heating
- Central, Electric, Gas
- Utilities
- Cable Available, Electricity Available, Natural Gas Available, Other, Phone Available, Sewer Available, Underground Utilities, Water Available
- Zoning
- Res
- Listing Courtesy Of
- Realty ONE Group Dockside
Listing courtesy of Listing Agent: Huiling Liu () from Listing Office: Realty ONE Group Dockside.
Selling Office: RE/MAX Southern Shores.
Provided courtesy of The Coastal Carolinas Association of REALTORS®. Information Deemed Reliable but Not Guaranteed. Copyright 2026 of the Coastal Carolinas Association of REALTORS® MLS. All rights reserved. Information is provided exclusively for consumers’ personal, non-commercial use, that it may not be used for any purpose other than to identify prospective properties consumers may be interested in purchasing.
Contact: