531 Alderly Ct., Little River, SC 29566
- $339,000
- 3
- BD
- 2
- BA
- 1,750
- SqFt




- Sold Price
- $339,000
- List Price
- $339,000
- Status
- CLOSED
- MLS#
- 2608688
- Closing Date
- Jun 01, 2026
- Days on Market
- 59
- Property Type
- Detached
- Bedrooms
- 3
- Full Baths
- 2
- Total Square Feet
- 2,150
- Total Heated SqFt
- 1750
- Lot Size
- 11,325
- Region
- 04a Little River Area--South Of Hwy 9
- Year Built
- 2000
Property Description
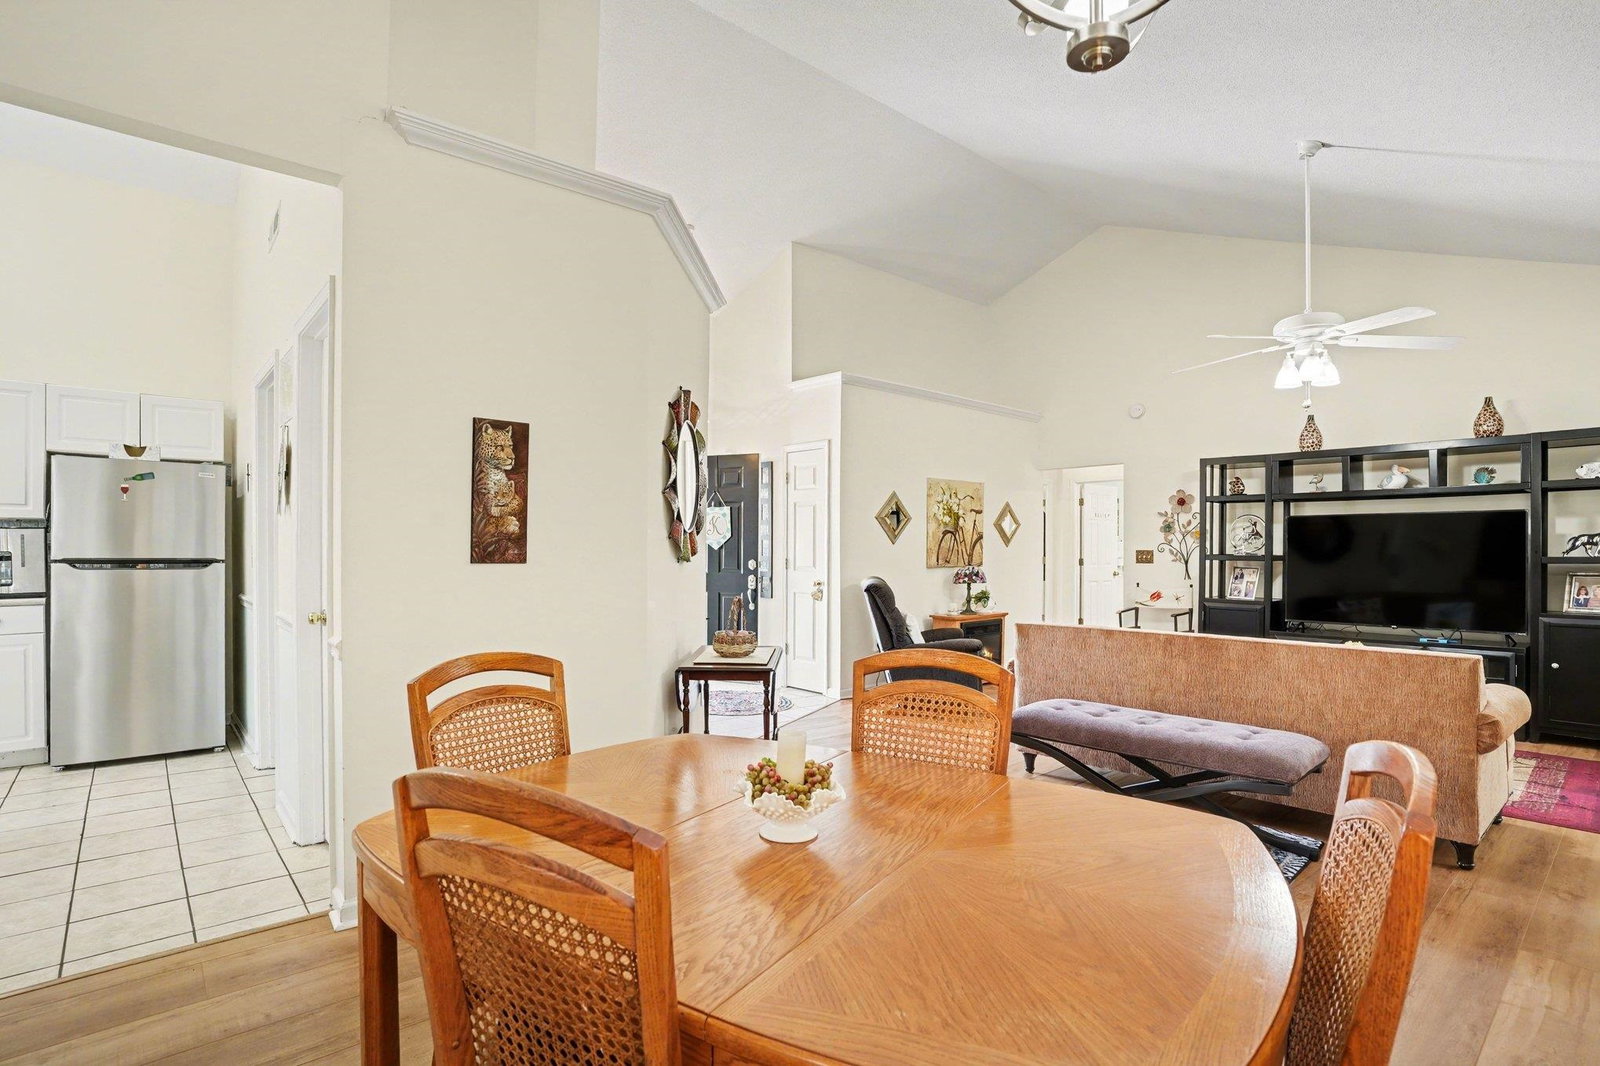
Welcome to this 3 bedroom, 2 bathroom home located on a quiet cul-de-sac in the desirable Bellacroft community in Little River. As you enter through the tiled foyer, you are greeted by a spacious living room featuring laminate flooring, a vaulted ceiling, and a ceiling fan, creating an open and airy feel. The layout flows seamlessly into the dining area, which also boasts laminate flooring and a vaulted ceiling. Just off the living room is a bright Carolina room with tiled flooring, perfect for relaxing or entertaining. The large kitchen offers tiled floors, a center island, stainless steel appliances, a vaulted ceiling, tiled backsplash, and a breakfast nook. From both the breakfast nook and the Carolina room, you can access the screened-in deck, ideal for enjoying the peaceful wooded views. The owner’s suite is tucked away in the rear of the home and features vaulted ceilings, carpet, a walk-in closet, and private access to its own deck overlooking the backyard. The en-suite bathroom includes a large vanity with double sinks, tiled flooring, a whirlpool tub, walk-in shower, and vaulted ceiling. Two additional guest bedrooms offer comfortable carpeted spaces, with one featuring a vaulted ceiling and ceiling fan. The guest bathroom is conveniently located nearby and includes tiled flooring and a tub/shower combination. A laundry room with tiled flooring and a sink adds convenience. The two-car garage provides ample storage with built-in cabinets, attic space, and a side door for easy outdoor access. Additional features include an irrigation system and a private wooded backyard setting. Located just minutes from restaurants, shopping, and the beach, this home is a must see!
/u.realgeeks.media/jprealestateexperts/logo.png)
Additional Information
- HOA Fees (Calculated Monthly)
- 37
- HOA Fee Includes
- Association Management, Common Areas, Pool(s)
- Elementary School
- Waterway Elementary
- Middle School
- North Myrtle Beach Middle School
- High School
- North Myrtle Beach High School
- Dining Room
- VaultedCeilings
- Exterior Features
- Deck, Sprinkler/Irrigation
- Exterior Finish
- Brick Veneer, HardiPlank Type
- Floor Covering
- Carpet, Laminate, Tile
- Foundation
- Crawlspace
- Interior Features
- Attic, Ceiling Fan(s), Dual Sinks, Jetted Tub, Pull Down Attic Stairs, Permanent Attic Stairs, Separate Shower, Vaulted Ceiling(s), Walk-In Closet(s), Window Treatments, Breakfast Area, Entrance Foyer, Kitchen Island, Stainless Steel Appliances
- Kitchen
- BreakfastArea, CeilingFans, Dishwasher, KitchenIsland, Pantry, StainlessSteelAppliances
- Levels
- One
- Living Room
- CeilingFans, VaultedCeilings
- Lot Description
- Rectangular, Rectangular Lot
- Possession
- Closing
- Utilities Available
- Cable Available, Electricity Available, Sewer Available, Underground Utilities, Water Available
- County
- Horry
- Neighborhood
- Bellacroft
- Project/Section
- Bellacroft
- Style
- Ranch
- Parking Spaces
- 4
- Acres
- 0.26
- Amenities
- Clubhouse, Pet Restrictions
- Heating
- Electric
- Utilities
- Cable Available, Electricity Available, Sewer Available, Underground Utilities, Water Available
- Zoning
- MSF 6
- Listing Courtesy Of
- Keller Williams Innovate South
Listing courtesy of Listing Agent: Charlie DeMatteo () from Listing Office: Keller Williams Innovate South.
Selling Office: Century 21 Barefoot Realty.
Provided courtesy of The Coastal Carolinas Association of REALTORS®. Information Deemed Reliable but Not Guaranteed. Copyright 2026 of the Coastal Carolinas Association of REALTORS® MLS. All rights reserved. Information is provided exclusively for consumers’ personal, non-commercial use, that it may not be used for any purpose other than to identify prospective properties consumers may be interested in purchasing.
Contact: