8004 East Bay Ct., Myrtle Beach, SC 29579
- $765,000
- 4
- BD
- 3
- BA
- 3,102
- SqFt






- Sold Price
- $765,000
- List Price
- $769,900
- Status
- CLOSED
- MLS#
- 2608712
- Closing Date
- May 13, 2026
- Days on Market
- 40
- Property Type
- Detached
- Bedrooms
- 4
- Full Baths
- 3
- Half Baths
- 1
- Total Square Feet
- 4,010
- Total Heated SqFt
- 3102
- Lot Size
- 9,147
- Region
- 10b Myrtle Beach Area--Carolina Forest
- Year Built
- 2015
Property Description
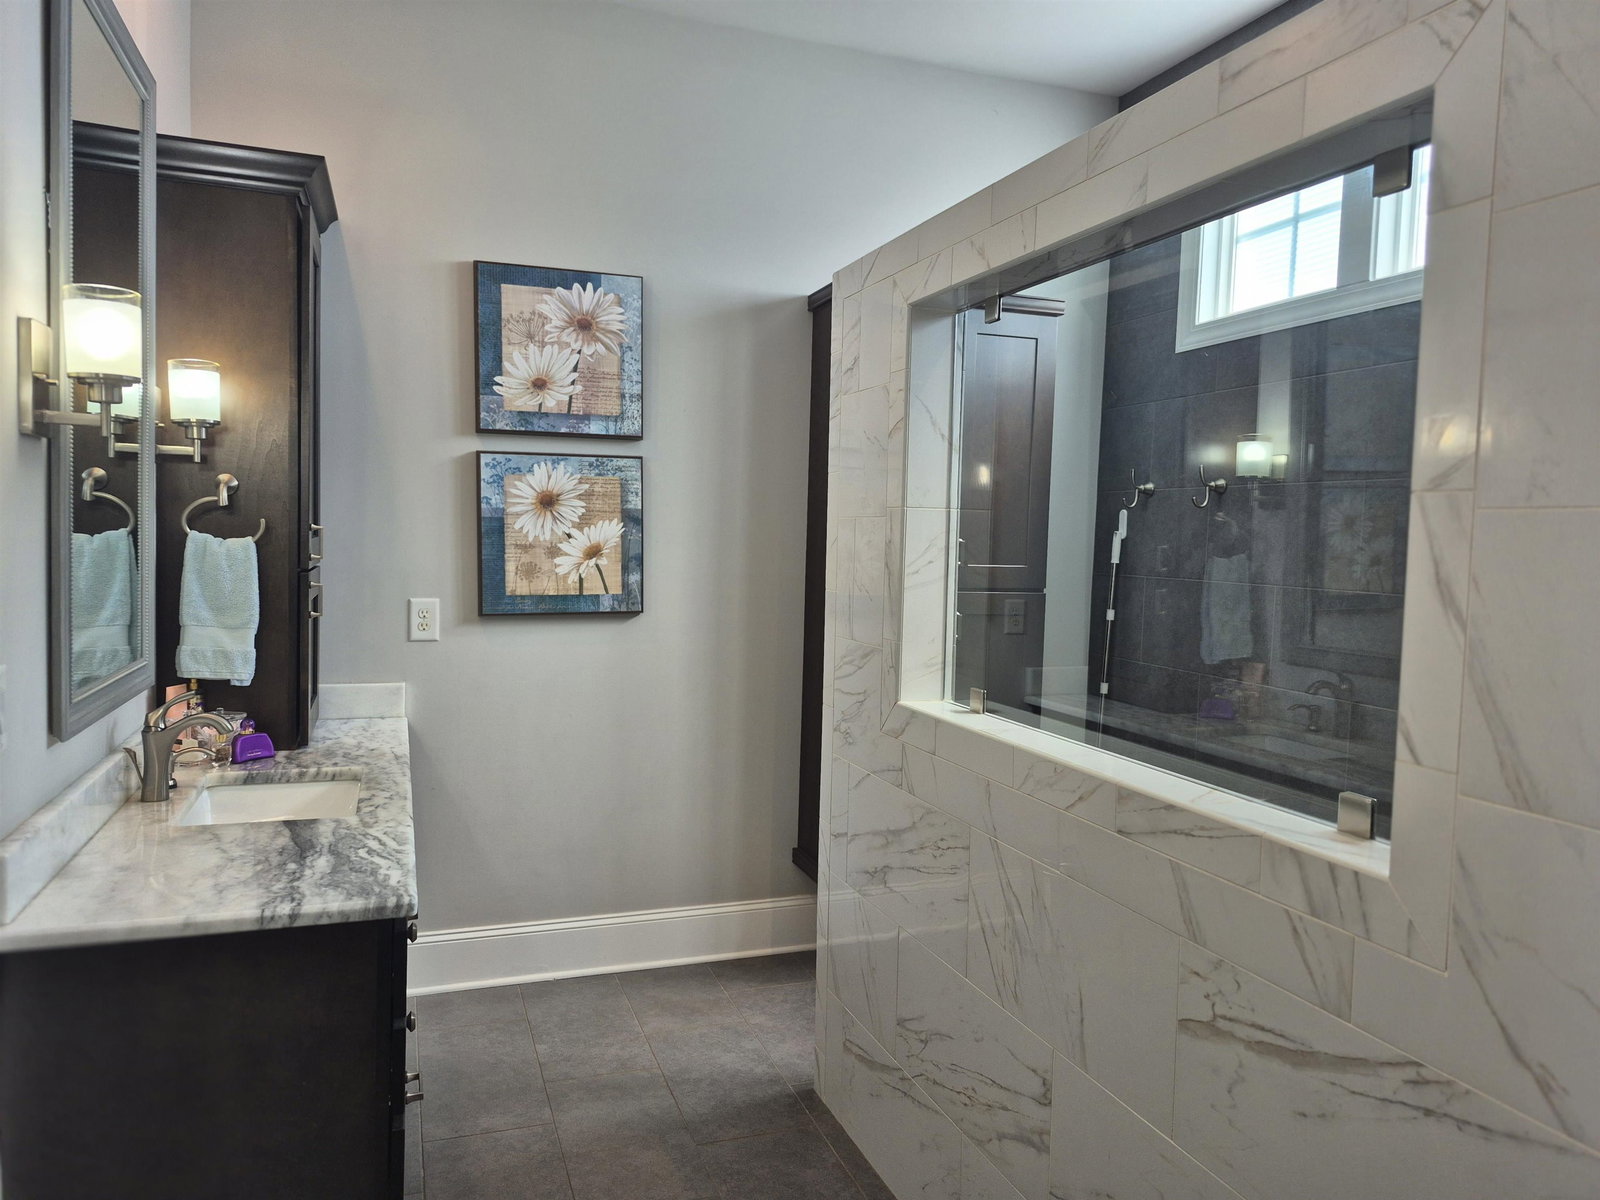
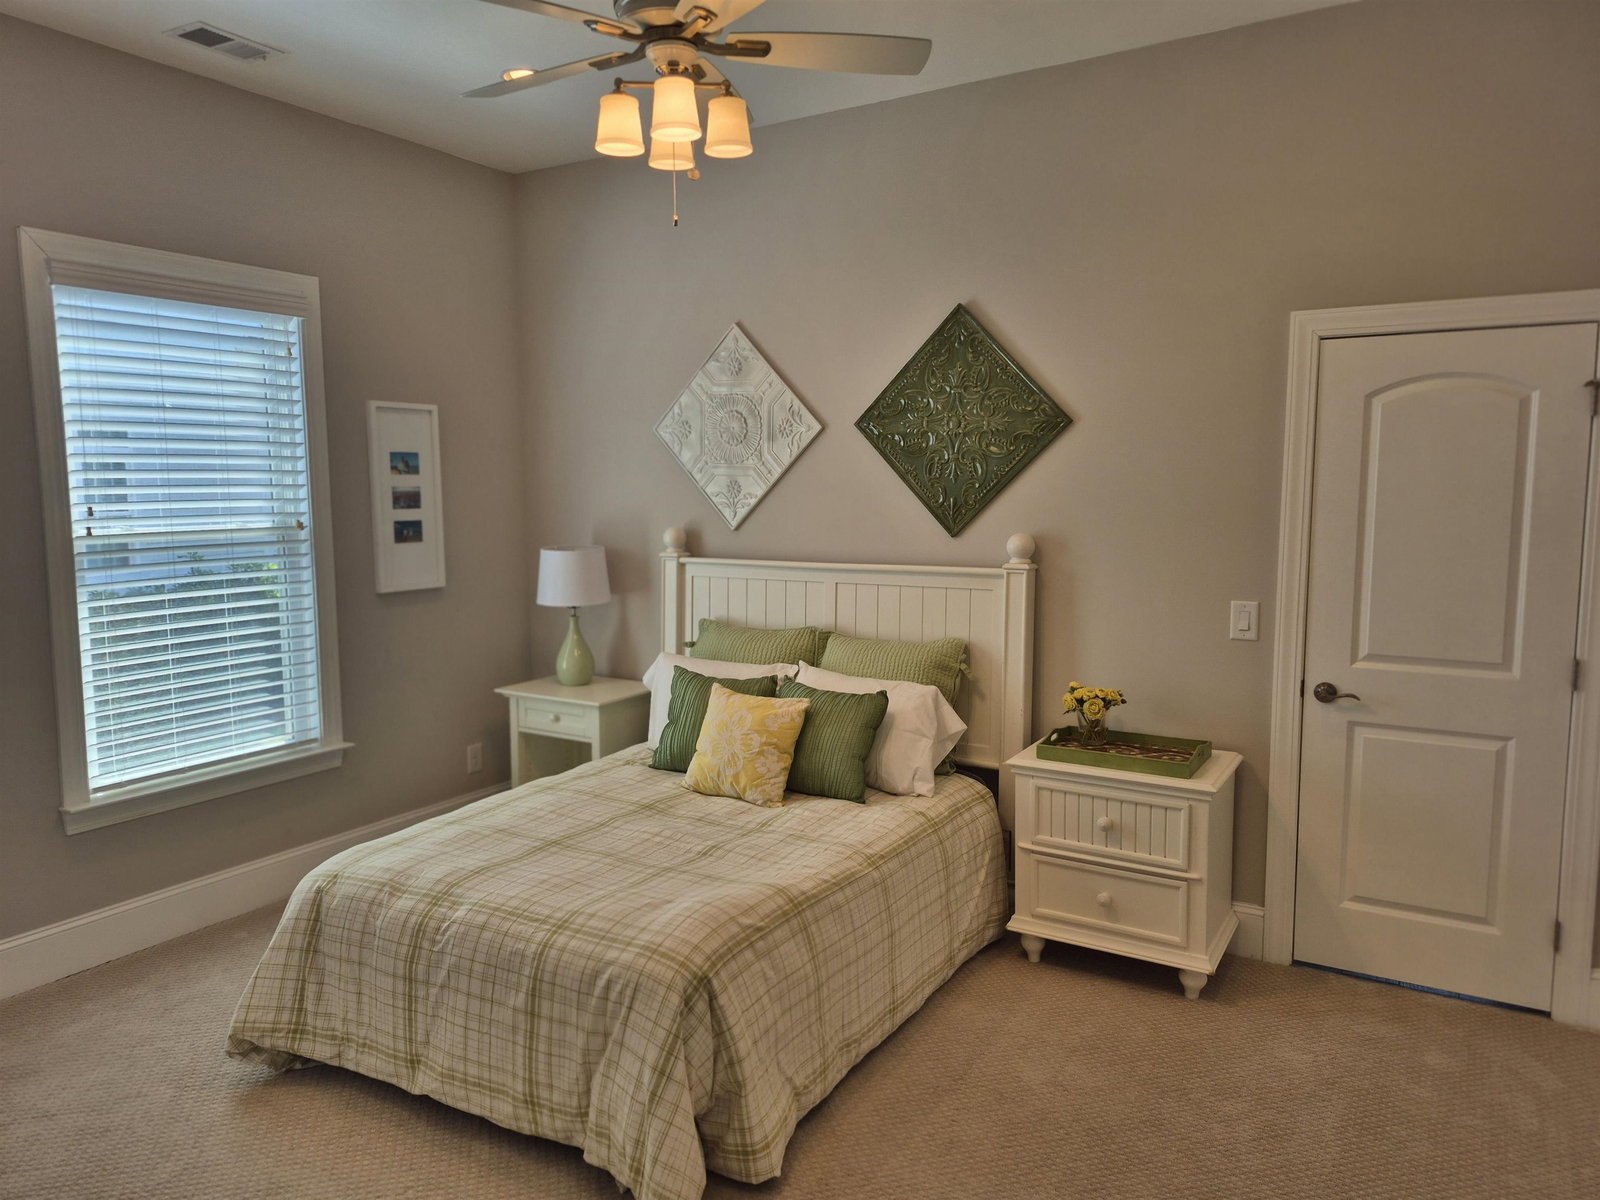
Enjoy single-level living at 8004 East Bay Court, a meticulously designed and maintained 3100+ square foot, 4 bedroom/2.5 bath home in the exclusive Waterway Palms Plantation, a gated Intracoastal Waterway community. On a perfect cul-de-sac and pond lot with an incredible view of the large pond, this house delivers on every level. Upon entering the impressive 8.5' tall double doors into the foyer, with its soaring ceiling, you're greeted with an expansive view through the great room and Carolina room. The great room is spacious and open, with coffered and tray ceilings delineating the spaces, and wood-look tile floors to pull it all together. The focal point of the living area is the elegant fireplace, perfectly framed by its marble surround and molding that merges with the coffered ceiling above. The Carolina room is open to the living area and boasts three large windows, flooding the house with light. The adjacent dining area is grounded by three more large windows, with two chandeliers hanging from the tray ceiling, and a picture-frame molding accent wall. The kitchen has an immense 11' x 5' breakfast bar/work island, with ample cabinetry, and a wide expanse of white Calcutta-like quartzite and black granite bookends on the island with book shelves on one end and a bank of drawers on the other. Built-in stainless appliances, a custom range hood, and lighted glass cabinetry to the ceiling complete this beautiful and efficient work space. And the pantry - this walk-in pantry is definitely up to the job of organizing all of your kitchen needs, and even has a closet within to hide your cleaning supplies. The screened porch is accessed by a glass door from the dining area, and has a stunning view of the pond plus another fireplace, raised to table height, within a stone surround. There's a built-in Napoleon propane barbeque with a separate searing grill and a granite counter in the fenced backyard to facilitate family meals either on the porch or on the generous paver patio. Back in the house, there are three bedrooms on the first floor and a bonus room/bedroom with it's own half bath on the second floor. The primary faces the back of the home to take advantage of that fabulous pond view and has five windows - three on the back wall and two others framing the bed. The adjoining bath has two sinks, each in its own cabinetry, and an open tile shower with a linen closet facing it, so you don't have to go far to grab a towel. The walk-in closet has plenty of hanging space, plus dedicated shelving for shoes and purses. Two guest bedrooms, each with large closets, are tucked on their own hallway and share a full bath. Off the kitchen lies the laundry room, with a convenient sink, more cabinetry and a marble-look quartz counter, plus a double-door closet. The stairs to the light-filled bonus room, which has it's own bath, are off the laundry room. The two-car garage has flooring tiles throughout, and is well-organized with hanging storage and an additional closet. Waterway Palms Plantation has resort-quality amenities, with an impressive clubhouse, a gym, tennis courts (currently being refurbished), a playground and a pool complex, with gazebos overlooking it all. There's a community boat ramp with day docks and boat storage, taking advantage of the community's unrivalled location on the ICW. The neighborhood is located within minutes of shopping, restaurants and hospitals, in the desirable River Oaks Elementary/Ocean Bay Middle/Carolina Forest High School attendance area, and about ten minutes to the beach and attractions of Myrtle Beach.
/u.realgeeks.media/jprealestateexperts/logo.png)
Additional Information
- HOA Fees (Calculated Monthly)
- 156
- HOA Fee Includes
- Association Management, Common Areas, Legal/Accounting, Pool(s), Recreation Facilities
- Elementary School
- River Oaks Elementary
- Middle School
- Ocean Bay Middle School
- High School
- Carolina Forest High School
- Dining Room
- TrayCeilings, FamilyDiningRoom
- Exterior Features
- Built-in Barbecue, Barbecue, Fence, Sprinkler/Irrigation, Porch, Patio
- Exterior Finish
- HardiPlank Type, Masonry
- Family Room
- TrayCeilings, CeilingFans, Fireplace
- Floor Covering
- Carpet, Luxury Vinyl, Luxury Vinyl Plank, Tile
- Foundation
- Slab
- Interior Features
- Tray Ceiling(s), Ceiling Fan(s), Dual Sinks, Fireplace, Linen Closet, Main Level Primary, Separate Shower, Vanity, Walk-In Closet(s), Breakfast Bar, Bedroom on Main Level, Entrance Foyer, Kitchen Island, Stainless Steel Appliances, Solid Surface Counters
- Kitchen
- BreakfastBar, Dishwasher, KitchenExhaustFan, KitchenIsland, Pantry, StainlessSteelAppliances, SolidSurfaceCounters
- Levels
- One and One Half
- Lot Description
- Cul-De-Sac, Lake Front, Outside City Limits, Pond on Lot, Rectangular, Rectangular Lot
- Lot Location
- Lake, Outside City Limits, In ICW community
- Possession
- Closing
- Utilities Available
- Cable Available, Electricity Available, Phone Available, Sewer Available, Underground Utilities, Water Available
- County
- Horry
- Neighborhood
- Waterway Palms Plantation
- Project/Section
- Waterway Palms Plantation
- Style
- Traditional
- Parking Spaces
- 6
- Acres
- 0.21
- Amenities
- Boat Dock, Boat Ramp, Clubhouse, Gated, Owner Allowed Golf Cart, Owner Allowed Motorcycle, Pet Restrictions, Tenant Allowed Golf Cart, Tennis Court(s), Tenant Allowed Motorcycle
- Heating
- Central, Electric
- Utilities
- Cable Available, Electricity Available, Phone Available, Sewer Available, Underground Utilities, Water Available
- Zoning
- PDD
- Listing Courtesy Of
- Realty ONE Group Dockside
Listing courtesy of Listing Agent: Julie Blake Martel () from Listing Office: Realty ONE Group Dockside.
Selling Office: Keller Williams Innovate South.
Provided courtesy of The Coastal Carolinas Association of REALTORS®. Information Deemed Reliable but Not Guaranteed. Copyright 2026 of the Coastal Carolinas Association of REALTORS® MLS. All rights reserved. Information is provided exclusively for consumers’ personal, non-commercial use, that it may not be used for any purpose other than to identify prospective properties consumers may be interested in purchasing.
Contact: