1179 Fiddlehead Way, Myrtle Beach, SC 29579
- $1,383,000
- 4
- BD
- 4
- BA
- 4,168
- SqFt




- Sold Price
- $1,383,000
- List Price
- $1,425,000
- Status
- CLOSED
- MLS#
- 2608715
- Closing Date
- Jul 02, 2026
- Days on Market
- 90
- Property Type
- Detached
- Bedrooms
- 4
- Full Baths
- 4
- Half Baths
- 1
- Total Square Feet
- 5,384
- Total Heated SqFt
- 4168
- Lot Size
- 10,454
- Region
- 10b Myrtle Beach Area--Carolina Forest
- Year Built
- 2022
Property Description
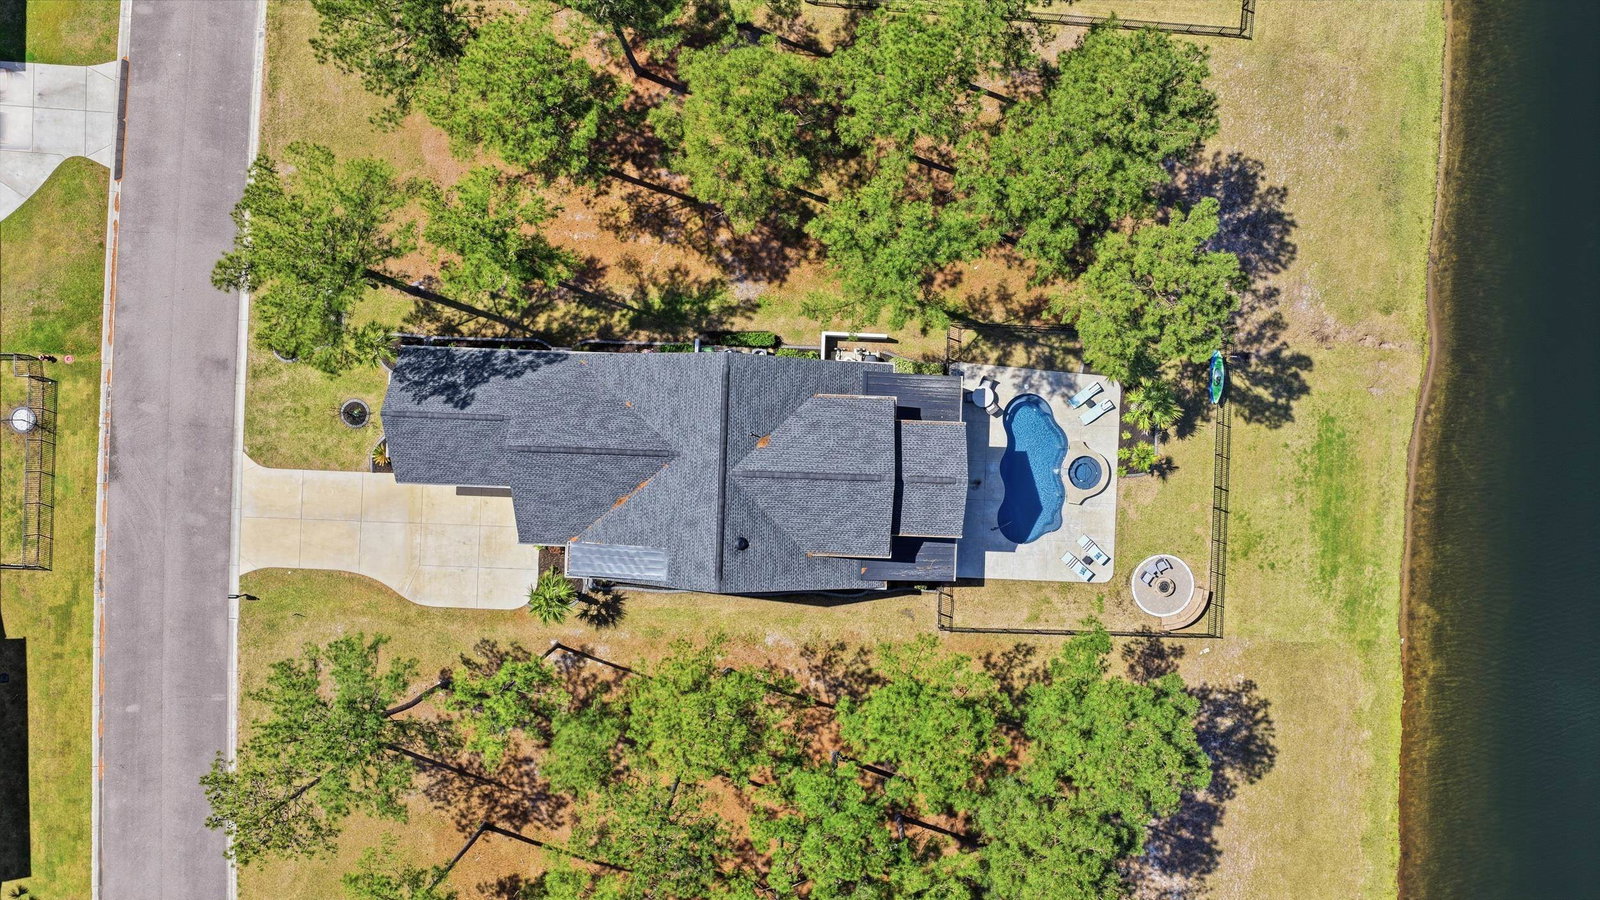
This thoughtfully designed custom home is located in the highly sought-after Waterbridge community. Built in 2022 and meticulously maintained, 1179 Fiddlehead Way offers an exceptional blend of elevated design, functional living, and resort-style private and community amenities—all set against a serene lake backdrop. From the moment you enter, you’re welcomed by a beautiful foyer featuring a barrel ceiling, setting the tone for the craftsmanship and attention to detail found throughout. Soft maple flooring flows seamlessly through the main living areas and into the primary suite, while matte black finishes, custom trim work, bullnose corners, and 8-foot doors throughout the home add a modern, sophisticated touch. Four designated bedrooms provide plenty of space for the whole family. You’ll find a spacious primary suite on the main level, along with a secondary bedroom and full bathroom—ideal for guests or multi-generational living. The primary suite is a true retreat, offering a large custom closet thoughtfully designed with built-in storage and organization, along with a spa-like bathroom featuring a generous custom-tiled shower, double vanity, and private water closet. The heart of the home is designed for both everyday living and entertaining. The kitchen is anchored by a large L-shaped island, finished with durable honed granite, that comfortably seats four. Cook with ease on gas cooktop and enjoy ample prep space on the white quartz countertops along the perimeter. Under-cabinet lighting, a custom-stained wood hood, a large pantry, and ample cabinetry set the standard. Just off the kitchen, a bright dining area is filled with natural light and showcases beautiful lake views. Grab a drink from the adjacent wet bar and relax in the modern yet cozy living room, which features a stunning fireplace with a modern stone surround and custom black mantle, flanked by custom shelving and base cabinetry. Eight-foot sliding glass doors open seamlessly to an all-seasons room—perfect for enjoying indoor-outdoor living year-round. Upstairs, two additional bedrooms provide privacy and flexibility, complemented by a large bonus room—approximately 350 square feet—and an adjacent flex space perfect for a home office, gym, or media room. Down the hall, a spacious recreation room features yet another wet bar and a powder bath for guests. French doors lead to a covered balcony with modern cable railing, offering an additional outdoor entertaining space with stunning aerial views of the backyard retreat and tranquil lake. The home is equipped with a four-zone sound system spanning both levels and exterior spaces, as well as security cameras, adding both convenience and peace of mind. The outdoor space is nothing short of exceptional. A custom pool with a water feature—capable of both heating and cooling—takes center stage. Unwind in the hot tub, gather around the fire pit overlooking the lake, or entertain with ease in the outdoor grilling area complete with a retractable electric screen, creating the ultimate four-season experience. Custom outdoor lighting sets the mood for evening entertaining, and the home, pool, and hot tub lighting can all be programmed to change colors with the seasons. The pool can also be heated or cooled with ease from your phone—enjoy it year-round. Situated directly on the lake, this home offers true waterfront living—launch your kayak right from your backyard and enjoy peaceful mornings or sunset paddles on the water. The side-load, two-car garage is equally impressive, featuring epoxy flooring, a slat wall system, tower cabinetry, and storage racks designed with organization in mind—a neat freak’s dream! Located within one of Myrtle Beach’s premier gated communities, residents of Waterbridge enjoy resort-style amenities including the largest residential community pool in South Carolina, tennis courts, pickleball courts, bocce, and a community dock. This is a must-see—schedule your showing today!
/u.realgeeks.media/jprealestateexperts/logo.png)
Additional Information
- HOA Fees (Calculated Monthly)
- 150
- HOA Fee Includes
- Association Management, Common Areas, Legal/Accounting, Pool(s), Security
- Elementary School
- Ocean Bay Elementary School
- Middle School
- Ten Oaks Middle
- High School
- Carolina Forest High School
- Dining Room
- SeparateFormalDiningRoom
- Exterior Features
- Built-in Barbecue, Balcony, Barbecue, Fence, Hot Tub/Spa, Sprinkler/Irrigation, Outdoor Kitchen, Pool, Porch
- Pool
- Yes
- Exterior Finish
- HardiPlank Type
- Family Room
- WetBar
- Floor Covering
- Carpet, Wood
- Foundation
- Slab
- Interior Features
- Tray Ceiling(s), Ceiling Fan(s), Dual Sinks, Fireplace, Main Level Primary, Separate Shower, Vanity, Walk-In Closet(s), Window Treatments, Bedroom on Main Level, Kitchen Island, Stainless Steel Appliances
- Kitchen
- Dishwasher, KitchenExhaustFan, KitchenIsland, Pantry, StainlessSteelAppliances
- Levels
- Two
- Living Room
- BeamedCeilings, CeilingFans, Fireplace, Bar
- Lot Description
- Lake Front, Outside City Limits, Pond on Lot, Rectangular, Rectangular Lot
- Lot Location
- Lake, Outside City Limits, Lake/Pond View
- Possession
- Closing
- Utilities Available
- Cable Available, Electricity Available, Phone Available, Sewer Available, Underground Utilities, Water Available
- County
- Horry
- Neighborhood
- Waterbridge
- Project/Section
- Waterbridge
- Style
- Contemporary
- Parking Spaces
- 6
- Acres
- 0.24
- Amenities
- Clubhouse, Gated, Owner Allowed Golf Cart, Owner Allowed Motorcycle, Pet Restrictions, Security, Tennis Court(s)
- Heating
- Central, Electric
- Utilities
- Cable Available, Electricity Available, Phone Available, Sewer Available, Underground Utilities, Water Available
- Zoning
- res
- Listing Courtesy Of
- RE/MAX Southern Shores
Listing courtesy of Listing Agent: Erin Parker (Cell: 574-323-1483) from Listing Office: RE/MAX Southern Shores.
Selling Office: Realty ONE Group Dockside.
Provided courtesy of The Coastal Carolinas Association of REALTORS®. Information Deemed Reliable but Not Guaranteed. Copyright 2026 of the Coastal Carolinas Association of REALTORS® MLS. All rights reserved. Information is provided exclusively for consumers’ personal, non-commercial use, that it may not be used for any purpose other than to identify prospective properties consumers may be interested in purchasing.
Contact: Cell: 574-323-1483