1719 Martinique Dr., Little River, SC 29566
- $552,999
- 4
- BD
- 3
- BA
- 2,590
- SqFt




- Sold Price
- $552,999
- List Price
- $565,900
- Status
- CLOSED
- MLS#
- 2608877
- Closing Date
- May 21, 2026
- Days on Market
- 45
- Property Type
- Detached
- Bedrooms
- 4
- Full Baths
- 3
- Total Square Feet
- 3,299
- Total Heated SqFt
- 2590
- Lot Size
- 6,534
- Region
- 04b Little River Area--North Of Hwy 9
- Year Built
- 2024
Property Description
Welcome to the good life in the highly sought-after Bridgewater community! 1719 Martinique Drive offers the perfect blend of comfort, style, and resort-style living. This beautifully designed home features 3 bedrooms, 3 full bathrooms, and a dedicated office, giving you the space and flexibility you’ve been looking for. The primary suite is conveniently located on the first floor and features a tray ceiling and a relaxing private retreat. An additional first-floor bedroom and full bath provide ideal accommodations for guests, while the large office is perfect for working from home or creating a quiet study space. The heart of the home is the chef’s kitchen, which opens to the spacious living area complete with a cozy gas fireplace, creating the perfect place to gather with family and friends. Step outside to a large covered, screened-in porch overlooking the fenced backyard that backs up to peaceful woods, offering privacy and a tranquil natural setting—perfect for relaxing mornings or evening get-togethers. Living in Bridgewater means enjoying incredible resort-style amenities, including a stunning community pool, outdoor fire pits, grilling areas, bocce ball courts, pickleball courts, several dog parks , a fitness center, and a beautiful clubhouse. An on-site event coordinator keeps the community active with planned activities so there’s always something to enjoy. This beautiful 3-bedroom, 3-bath home truly checks all the boxes. Schedule your private showing today.
/u.realgeeks.media/jprealestateexperts/logo.png)
Additional Information
- HOA Fees (Calculated Monthly)
- 208
- HOA Fee Includes
- Association Management, Common Areas, Internet, Pool(s), Recreation Facilities, Trash
- Elementary School
- Waterway Elementary
- Middle School
- North Myrtle Beach Middle School
- High School
- North Myrtle Beach High School
- Dining Room
- KitchenDiningCombo
- Exterior Features
- Porch
- Exterior Finish
- Masonry, Wood Frame
- Family Room
- TrayCeilings, Fireplace
- Floor Covering
- Carpet, Luxury Vinyl, Luxury Vinyl Plank, Tile
- Foundation
- Slab
- Interior Features
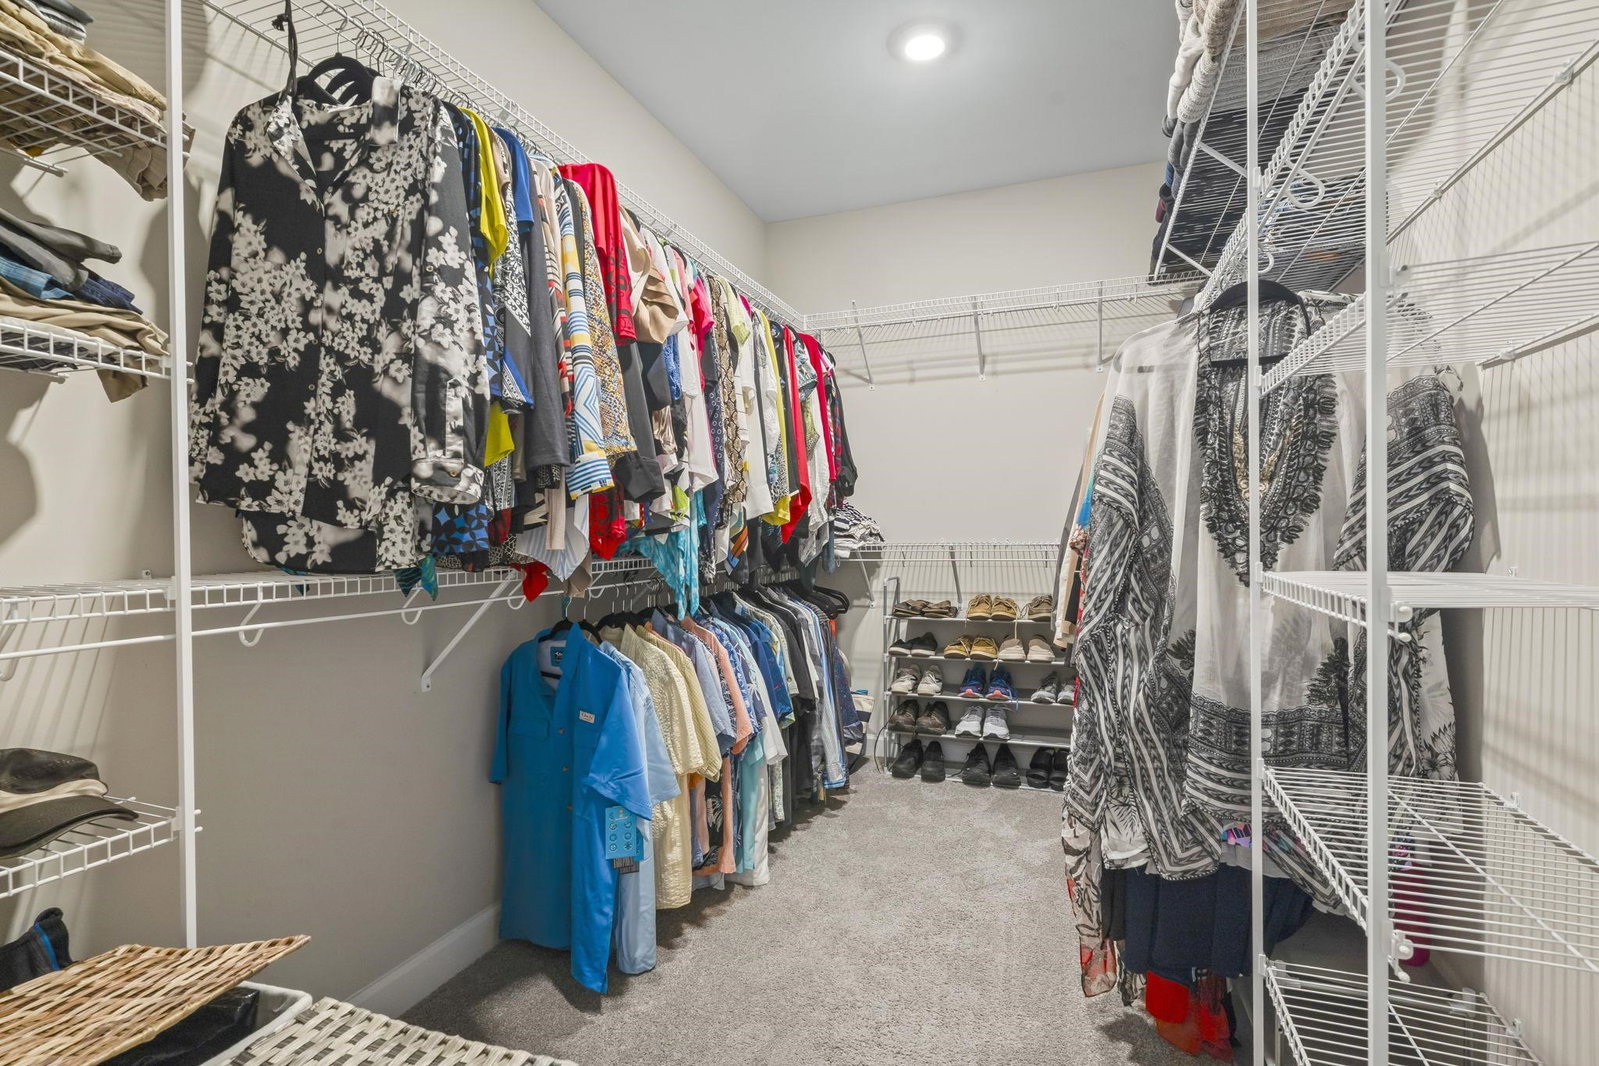
- Tray Ceiling(s), Dual Sinks, Fireplace, Garden Tub/Roman Tub, Main Level Primary, Separate Shower, Vanity, Walk-In Closet(s), Window Treatments, Bedroom on Main Level, Entrance Foyer, Kitchen Island, Loft, Stainless Steel Appliances
- Kitchen
- Dishwasher, KitchenIsland, Pantry, StainlessSteelAppliances
- Levels
- Two
- Lot Description
- Rectangular, Rectangular Lot
- Possession
- Closing
- Utilities Available
- Cable Available, Electricity Available, Natural Gas Available, Phone Available, Sewer Available, Underground Utilities, Water Available
- County
- Horry
- Neighborhood
- BRIDGEWATER COTTAGES
- Project/Section
- BRIDGEWATER COTTAGES
- Style
- Traditional
- Parking Spaces
- 3
- Acres
- 0.15
- Amenities
- Clubhouse, Owner Allowed Golf Cart, Owner Allowed Motorcycle, Pet Restrictions, Tenant Allowed Golf Cart, Tenant Allowed Motorcycle
- Heating
- Central, Electric, Gas
- Utilities
- Cable Available, Electricity Available, Natural Gas Available, Phone Available, Sewer Available, Underground Utilities, Water Available
- Zoning
- res
- Listing Courtesy Of
- Realty ONE Group DocksideNorth
Listing courtesy of Listing Agent: Lisa Yuengling (Cell: 718-216-7387) from Listing Office: Realty ONE Group DocksideNorth.
Selling Office: EXP Realty LLC.
Provided courtesy of The Coastal Carolinas Association of REALTORS®. Information Deemed Reliable but Not Guaranteed. Copyright 2026 of the Coastal Carolinas Association of REALTORS® MLS. All rights reserved. Information is provided exclusively for consumers’ personal, non-commercial use, that it may not be used for any purpose other than to identify prospective properties consumers may be interested in purchasing.
Contact: Cell: 718-216-7387