8207 Timber Ridge Rd., Conway, SC 29526
- $430,000
- 3
- BD
- 3
- BA
- 2,228
- SqFt






- Sold Price
- $430,000
- List Price
- $439,900
- Status
- CLOSED
- MLS#
- 2608899
- Closing Date
- Jun 18, 2026
- Days on Market
- 73
- Property Type
- Detached
- Bedrooms
- 3
- Full Baths
- 3
- Half Baths
- 1
- Total Square Feet
- 2,888
- Total Heated SqFt
- 2228
- Lot Size
- 19,602
- Region
- 23a Conway Area--South Of Conway Between 501 & Wacc. River
- Year Built
- 1987
Property Description
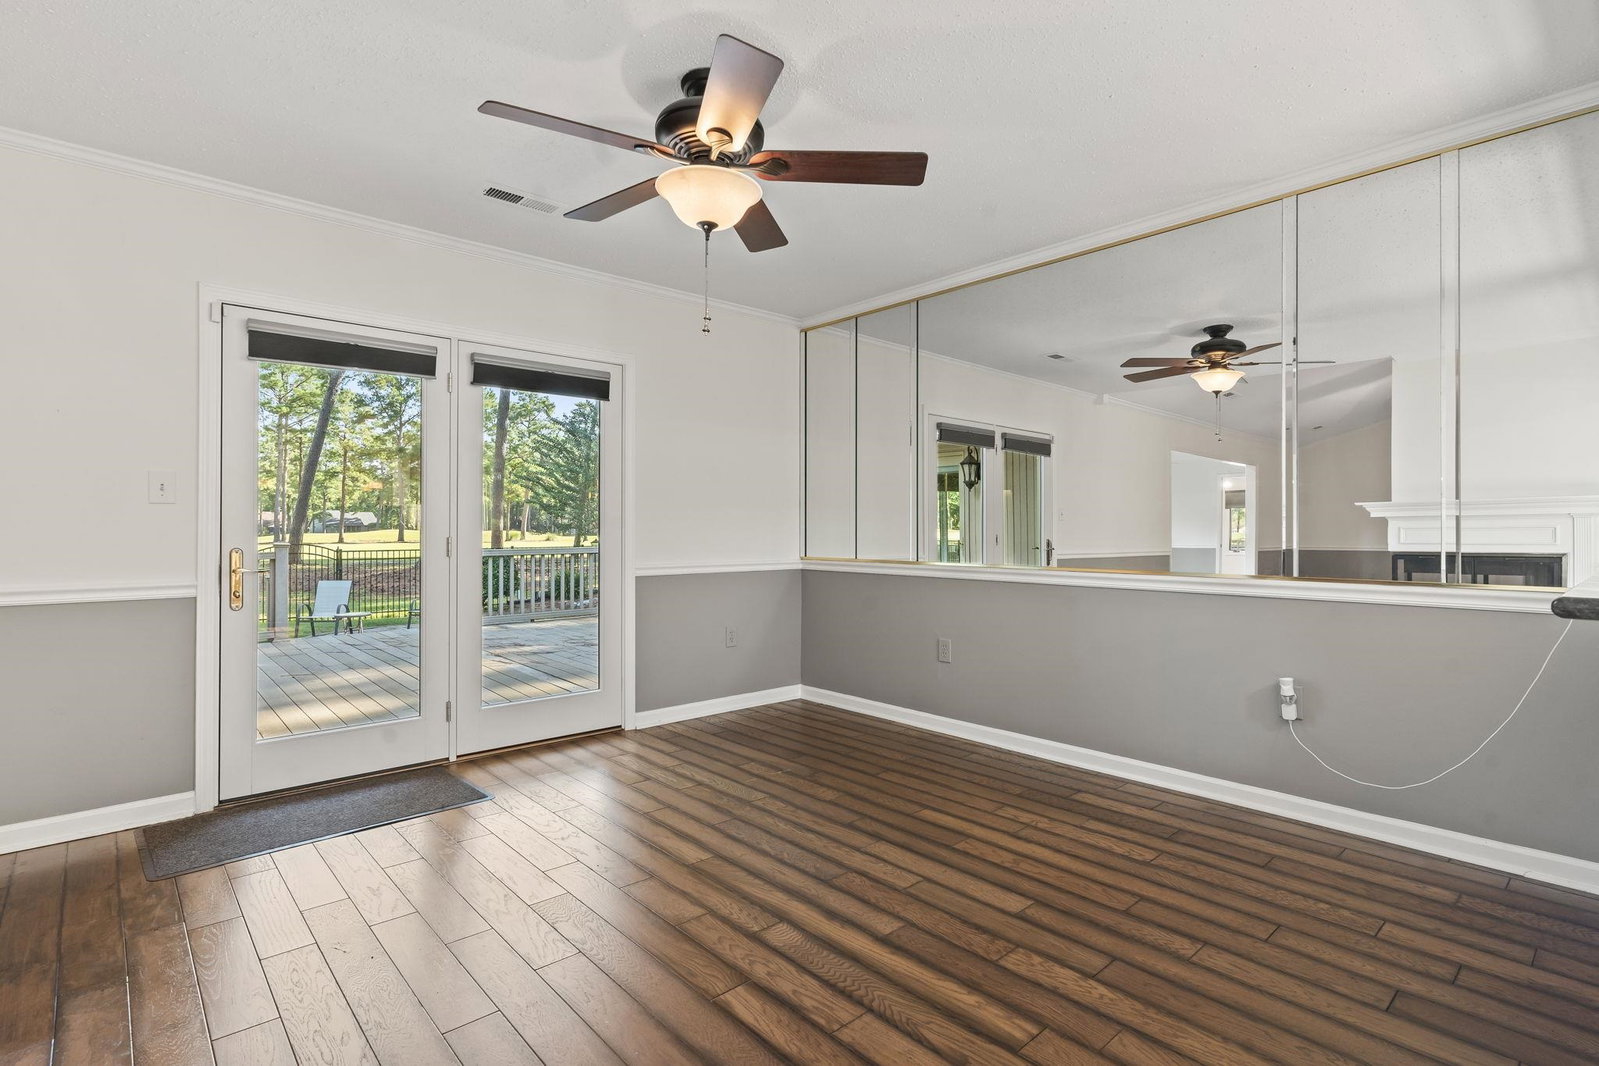
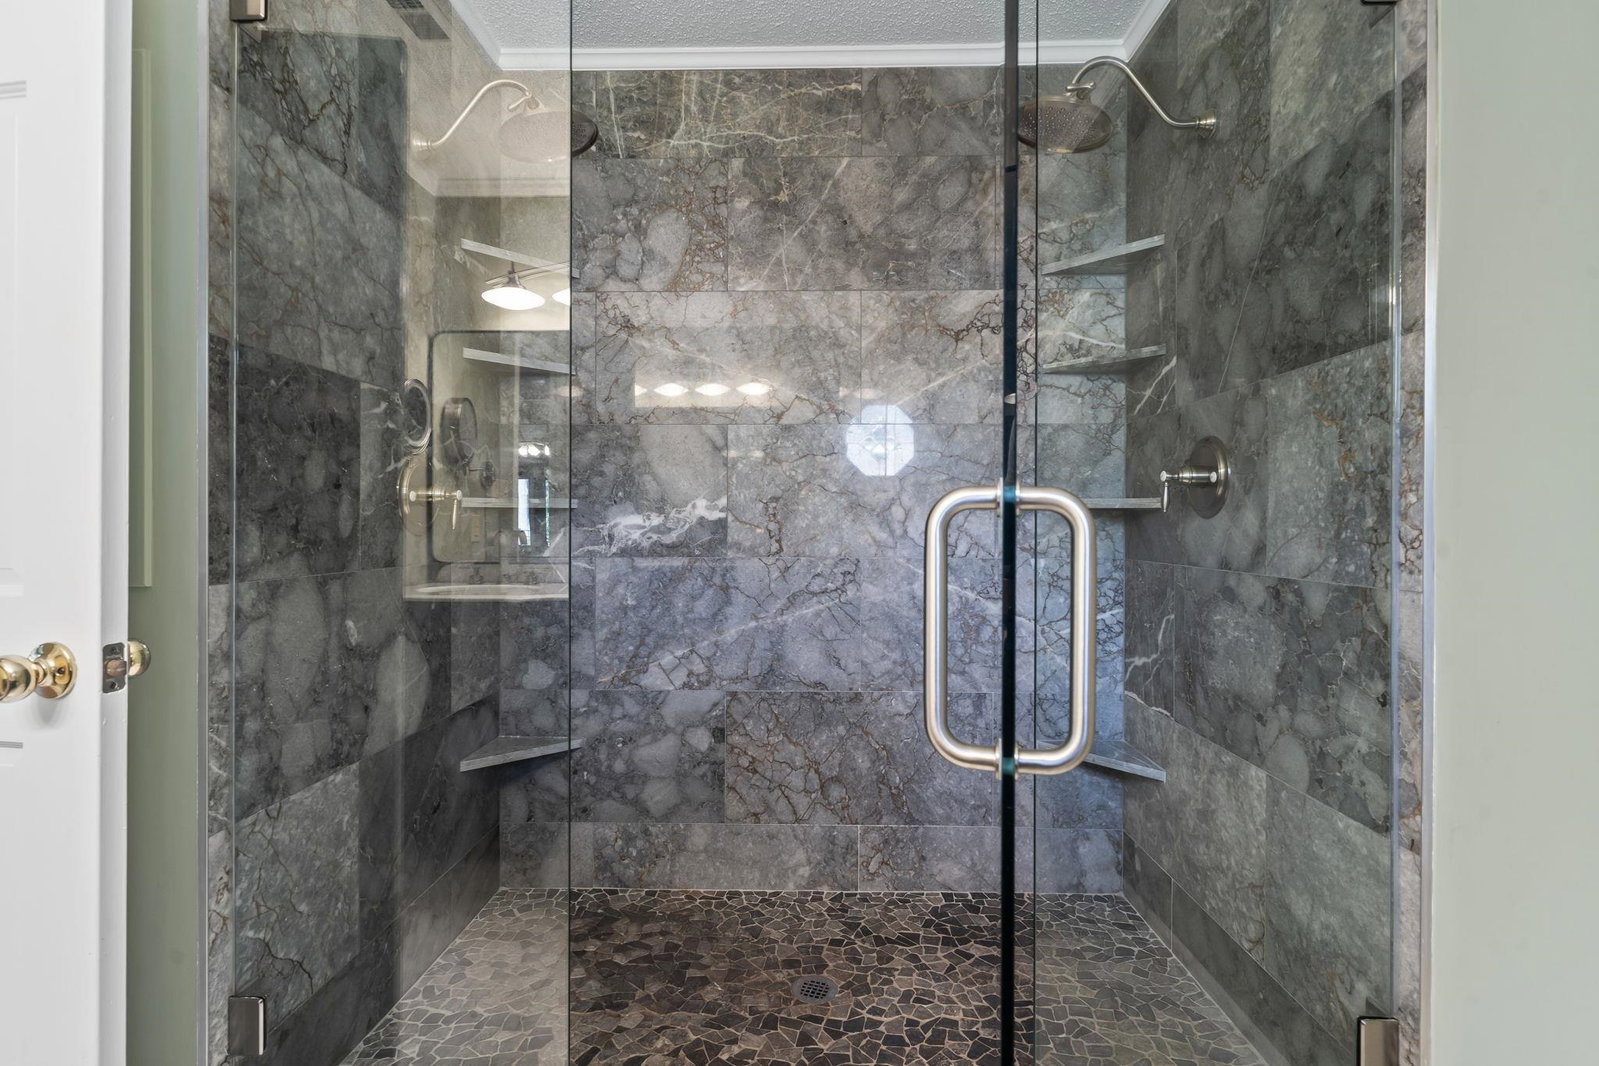
Welcome to 8207 Timber Ridge Road, an exceptional custom-designed all-brick home in the coveted gated community of Forest Lake Estates, where timeless design meets thoughtful updates in a residence that radiates elegance and comfort at every turn. A grand foyer with soaring ceilings introduces light-filled formal living and dining spaces with a charming 2-sided fireplace, while the beautifully updated kitchen offers extensive white shaker cabinetry, granite countertops, stainless steel appliances, a vent hood, and double oven overlooking a serene breakfast nook. A second living area wrapped in paneled windows opens to a spacious deck and a professionally landscaped, fully fenced backyard with mature landscaping and a custom paver patio, ideal for outdoor dining and relaxation. The private primary suite features a marble-tiled step-in shower, dual marble-topped vanity, upgraded lighting, and an expansive walk-in closet. The home is further complemented by two additional bedrooms, an updated marble bathroom, a flexible office or fourth bedroom, a half bath, and a generous laundry room. Additional upgrades include new flooring throughout (no carpet), fresh interior and exterior paint, repainted cabinetry, two HVAC units, two attic spaces with a new pull-down staircase, a newer roof, upgraded exterior lighting, and a large two-car garage with an epoxy floor and built-in workbench. With low HOA fees and a location overlooking the scenic fairways of Burning Ridge Golf Course—just minutes from premier shopping, dining, entertainment, the Myrtle Beach International Airport, and the Grand Strand shoreline—this move-in-ready home is a rare opportunity in one of the area’s most desirable communities. Schedule your showing today before it’s gone!
/u.realgeeks.media/jprealestateexperts/logo.png)
Additional Information
- HOA Fees (Calculated Monthly)
- 21
- HOA Fee Includes
- Association Management, Legal/Accounting
- Elementary School
- Carolina Forest Elementary School
- Middle School
- Ten Oaks Middle
- High School
- Carolina Forest High School
- Dining Room
- CeilingFans, SeparateFormalDiningRoom
- Exterior Features
- Deck, Fence, Sprinkler/Irrigation, Patio
- Exterior Finish
- Brick Veneer, Wood Frame
- Family Room
- CeilingFans, Fireplace
- Floor Covering
- Tile, Vinyl
- Foundation
- Slab
- Interior Features
- Attic, Ceiling Fan(s), Dual Sinks, Fireplace, Linen Closet, Main Level Primary, Pull Down Attic Stairs, Permanent Attic Stairs, Sitting Area in Primary, Split Bedrooms, Separate Shower, Vanity, Walk-In Closet(s), Window Treatments, Breakfast Bar, Bedroom on Main Level, Breakfast Area, Entrance Foyer, Stainless Steel Appliances, Solid Surface Counters
- Kitchen
- BreakfastBar, BreakfastArea, Dishwasher, KitchenExhaustFan, StainlessSteelAppliances, SolidSurfaceCounters
- Levels
- One
- Living Room
- CeilingFans, Fireplace, VaultedCeilings
- Lot Description
- Outside City Limits, On Golf Course, Rectangular, Rectangular Lot
- Lot Location
- Outside City Limits, On Golf Course
- Possession
- Closing
- Utilities Available
- Cable Available, Electricity Available, Phone Available, Sewer Available, Underground Utilities, Water Available
- County
- Horry
- Neighborhood
- Forest Lake Estate
- Project/Section
- Forest Lake Estate
- Style
- Ranch
- Parking Spaces
- 6
- Acres
- 0.45
- Amenities
- Owner Allowed Golf Cart, Pet Restrictions
- Heating
- Central, Electric
- Utilities
- Cable Available, Electricity Available, Phone Available, Sewer Available, Underground Utilities, Water Available
- Zoning
- SF10
- Listing Courtesy Of
- Century 21 The Harrelson Group
Listing courtesy of Listing Agent: Joseph Barrientos Fierros () from Listing Office: Century 21 The Harrelson Group.
Selling Office: NextHome Thrive Realty.
Provided courtesy of The Coastal Carolinas Association of REALTORS®. Information Deemed Reliable but Not Guaranteed. Copyright 2026 of the Coastal Carolinas Association of REALTORS® MLS. All rights reserved. Information is provided exclusively for consumers’ personal, non-commercial use, that it may not be used for any purpose other than to identify prospective properties consumers may be interested in purchasing.
Contact: